
Search results for "Regulator" in Home Design Ideas
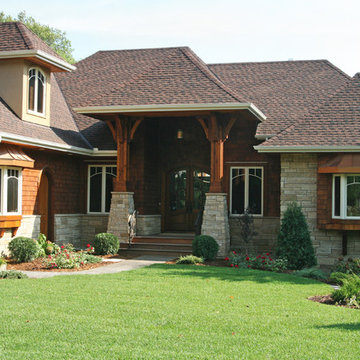
 Excelsior Design Group & Danberry Building Corp
Project Details
Lake home features traditional cottage theme with a combination of stone, stucco and shake siding. Features include custom red wood garage doors, special order Marvin front entry system and custom alder cabinetry. The most unique part of this home was the butler’s pantry housing an extra refrigerator, dishwasher and pantry storage.
Client Objectives
The homeowners were looking for a contractor that could help them convert their dreams a building a practice lake home, ideal for the pro fisherman on Lake Minnetonka into reality. They wanted a cozy home for family gatherings while also keeping the ability for resale an option.
“I waited several years to find the right time and the right lot to build my lake home. After interviewing several contractors I turned to Jeff because he was able to take the plans that I had spent years working on and design something that fit my needs while also keep an eye on resale. I was impressed with his expertise and knowledge of Orono’s zoning regulations. In the end, we partnered together to build the lake home of my dreams.”
 Tobin Dougherty Architects
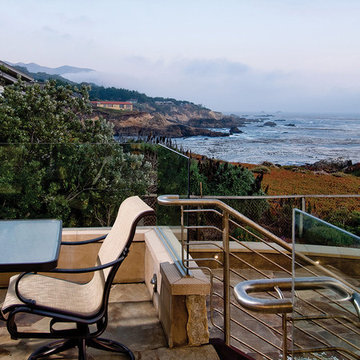
The original structure at Yankee Point was a simple 1970s home with “good bones.” Unfortunately, it was also a case where less-than-poetic considerations threatened to eclipse design. Setbacks, height and footprint restrictions and other building regulations had boxed in the renovation to the point where there was literally nowhere left to build. Fortunately, the house sat 6' above grade on the ocean side. With some three-dimensional ingenuity, this ultimately provided ample space to add a new full height lower level without exceeding stringent lot coverage limitations. Today, upon entering the residence, you catch a quick glimpse of the ocean views and of the cascading roof lines designed to echo the motions of ocean waves beyond. The space opens up as you move toward the ocean to reveal a panoramic view.
 Irene Designs
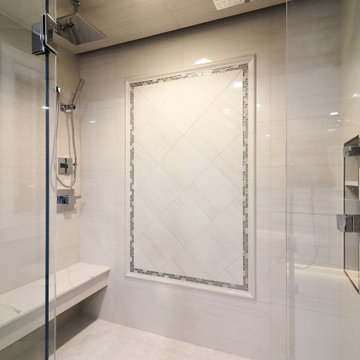
Barrier-free two-person shower has two ceiling mount rain heads, one multi-functional wall mount shower head and one handheld wand. Frame-less clear glass enclosure; floating seat with high-end quartz top; two hidden from plain sight vertical niches for shampoo bottles and toiletries. Accent wall is featured with decorative picture frame. Can light has exhaust fan function. Another LED strip smart light is hidden behind floating ceiling platform. Colors (red, green, blue, yellow) and intensity of light can be regulated by remote or smartphone.
Find the right local pro for your project

 Green Smart Windows, Doors & Blinds
Artisan Drapery
Drawn with Detail
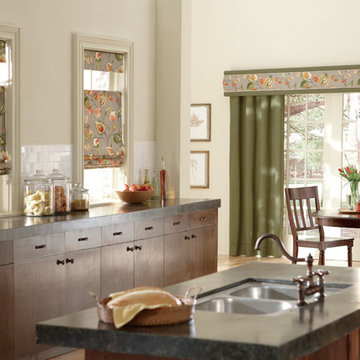
Graber Artisan Drapery is created with elegant details - double-turned hems, mitered corners, sewn-in liners, and bottom weights to ensure that your drapes hang beautifully. Choose from an exclusive collection of sophisticated fabrics, including solids, prints, stripes, jacquards, and sheers. Then add a touch of designer style to your décor with coordinating top treatments or pillows.
Great Lengths
Frame your windows with drapery that either falls straight down, hovers near a sill, or puddles on the floor.
Heading Up Your Look
Our drapery fabric can take on the structure of a sturdy pleat, the flat profile of a classic tab, the modern look of grommets, or the ruched gathers of rod pockets.
A Full Line of Liners
Your drapes hang more beautifully with the body and substance that liners provide. Choose from a variety of lining options to protect fabric from outside elements, regulate the light, and insulate your windows.
 Jaeger & Ernst Custom Cabinetmakers
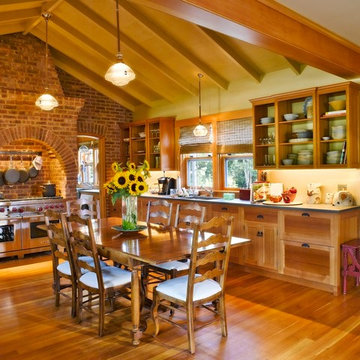
Nantucket is a small island vacation destination off the mainland of Massachusetts. The appeal of the villages is due to the restrained New England architecture, beaches, sailing, fishing, golf and quaint shops. Regulations imposed by the towns restrict the height and size of new homes and remodeling of existing homes. In consequence to this concern for scale and habitat architects are known for creative utilization of interior spaces. Created by Bentley and Churchill Architects this cottage is a wonderful example of fully utilized space, easy living interiors and with an eye towards the timelessness of the island.
Jaeger & Ernst cabinetmakers were chosen for our design sensibility, craftsmanship and an ability to move seamlessly between cabinetry, furniture and millwork. Although each portion of the home is complex in it’s fitting and structure the overall impression is one of inviting simplicity.
In this photo the end two drawers are fronts on Miele dishwashers. The wall paneling remains exposed on the upper cabinets serving two functions: the room remains larger visually and everything is easily known for use. The Wolf range is nested in the hearth – all the mess, smells and fuss are contained.

 Amanda Martocchio Architecture
When a world class sailing champion approached us to design a Newport home for his family, with lodging for his sailing crew, we set out to create a clean, light-filled modern home that would integrate with the natural surroundings of the waterfront property, and respect the character of the historic district.
Our approach was to make the marine landscape an integral feature throughout the home. One hundred eighty degree views of the ocean from the top floors are the result of the pinwheel massing. The home is designed as an extension of the curvilinear approach to the property through the woods and reflects the gentle undulating waterline of the adjacent saltwater marsh. Floodplain regulations dictated that the primary occupied spaces be located significantly above grade; accordingly, we designed the first and second floors on a stone “plinth” above a walk-out basement with ample storage for sailing equipment. The curved stone base slopes to grade and houses the shallow entry stair, while the same stone clads the interior’s vertical core to the roof, along which the wood, glass and stainless steel stair ascends to the upper level.
One critical programmatic requirement was enough sleeping space for the sailing crew, and informal party spaces for the end of race-day gatherings. The private master suite is situated on one side of the public central volume, giving the homeowners views of approaching visitors. A “bedroom bar,” designed to accommodate a full house of guests, emerges from the other side of the central volume, and serves as a backdrop for the infinity pool and the cove beyond.
Also essential to the design process was ecological sensitivity and stewardship. The wetlands of the adjacent saltwater marsh were designed to be restored; an extensive geo-thermal heating and cooling system was implemented; low carbon footprint materials and permeable surfaces were used where possible. Native and non-invasive plant species were utilized in the landscape. The abundance of windows and glass railings maximize views of the landscape, and, in deference to the adjacent bird sanctuary, bird-friendly glazing was used throughout.
Photo: Michael Moran/OTTO Photography

Sponsored
Delaware, OH

Buckeye Basements, Inc.
Central Ohio's Basement Finishing ExpertsBest Of Houzz '13-'21
 Excelsior Design Group & Danberry Building Corp
Project Details
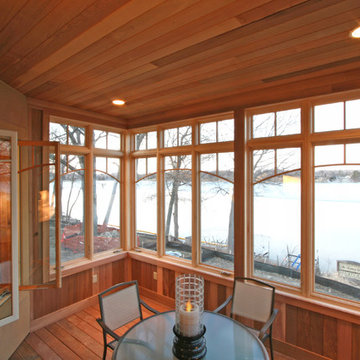
Lake home features traditional cottage theme with a combination of stone, stucco and shake siding. Features include custom red wood garage doors, special order Marvin front entry system and custom alder cabinetry. The most unique part of this home was the butler’s pantry housing an extra refrigerator, dishwasher and pantry storage.
Client Objectives
The homeowners were looking for a contractor that could help them convert their dreams a building a practice lake home, ideal for the pro fisherman on Lake Minnetonka into reality. They wanted a cozy home for family gatherings while also keeping the ability for resale an option.
“I waited several years to find the right time and the right lot to build my lake home. After interviewing several contractors I turned to Jeff because he was able to take the plans that I had spent years working on and design something that fit my needs while also keep an eye on resale. I was impressed with his expertise and knowledge of Orono’s zoning regulations. In the end, we partnered together to build the lake home of my dreams.”
 Excelsior Design Group & Danberry Building Corp
Project Details
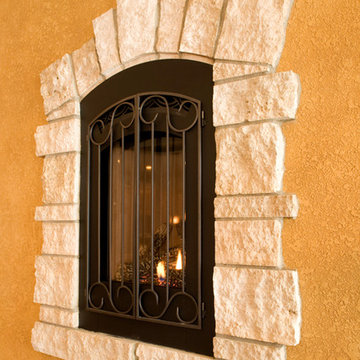
Lake home features traditional cottage theme with a combination of stone, stucco and shake siding. Features include custom red wood garage doors, special order Marvin front entry system and custom alder cabinetry. The most unique part of this home was the butler’s pantry housing an extra refrigerator, dishwasher and pantry storage.
Client Objectives
The homeowners were looking for a contractor that could help them convert their dreams a building a practice lake home, ideal for the pro fisherman on Lake Minnetonka into reality. They wanted a cozy home for family gatherings while also keeping the ability for resale an option.
“I waited several years to find the right time and the right lot to build my lake home. After interviewing several contractors I turned to Jeff because he was able to take the plans that I had spent years working on and design something that fit my needs while also keep an eye on resale. I was impressed with his expertise and knowledge of Orono’s zoning regulations. In the end, we partnered together to build the lake home of my dreams.”

 Sounds Good AVS Solutions Inc.
Even when you are not home, you can always feel connected with your home. Access and control your surveillance cameras, lights, temperature, security, home media, television, music, irrigation, pool, home theatre and more in an app on your smart phone.
Home Automation / Smart Home Integration allows us to reprogram events to happen behind the scenes or with a single button touch. Have you home regulate the temperature using your automated blinds and temperature control. This maximizes the efficiency of your home. We can also have you phone notify you if something is happening in your home! In addition to convenience, this helps us keep your system always up to date: our technicians can easily update system without ever having to come to your home.
Enjoy the convince of a Smart Home!
You'll wish you did it sooner!
 Green Smart Windows, Doors & Blinds
 Shademaker Blinds and More!
Home
Products
Estimates
Promotions
Blog
About
Testimonials
Contact
Designer Roller Shades
Regina Window Coverings Blinds
Practicality Meets Superior Style
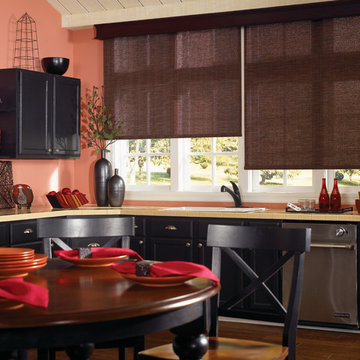
Match any type of décor with Graber LightWeaves® Roller Shades. These elegant shades are easy to operate and add sophisticated flair to any room. Choose from designer-inspired fabrics in a multitude of hues, patterns, and possibilities, including jacquards, stripes, and delicate woven textures. For a finishing touch, add embellishments like a scalloped hem and beaded or gimp trim.
In addition to hue and pattern, choose the weight and opacity of your roller shades according to how you would like to regulate the light.
Sheer fabrics are airy and translucent.
Light filtering fabric provides a soft outline of the outdoors.
Room darkening fabric dims the room significantly.
Blackout fabric completely blocks light for ultimate privacy.
Many of our exceptional roller fabrics are also available in Graber Roman Shades and Panel Accents™ Sliding Panels for a coordinated look throughout your home.
 ADU Specialist Bay Area
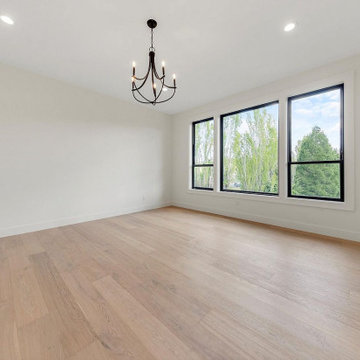
This ADU construction in Cupertino is a beautiful 1100 sq. ft. space with 2 bedrooms and 1 bathroom, thoughtfully designed for comfort and style. We focused on creating an open layout with vaulted ceilings and modern black-framed windows that let in plenty of natural light. The kitchen is a highlight, with custom cabinetry and sleek quartz countertops, while light oak hardwood flooring ties it all together. As experienced Cupertino ADU builders, we ensured every detail enhances both functionality and aesthetics.
Cupertino ADU Builders - https://www.aduspecialistbayarea.com/locations/cupertino/
Cupertino ADU Floor Plan - https://www.aduspecialistbayarea.com/adu-floor-plans/cupertino/2-bed-2-bath/
Cupertino ADU Regulations - https://www.aduspecialistbayarea.com/adu-regulations/cupertino/
ADU Project in Cupertino - https://www.aduspecialistbayarea.com/projects/cupertino/walker-family-adu/
 Elevate Customs
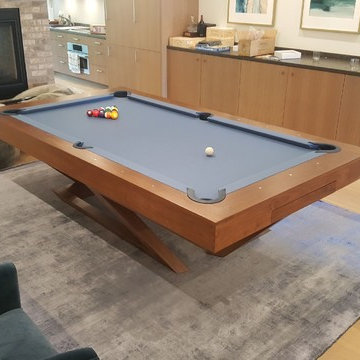
A contemporary composition of clean lines and sleek edges, the Trinity pool table in walnut is an elegant expression of modern design. Handcrafted and detailed with a regulation top for professional game play, this table offers statement-making style with sharp angles that form three distinct triangles when viewed from the side. When viewed from each end, a Z-shaped pattern takes form, giving this high-end table a bold, geometric appeal that fits seamlessly into any modern room design.
The Trinity table can be customized in your choice of bespoke sizes, colors, and finishes. For added functionality, we offer a single conversion top for dining, a single conversion top for table tennis, and a double conversion top for triple duty as a pool table, dining table, and table tennis table in one. Upon request, we also offer the option to add drawers for holding billiard balls and cues.
 Elevate Customs
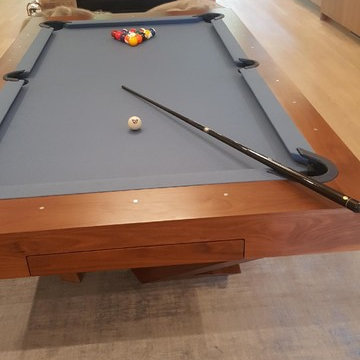
A contemporary composition of clean lines and sleek edges, the Trinity pool table in walnut is an elegant expression of modern design. Handcrafted and detailed with a regulation top for professional game play, this table offers statement-making style with sharp angles that form three distinct triangles when viewed from the side. When viewed from each end, a Z-shaped pattern takes form, giving this high-end table a bold, geometric appeal that fits seamlessly into any modern room design.
The Trinity table can be customized in your choice of bespoke sizes, colors, and finishes. For added functionality, we offer a single conversion top for dining, a single conversion top for table tennis, and a double conversion top for triple duty as a pool table, dining table, and table tennis table in one. Upon request, we also offer the option to add drawers for holding billiard balls and cues.
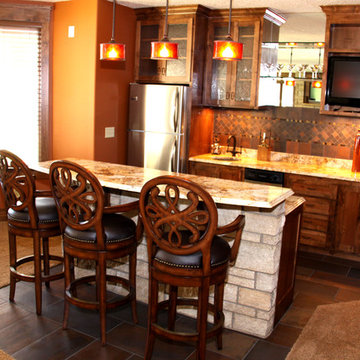 Excelsior Design Group & Danberry Building Corp
Project Details
Lake home features traditional cottage theme with a combination of stone, stucco and shake siding. Features include custom red wood garage doors, special order Marvin front entry system and custom alder cabinetry. The most unique part of this home was the butler’s pantry housing an extra refrigerator, dishwasher and pantry storage.
Client Objectives
The homeowners were looking for a contractor that could help them convert their dreams a building a practice lake home, ideal for the pro fisherman on Lake Minnetonka into reality. They wanted a cozy home for family gatherings while also keeping the ability for resale an option.
“I waited several years to find the right time and the right lot to build my lake home. After interviewing several contractors I turned to Jeff because he was able to take the plans that I had spent years working on and design something that fit my needs while also keep an eye on resale. I was impressed with his expertise and knowledge of Orono’s zoning regulations. In the end, we partnered together to build the lake home of my dreams.”

 Creations Landscape Design
Commissioned by a Colorado-based contractor, our design challenge was to harmoniously integrate a trio of outdoor amenities into the landscape. We envisioned a sprawling patio that seamlessly connected to a regulation-sized basketball court, providing both recreational and relaxation spaces. Adjacent to the court, an inviting outdoor pool, surrounded by a luxurious lounge area, was crafted, ensuring residents and guests could effortlessly transition from a spirited game to a serene dip. This cohesive design transformed the space into a versatile haven, blending athletic function with resort-style relaxation.
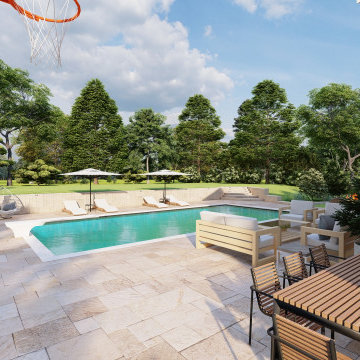 Creations Landscape Design
Commissioned by a Colorado-based contractor, our design challenge was to harmoniously integrate a trio of outdoor amenities into the landscape. We envisioned a sprawling patio that seamlessly connected to a regulation-sized basketball court, providing both recreational and relaxation spaces. Adjacent to the court, an inviting outdoor pool, surrounded by a luxurious lounge area, was crafted, ensuring residents and guests could effortlessly transition from a spirited game to a serene dip. This cohesive design transformed the space into a versatile haven, blending athletic function with resort-style relaxation.
 Creations Landscape Design
Commissioned by a Colorado-based contractor, our design challenge was to harmoniously integrate a trio of outdoor amenities into the landscape. We envisioned a sprawling patio that seamlessly connected to a regulation-sized basketball court, providing both recreational and relaxation spaces. Adjacent to the court, an inviting outdoor pool, surrounded by a luxurious lounge area, was crafted, ensuring residents and guests could effortlessly transition from a spirited game to a serene dip. This cohesive design transformed the space into a versatile haven, blending athletic function with resort-style relaxation.
 Creations Landscape Design

Commissioned by a Colorado-based contractor, our design challenge was to harmoniously integrate a trio of outdoor amenities into the landscape. We envisioned a sprawling patio that seamlessly connected to a regulation-sized basketball court, providing both recreational and relaxation spaces. Adjacent to the court, an inviting outdoor pool, surrounded by a luxurious lounge area, was crafted, ensuring residents and guests could effortlessly transition from a spirited game to a serene dip. This cohesive design transformed the space into a versatile haven, blending athletic function with resort-style relaxation.
 Creations Landscape Design

Commissioned by a Colorado-based contractor, our design challenge was to harmoniously integrate a trio of outdoor amenities into the landscape. We envisioned a sprawling patio that seamlessly connected to a regulation-sized basketball court, providing both recreational and relaxation spaces. Adjacent to the court, an inviting outdoor pool, surrounded by a luxurious lounge area, was crafted, ensuring residents and guests could effortlessly transition from a spirited game to a serene dip. This cohesive design transformed the space into a versatile haven, blending athletic function with resort-style relaxation.
87