
Search results for "Reinforced" in Home Design Ideas
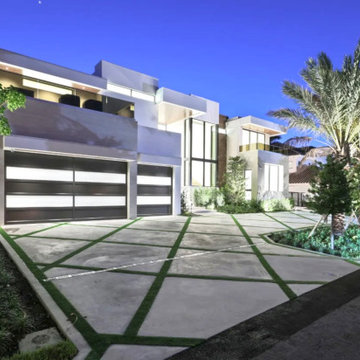
 DRIVEWAYS BY DESIGN
4,000 PSI concrete /fiber reinforced, diamond design and artificial turf gap filler
Design ideas for a large modern partial sun front yard concrete paver driveway in Miami.
Design ideas for a large modern partial sun front yard concrete paver driveway in Miami.
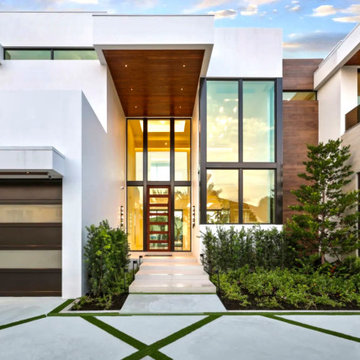 DRIVEWAYS BY DESIGN
4,000 PSI concrete /fiber reinforced, diamond design and artificial turf gap filler
Inspiration for a large modern partial sun front yard concrete paver driveway in Miami.
Inspiration for a large modern partial sun front yard concrete paver driveway in Miami.
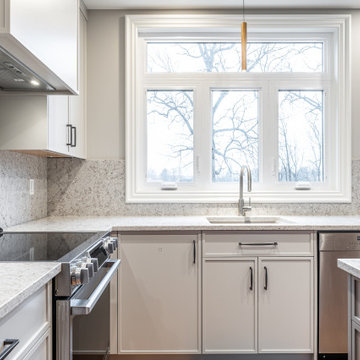
 Millbank Family Furniture & Custom Kitchens
Modern farmhouse hardware pulls emphasize the history of the home and reinforce the farmhouse aesthetic. Plenty of custom storage options are included keep everything tucked away and out of sight!
Find the right local pro for your project
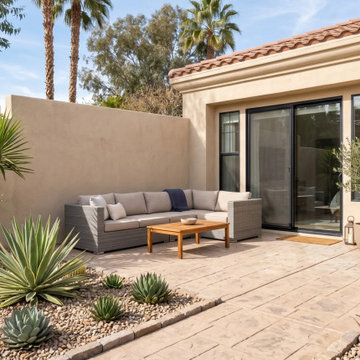
 MSH Development Group Inc
MSH Development builds concrete, stamped and paver patios, walkways and outdoor living spaces for California weather and how you actually use your yard, with correct drainage, grading and reinforcement.
 Homietek
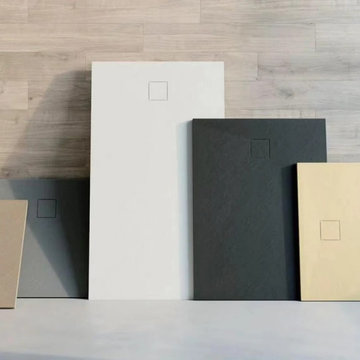
Serie L is a 26 mm low-profile SMC shower tray in 800–1800 × 700–900 mm, with 30 models and a cuttable design, compression-moulded from glass-fibre reinforced SMC. For distributors, bathroom brands and project contractors. Wholesale and OEM programmes available. shower.homietek.com
 F1 Contracting
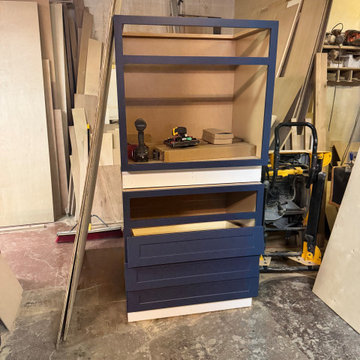
this is the color that the customer liked so we had to modify these Rta cabinets and reinforced them so they can hold the weight of the book case and the test of time. (THEY ARE SOLID AS A ROCK ) AFTER OUR CUSTOMIZATIONS


 Hensley Custom Building Group
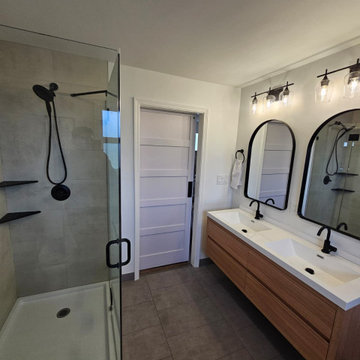
Barn wood lines one wall in the master bedroom, and beams overhead reinforce the warm lodge style.
Example of a mid-sized mountain style master carpeted and beige floor bedroom design in Cincinnati with gray walls
Example of a mid-sized mountain style master carpeted and beige floor bedroom design in Cincinnati with gray walls
 Joanna Forbes - Closet Factory
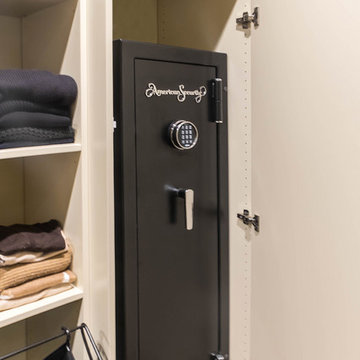
Raised panel door and magnetic lock conceal a safe.
Photo By: VT Fine Art Photography
Example of a large classic women's medium tone wood floor home design design in Los Angeles with raised-panel cabinets and beige cabinets
Example of a large classic women's medium tone wood floor home design design in Los Angeles with raised-panel cabinets and beige cabinets
 ADU California Inc.
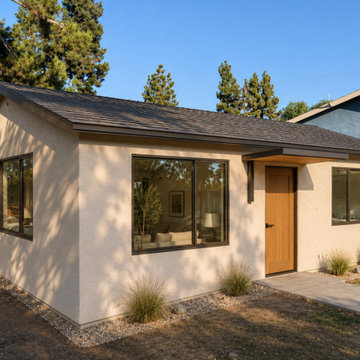
Completed backyard ADU featuring a cream-stucco exterior, dark-framed windows and a wood entry door. This gallery includes exterior views and construction-stage photographs documenting foundation formwork, reinforcement, vapor barrier and plumbing rough-ins. Project year: 2020.
Exterior – front view

 Nova Design Builders LLC
Ongoing Demolition of Opening for Structural Reinforcement of Masonry Wall
Inspiration for a small modern single-wall porcelain tile and brown floor eat-in kitchen remodel in Miami with a double-bowl sink, flat-panel cabinets, black cabinets, quartz countertops, black backsplash, quartz backsplash, stainless steel appliances, an island and white countertops
Inspiration for a small modern single-wall porcelain tile and brown floor eat-in kitchen remodel in Miami with a double-bowl sink, flat-panel cabinets, black cabinets, quartz countertops, black backsplash, quartz backsplash, stainless steel appliances, an island and white countertops

 Paramount Stone Concepts
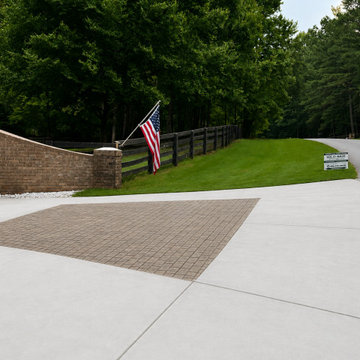
We removed old asphalt and concrete to pour a new 13,000 ft2 reinforced driveway along with some additional pavers at this modern home in cherry hills village.
 MSH Development Group Inc
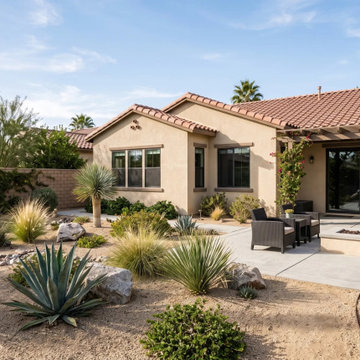
MSH Development builds concrete, stamped and paver patios, walkways and outdoor living spaces for California weather and how you actually use your yard, with correct drainage, grading and reinforcement.

 Evergreen Building Group, LLC.
Elegance and charm are oozing from the master bedroom suite. The tray ceilings, dark hardwood flooring, crown molding, and large picture windows all reinforce this rooms traditional style.
 MSH Development Group Inc
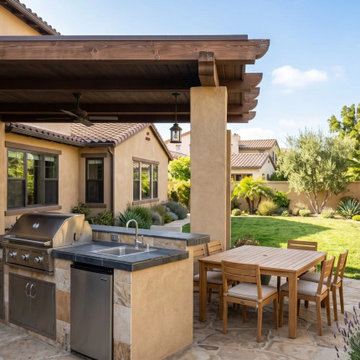
MSH Development builds concrete, stamped and paver patios, walkways and outdoor living spaces for California weather and how you actually use your yard, with correct drainage, grading and reinforcement.
 Clark Outdoor Designs
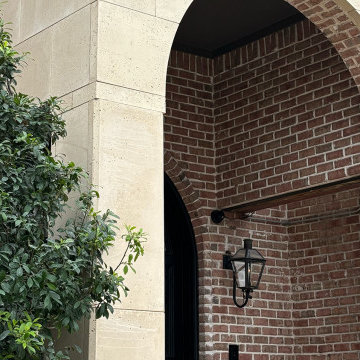
Cast stone cladding installed over reinforced steel lintels at the front porch entry. The finish shows uniform texture similar to hand-cast limestone, matched perfectly to existing column panels and stairs. See more!

 Ketti Kupper Conscious Life Design
Broken wall was replaced with a new steel reinforced block wall in front of tree. A new curving rubble wall was built in front to give the area an old ancient wall aesthetic. Photo by Ketti Kupper.
 Sposito Contracting Services
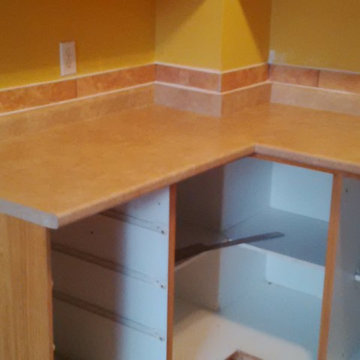
Replace counter top, sink, plumbing, sink cabinet, install new kitchen sub floor and reinforce framing, install ceramic tile, main living area laminate flooring

64