
Search results for "Reinforces" in Home Design Ideas

 TOPOS Architects, Inc
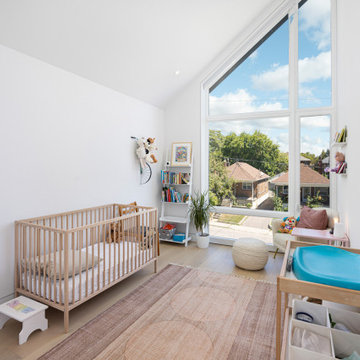
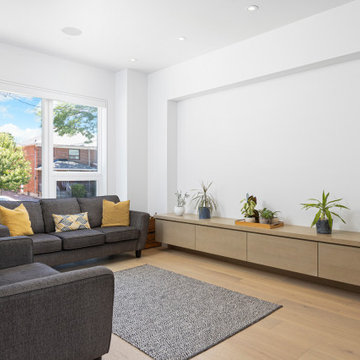
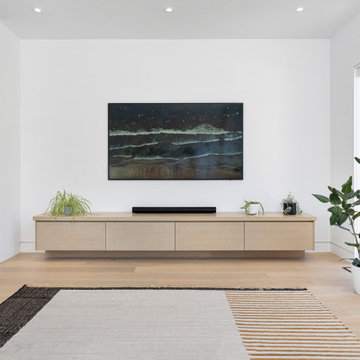
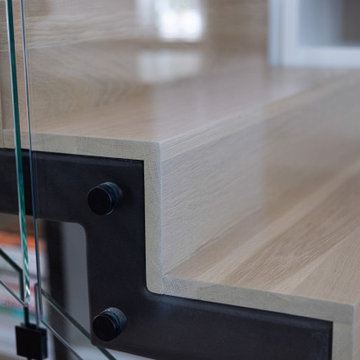
Built as an infill house for a professional couple with two children, the large horizontal eaves and broad flat roofs allow the offset upper floor good views over the street and higher ceilings throughout the house, especially in the raised family room at back. Rift-sawn white oak doors, cabinets and flooring, crisply detailed, reinforce a warm contemporary design theme.
Photo: Cia Gould

 Urban Design & Build Limited
In-house @ Urban Design & Build
Living room
For further details:
www.urban-designbuild.hk
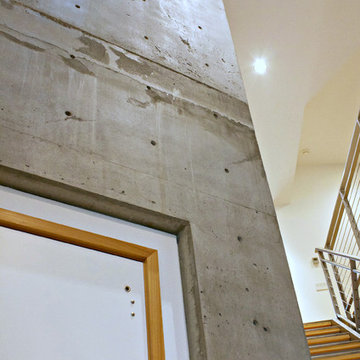
Small urban loft-style concrete floor living room photo in Hong Kong with white walls and a wall-mounted tv
Small urban loft-style concrete floor living room photo in Hong Kong with white walls and a wall-mounted tv

Find the right local pro for your project

 Jenna Bayer Garden Design, Inc.
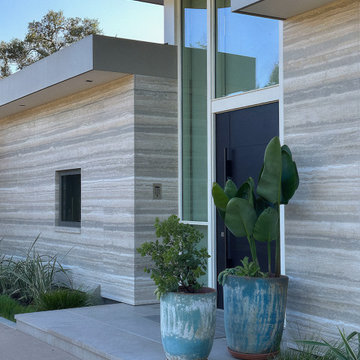
Clean-lined planters and restrained foliage reinforce the contemporary character of the residence.
Trendy entryway photo in San Francisco
Trendy entryway photo in San Francisco
 DRIVEWAYS BY DESIGN
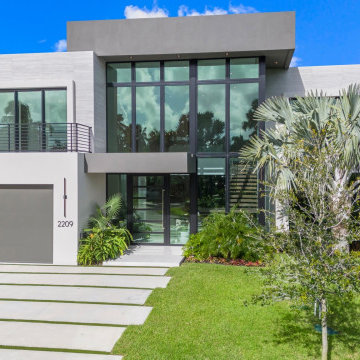
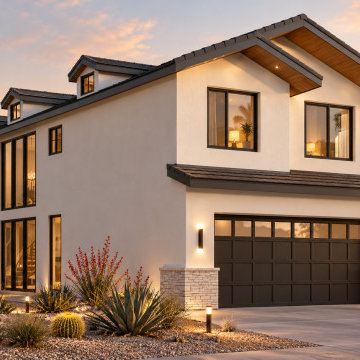
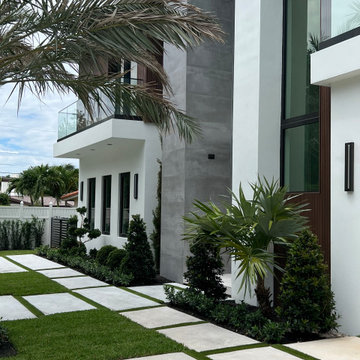
Staggered concrete slabs design, artificial turf gap filler, clear concrete sealer. Floating porch entrance.
4,000 psi concrete/fiber reinforced. Lush landscaping. Modern sconces lighting


 John Meehan Architect
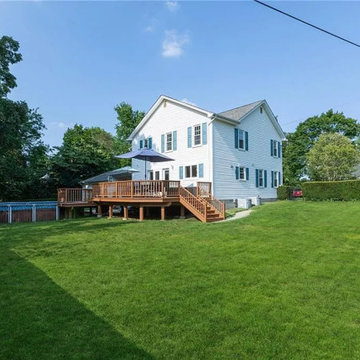
The rear elevation expresses the expanded footprint, with a new deck extending the primary living spaces outward and reinforcing the overall scale of the transformation
 TreHus Architects+Interior Designers+Builders
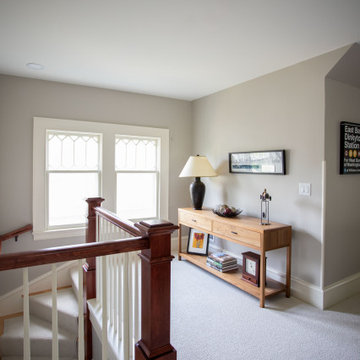
This Minneapolis attic was transformed from a long-neglected space into a refined bonus room and full bath. TreHus reinforced the structure, leveled floors and ceilings, and preserved original details such as the antique clawfoot tub. The result is a warm, functional retreat that connects seamlessly with the restored 1901 historical home below.

 RST Brands
Create an inviting atmosphere with dining arm chairs that provide ample comfort and a sense of style. Each chair is fully upholstered and features a lumbar pillow for additional lower back support. Four solid hardwood legs reinforce the clean, upright construction for an elevated dining experience for you and your guests.

 KB Lueck Building Consultants, LLC.
Eat-in kitchen - transitional l-shaped medium tone wood floor eat-in kitchen idea in Baltimore with an undermount sink, flat-panel cabinets, medium tone wood cabinets, granite countertops, gray backsplash, porcelain backsplash, stainless steel appliances and an island
 DRIVEWAYS BY DESIGN
4,000 psi concrete/fiber reinforced, staggered slabs design, floating step featuring hardscape lights underneath, artificial turf gap filler, exterior slat panelling accents, lush landscaping
 Corner Renovation
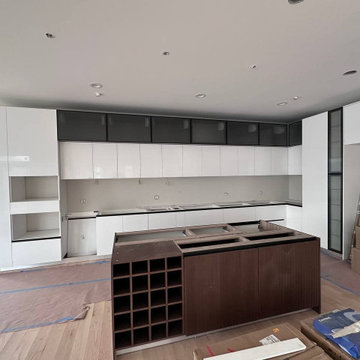
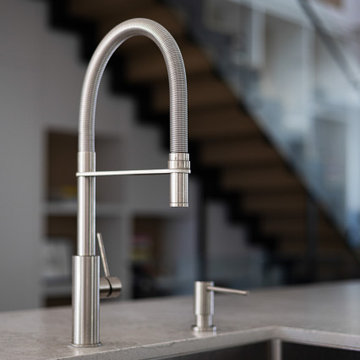
This kitchen design embraces a minimalist aesthetic, prioritizing clean lines and functionality. Handleless and frameless cabinets were chosen to reinforce the sleek, streamlined appearance while accommodating all the necessary features within the cabinets and island.

 US Glass Fence LLC
Frameless glass pool fence installed onto the surface of a deck using Mergelock surface mounts. The deck needed to be reinforced to provide adequate holding for the posts.
In edition, each glass panel was joined to the adjacent panel using small stainless steel clips.
89