
Search results for "Reinforces" in Home Design Ideas
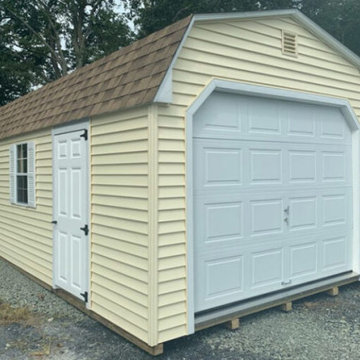
 The Olde Sale Barn
Protect your car, truck, boat, or any vehicle with a quickly installed garage. There is no need to work around complicated foundations, wait for builder delays, or tiptoe around a construction mess. Get your investments out of the weather and into a quality prefab shed with a garage door and reinforced floor.

Find the right local pro for your project
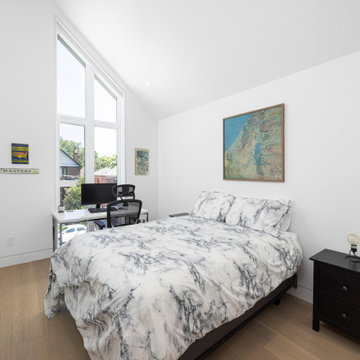


 CBH Architects
Full home remodel in West Orange, NJ by MACSContracting includes this powder room off the foyer. The owner built this rustic countertop with white porcelain vessel sink on top. Full-length wall mirror behind counter reinforces the floating-nature of the countertop. Greg Martz photo.
 Atlanta Curb Appeal
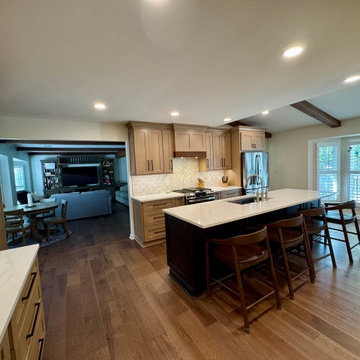
For this kitchen, our most important goal was to redesign the layout with a more open feel and additional storage space. We discovered some structural issues that were left by a previous owner when we began demolition. So, before we began updating everything, we decided to pause and reinforce the areas properly.

 Ania Omski-Talwar Interior Design
Ania Omski-Talwar
Location: Danville, CA, USA
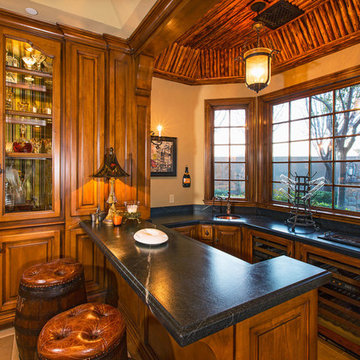
The house was built in 1963 and is reinforced cinder block construction, unusual for California, which makes any renovation work trickier. The kitchen we replaced featured all maple cabinets and floors and pale pink countertops. With the remodel we didn’t change the layout, or any window/door openings. The cabinets may read as white, but they are actually cream with an antique glaze on a flat panel door. All countertops and backsplash are granite. The original copper hood was replaced by a custom one in zinc. Dark brick veneer fireplace is now covered in white limestone. The homeowners do a lot of entertaining, so even though the overall layout didn’t change, I knew just what needed to be done to improve function. The husband loves to cook and is beyond happy with his 6-burner stove.
https://www.houzz.com/ideabooks/90234951/list/zinc-range-hood-and-a-limestone-fireplace-create-a-timeless-look
davidduncanlivingston.com

 Gappsi
This 6x6 porcelain tiles we installed over 2 inches of mud floor and glued with thinset. Being in a tight area and with many drains to collect the water when floor gets washed the small 6x6 tiles best fit the slopes. Floor joists had to be reinforced and secured with extra lumber, to be able to handle the extra weight of the new floor and the commercial kitchen equipment. Contact Gappsi at 631-543-1177 for any commercial and residential kitchens remodeling and installation.

 Palette Pro Painting & Renovation
“Color does not add a pleasant quality to design – it reinforces it.” – Pierre Bonnard

 Solanna Design & Development
Expansive spa bathroom features sweeping curved white cabinetry, warm vertical wood paneling and a bold black-and-white patterned wall. Twin vanity zones are arranged along the perimeter, connected by pale veined counters and punctuated by round wood-framed mirrors. A glass shower with an abstract frosted panel and a curved sculptural column adds privacy without closing the room. Soft neutral flooring and small upholstered seating reinforce the spacious, gallery-like atmosphere of this contemporary primary bath.

 George Ocampo
Old world curb appeal, Silver mist flagstone, leuders limestone, arroyo rock & cedar mulch surface level w/steel reinforced concrete sub-surface footers and underground drainage. Native landscape, evergreens & perennials. Waterfeature accent and low voltage landscape lights. Photography by Brain Wancho

 Meyer Greeson Paullin Benson (MGPB)
This home, owned by an interior designer is situated on a wide, steep lot on a long abandoned logging route. It has ben designed in a linear fashion to reinforce the feeling of a natural grade in the woods. Most rooms take advantage of two exposures and are offset to gain access to the expansive rustic outdoor room and deck. In keeping with it’s setting, it was built using polar bark, cedar, and stone.

 US Glass Fence LLC
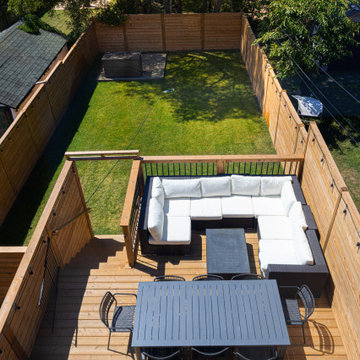
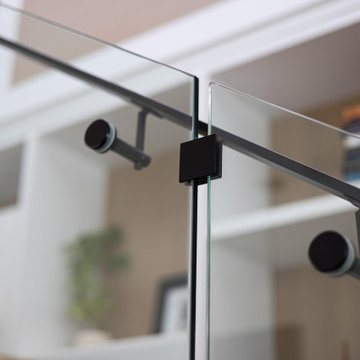
Frameless glass pool fence installed onto the surface of a deck using Mergelock surface mounts. The deck needed to be reinforced to provide adequate holding for the posts.
In edition, each glass panel was joined to the adjacent panel using small stainless steel clips.
 DRIVEWAYS BY DESIGN
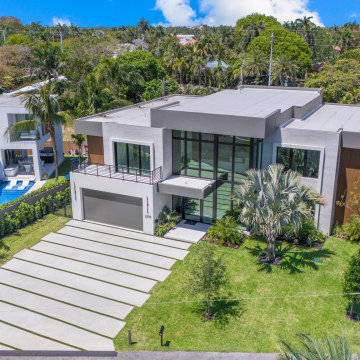
Staggered concrete slabs design, artificial turf gap filler, clear concrete sealer. Floating porch entrance.
4,000 psi concrete/fiber reinforced. Lush landscaping. Modern sconces lighting
 Ansari Architects chennai
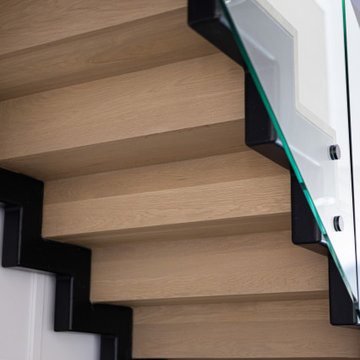
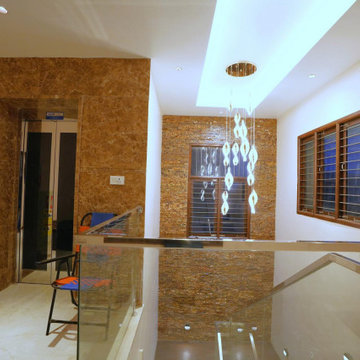
Lift Lobby ( 10'6" x 14'2" sq.ft ) is designed as a bright transitional space connecting the lift and staircase, with a glass-railed stair void enhancing openness and light flow. Cream marble flooring and warm wooden accents reinforce a clean, contemporary architectural character.
91