Search results for "Reinforcing" in Home Design Ideas
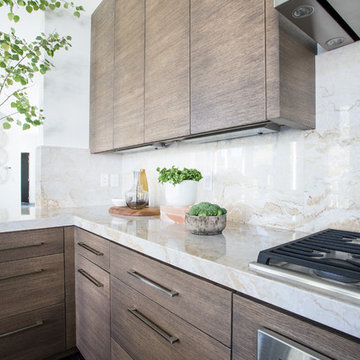
Example of a mid-sized mountain style brown one-story stone exterior home design in Chicago with a hip roof

Patio - mid-sized transitional backyard stamped concrete patio idea in Seattle with a fire pit

Allen Russ / Hoachlander Davis Photography, LLC
Living room - traditional dark wood floor living room idea in DC Metro with white walls
Find the right local pro for your project

Footing reinforcement & finished paved
Example of a garage design in New York

Set within a serene natural landscape and abutting the scenic Campbell's Scottish Highlands Golf Course, this striking custom modern home by RWH Architect blends contemporary architecture, functional living, and site-sensitive design into a residence that feels both dramatic and welcoming. Inspired by Scandinavian architectural principles and modern New England design, the home was carefully crafted to balance bold geometric forms with warm natural materials, creating a timeless luxury residence deeply connected to its surroundings. Expansive views overlooking the rolling fairways and natural landscape of the golf course further reinforce the home’s strong relationship to the site.
One of the primary design challenges of the project was fitting the home between two existing houses while maintaining a high level of privacy for both interior and exterior living spaces, while also maximizing expansive views of the course. Rather than allowing the surrounding structures to limit the design, RWH Architect carefully positioned and shaped the residence to create a sense of separation, openness, and visual connection where appropriate. Through thoughtful massing and strategic orientation, the home is able to open toward the golf course while shielding key living areas from neighboring properties, resulting in a balance of privacy, light, and uninterrupted views.
The architectural composition is defined by two soaring gabled structures connected through a recessed central entry, establishing a bold visual identity while maintaining clean, minimalist lines. A significant challenge in the design process was balancing the large-scale modern forms with a sense of warmth and livability. Through the use of natural wood accents, expansive glazing, and carefully proportioned massing, the home achieves a refined balance between contemporary minimalism and inviting residential comfort. Dark exterior cladding contrasts beautifully against warm materials and the surrounding landscape, allowing the structure to feel sophisticated without appearing cold or overpowering.
Another critical design challenge involved maximizing natural light while preserving energy efficiency and maintaining privacy throughout the home. RWH Architect carefully oriented the structure and strategically positioned the expansive floor-to-ceiling windows to capture sweeping golf course and landscape views while maintaining the comfort and privacy of the interior spaces. The result is a home filled with natural light that maintains a strong connection to the outdoors while still providing private, comfortable living environments.
Inside, the thoughtfully designed floor plan prioritizes openness, comfort, and flexibility for modern living. The residence was intentionally organized into two distinct architectural zones: a private wing dedicated to the bedrooms and personal retreats, and a public living wing centered around the kitchen, dining, and gathering spaces. This separation creates a natural balance between entertaining and privacy, allowing the home to function seamlessly for both intimate daily living and larger social gatherings.
The main living level centers around an expansive open-concept kitchen, dining area, and great room designed to function as the social heart of the home. One challenge within the interior layout was creating a highly open floor plan while still maintaining distinct functional zones and practical circulation. Through careful spatial planning, ceiling volume transitions, and strategic room positioning, the design creates separation without sacrificing openness. Large windows and direct access to the rear outdoor living spaces further reinforce the seamless indoor-outdoor connection, allowing the living spaces to fully embrace the surrounding views of the course and the natural landscape beyond.
Rather than existing on a single flat plane, the residence was thoughtfully designed across multiple levels that respond directly to the site’s natural topography. As occupants move through the home, subtle level changes and transitional stair sequences create a dynamic spatial experience that guides movement between the public and private zones of the residence. This layered circulation approach enhances the architectural character of the interior while creating moments of progression, discovery, and connection between spaces. The result is a home that feels immersive and expansive, where movement throughout the residence becomes part of the overall architectural experience itself.
The first floor also incorporates flexible private accommodations, including a guest suite with ensuite bathroom and additional secondary bedrooms positioned to create privacy away from the primary gathering spaces. This approach allows the residence to comfortably support multigenerational living, guests, and evolving family needs over time.
On the upper level, the luxurious primary suite serves as a private sanctuary complete with dual walk-in closets, a spacious spa-inspired bathroom, and access to a private balcony overlooking the property and adjacent golf course. Dedicated office spaces were intentionally integrated into the design to address the growing demand for functional remote work environments without compromising the home’s residential character. A centrally located laundry room further improves day-to-day convenience and efficiency. Vaulted ceilings, oversized glazing, and carefully framed sightlines enhance the sense of openness and light throughout the upper level.
Throughout the home, minimalist detailing and carefully selected materials reinforce the project’s modern architectural identity while preserving warmth and livability. The interplay of sharp rooflines, expansive glass, natural textures, and integrated landscaping creates a residence that feels sculptural from every angle while remaining exceptionally functional for everyday life.
This custom luxury residence exemplifies RWH Architect’s expertise in contemporary residential architecture, innovative problem solving, and personalized home design. By transforming complex site conditions and modern living demands into opportunities for architectural creativity, the project delivers a sophisticated home that is visually striking, highly functional, and thoughtfully connected to its environment for generations to come.

Taragano Design & Build performing foundation and framing work in
Contra Costa County, California.
The trench and rebar in this photo are the part of a project no one
sees and everything else depends on. The reinforcement layout comes
from the structural drawings, which come from the soils report.
Where soil is expansive, footing depth and steel are engineered for
that specific site rather than taken from a standard detail.
Shear panels are going on at the same time. Lateral capacity is
what a house relies on in an earthquake, and older construction in
this county frequently has very little of it. Adding openings makes
that worse, so shear walls are placed to compensate before the wall
finishes go back.
The original beam and wood ceiling above were retained. Keeping
them meant working beneath and around them rather than clearing the
space, which is slower and preserves what actually gives the house
its character.
Licensed general contractor, CSLB #1143420. Diamond Certified.

Inspiration for a mid-sized rustic brown one-story stone exterior home remodel in Chicago with a hip roof

Complete Hillside Backyard Renovation, El Paso – by GoDesigns
This breathtaking backyard transformation in the historic area of El Paso, Texas, is a shining example of GoDesigns’ vision, expertise, and resilience. Situated on a challenging hillside property, the original backyard installed in 2005 was plagued by critical design flaws that led to a complete failure of the outdoor space. The existing negative edge pool, improperly installed with insufficient grade, drainage, and support, caused massive water loss and structural issues. The consequences were severe — the side rock wall broke in half, the backyard destabilized, and even a portion of the house was compromised.
GoDesigns was brought in to turn crisis into opportunity. During the height of COVID-19, they launched Phase 1 of a multi-phase master plan to restore and reinvent the space. The entire backyard was demolished, including the compromised pool shell. The broken negative edge section was filled in, making way for a reimagined pool design. A new, reinforced pool structure was shot, finished with 5cm tumbled travertine coping, oversized mossrock boulders, new waterline tile, and a premium PebbleTec interior.
Beneath the beauty lies smart engineering: GoDesigns replaced all plumbing and regraded the property, applying subsurface remediation and compaction techniques to ensure long-term stability. A new rocksalt steel reinforced concrete deck was poured, replacing the narrow wraparound layout with a spacious, functional outdoor living area. Now, the family enjoys ample room for chaise lounges, alfresco dining, and relaxing by the existing outdoor fireplace — luxuries they never had before.
GoDesigns didn’t stop there. Advanced drainage systems — including underground piping, box drains, and planter drains — were installed to protect the integrity of the hillside. These systems are integrated into leveled planters that not only beautify the space but also reinforce the structure of the pool and surrounding terrain.
Phase 2 focused on upgrading the patio directly outside the main house, while Phase 3 was the final touch — a lush landscape planting plan paired with elegant outdoor lighting to enhance ambiance and curb appeal.
What was once a scene of despair is now a luxurious retreat — completed in thoughtfully timed phases over four years. Thanks to GoDesigns’ master planning and unwavering commitment, this hillside haven is a true testament to transformation. The clients are now looking forward to their next chapter: the front yard.

Example of a mid-sized mountain style brown one-story stone exterior home design in Chicago with a hip roof

Valerie Wilcox
Freestanding bathtub - mid-sized transitional master mosaic tile floor and white floor freestanding bathtub idea in Toronto with medium tone wood cabinets, black walls and quartz countertops

SDC Signature (Space Decor Contractors LLC) completely reimagined this tired, dated den, transforming it into a modern, beautiful, and fundamentally safe living space. The original room suffered from significantly uneven ceilings and an outdated aesthetic that caused the homeowner structural concerns. Our comprehensive scope of work went far beyond simple finishes—we focused on restoring absolute structural integrity and peace of mind.
We executed a precise structural overhaul, reinforcing the main central beam and implementing a custom scissor framing system to safely raise and perfectly level the ceiling joists. By removing all the outdated wiring and installing new, code-compliant electrical for energy-efficient recessed LED lighting, we eliminated hidden hazards behind the walls.
The homeowner was absolutely thrilled with the final result. Beyond the stunning visual upgrade, she now has the security and confidence of knowing the "bones" of her home are expertly reinforced and built to last.
Key Transformation Details:
Structural Engineering & Safety: Reinforcement of the main beam and installation of a custom scissor framing system to securely level and elevate the ceiling.
Modernization: Complete removal of heavy drop ceilings, old wall paneling, and a gas fireplace to create a clean, open, and safe layout.
Premium Finishes: Expertly hung and finished smooth drywall on ceilings and walls, fresh premium paint throughout, and new custom trim.
Upgrades: Installation of safe, modern recessed lighting, dedicated electrical connection prep for a future mini-split HVAC system, and professional floor repairs.
This project highlights our commitment to delivering uncompromised craftsmanship. At SDC Signature, we don't just build beautiful spaces; we build trust and lasting structural security for discerning homeowners.

Reinforced structure, Repair and Refinishing of Wood Bridge in Webster Groves, MO.
The torrential rain of July caused the creek above this bridge in Webster Groves to flood and sweeping the bridge 1-2 feet away from its original placement. In addition, supporting posts beneath the bridge that were not originally anchored, slipped and floated away.
In order to prevent future movement of the wood bridge and to ensure proper post support, we anchored a ledger to a concrete block, replaced wood support beams, and tied all supporting elements using strong Simpson Strong Ties.
After reinforcing the structure to ensure flooding would not negatively impact the bridge, we cleaned all existing wood, replaced rotted bridge boards, and applied a clear natural stain with built-in UV protection that should protect the wood of the bridge and provide an attractive cosmetic appearance for about two years, when it will need to be refinished again.
A fun and good outcome for the project.

Before Picture: Damage to drywall and FRP (Fiberglass Reinforced Panel)
Urban home design photo in Cleveland

AirField installed an AirPave grass fire lane for their porous flexible paving at Baptist Trinity Residential Hospice, creating a beautiful, functional, ecological friendly solution to facility access.
An installation of an AirField Systems grass fire lane at Baptist Trinity Residential Hospice brings green building benefits and incredible strength to a beautiful new facility. A time lapse photo series highlight the installation process of the 6,747 PSI sand filled 100% recycled geocell technology, providing the strength of asphalt and concrete while relieving some of the burden of costly storm sewers and drainage.
This new installation highlights the benefits of paving with grass, as well as the comparative ease of installation. Concrete and asphalt surfaces occupy twice the area of buildings and are the most detrimental to clean water. Concrete and asphalt surfaces dominate the landscape of our urban environments and prevent rainwater from being filtered naturally. They send harmful polluted water straight into our streams, rivers and lakes. In urban America, concrete and asphalt pavements produce two thirds of our excess water runoff. They are responsible for significant hydrocarbon pollutants on our ground and in our water, causing ground water decline, and resulting in local water shortages. These concrete and asphalt surfaces also create huge increases in temperature known as the urban “heat island effect”.
The pollution caused by impervious surfaces deteriorate the quality of our storm water runoff and create large overflows that our storm sewer systems cannot handle. It is also important to realize that the urban forest force is drastically diminishing, causing CO2 levels to rise, which in turn causes global warming. With all the negative influences of impervious pavements now is the time to turn our attention to alternatives for the benefit of the environment.
From fire lanes, overflow, and event parking, to temporary and stadium parking, reinforced grass parking systems deliver the same strength and durability of asphalt and concrete without the negative affects mentioned above. These incredibly strong geocells reinforce grass parking, prevent rutting from traffic, protect turf roots, and promote beautiful grass. Reinforced grass parking structures, also know as grass pavements, enhance the environment by naturally filtering auto and truck liquids such as oil drippings, antifreeze overflows and many other leaks and spills. They also help with air pollutants after they have been knocked to the ground by rainwater and greatly reduce hot surface temperatures thus fighting global warming and the “heat island effect”. Grass pavements allow our groundwater to be naturally replenished, the roots of trees to breathe, and they help our streams and rivers flow cleanly in dry hot summers. A large part of the solution to urban environmental problems is under our feet. By paying appropriate attention to the everyday materials on which we walk and drive, we can replenish renewable resources, restore the natural regenerative processes, and produce a cleaner, healthier, safer, more sustainable world in which we must live. Porous pavements are potentially the most important development in urban watersheds since the invention of storm sewers. By routing rainwater directly into the earth as nature intended, the need for costly storm water structures can be drastically reduced.
Reinforced grass parking has built in permeable spaces through which water and air can pass. Although some porous paving materials are nearly indistinguishable from nonporous materials in construction and superficial appearance, their environmental effects are qualitatively exponential. They allow air, water and heat to dissipate into the environment naturally helping to save the planet.
AirField reinforced grass parking provides beauty and comfort, and with the unbeatable price and performance of AirDrain you can’t go wrong. AirDrain is the reinforced grass pave system the industry has trusted for years !!!
Airfield Systems, LLC 8028 North May Avenue Oklahoma City, OK 73120 405-359-3775
Installer – GREENPRO Landscapes Kevin James 9847 Stewart Rd Arlington, TN 38002

Complete Hillside Backyard Renovation, El Paso – by GoDesigns
This breathtaking backyard transformation in the historic area of El Paso, Texas, is a shining example of GoDesigns’ vision, expertise, and resilience. Situated on a challenging hillside property, the original backyard installed in 2005 was plagued by critical design flaws that led to a complete failure of the outdoor space. The existing negative edge pool, improperly installed with insufficient grade, drainage, and support, caused massive water loss and structural issues. The consequences were severe — the side rock wall broke in half, the backyard destabilized, and even a portion of the house was compromised.
GoDesigns was brought in to turn crisis into opportunity. During the height of COVID-19, they launched Phase 1 of a multi-phase master plan to restore and reinvent the space. The entire backyard was demolished, including the compromised pool shell. The broken negative edge section was filled in, making way for a reimagined pool design. A new, reinforced pool structure was shot, finished with 5cm tumbled travertine coping, oversized mossrock boulders, new waterline tile, and a premium PebbleTec interior.
Beneath the beauty lies smart engineering: GoDesigns replaced all plumbing and regraded the property, applying subsurface remediation and compaction techniques to ensure long-term stability. A new rocksalt steel reinforced concrete deck was poured, replacing the narrow wraparound layout with a spacious, functional outdoor living area. Now, the family enjoys ample room for chaise lounges, alfresco dining, and relaxing by the existing outdoor fireplace — luxuries they never had before.
GoDesigns didn’t stop there. Advanced drainage systems — including underground piping, box drains, and planter drains — were installed to protect the integrity of the hillside. These systems are integrated into leveled planters that not only beautify the space but also reinforce the structure of the pool and surrounding terrain.
Phase 2 focused on upgrading the patio directly outside the main house, while Phase 3 was the final touch — a lush landscape planting plan paired with elegant outdoor lighting to enhance ambiance and curb appeal.
What was once a scene of despair is now a luxurious retreat — completed in thoughtfully timed phases over four years. Thanks to GoDesigns’ master planning and unwavering commitment, this hillside haven is a true testament to transformation. The clients are now looking forward to their next chapter: the front yard.

Complete Hillside Backyard Renovation, El Paso – by GoDesigns
This breathtaking backyard transformation in the historic area of El Paso, Texas, is a shining example of GoDesigns’ vision, expertise, and resilience. Situated on a challenging hillside property, the original backyard installed in 2005 was plagued by critical design flaws that led to a complete failure of the outdoor space. The existing negative edge pool, improperly installed with insufficient grade, drainage, and support, caused massive water loss and structural issues. The consequences were severe — the side rock wall broke in half, the backyard destabilized, and even a portion of the house was compromised.
GoDesigns was brought in to turn crisis into opportunity. During the height of COVID-19, they launched Phase 1 of a multi-phase master plan to restore and reinvent the space. The entire backyard was demolished, including the compromised pool shell. The broken negative edge section was filled in, making way for a reimagined pool design. A new, reinforced pool structure was shot, finished with 5cm tumbled travertine coping, oversized mossrock boulders, new waterline tile, and a premium PebbleTec interior.
Beneath the beauty lies smart engineering: GoDesigns replaced all plumbing and regraded the property, applying subsurface remediation and compaction techniques to ensure long-term stability. A new rocksalt steel reinforced concrete deck was poured, replacing the narrow wraparound layout with a spacious, functional outdoor living area. Now, the family enjoys ample room for chaise lounges, alfresco dining, and relaxing by the existing outdoor fireplace — luxuries they never had before.
GoDesigns didn’t stop there. Advanced drainage systems — including underground piping, box drains, and planter drains — were installed to protect the integrity of the hillside. These systems are integrated into leveled planters that not only beautify the space but also reinforce the structure of the pool and surrounding terrain.
Phase 2 focused on upgrading the patio directly outside the main house, while Phase 3 was the final touch — a lush landscape planting plan paired with elegant outdoor lighting to enhance ambiance and curb appeal.
What was once a scene of despair is now a luxurious retreat — completed in thoughtfully timed phases over four years. Thanks to GoDesigns’ master planning and unwavering commitment, this hillside haven is a true testament to transformation. The clients are now looking forward to their next chapter: the front yard.
8