
Search results for "Reinigen" in Home Design Ideas

 Inviniti Cellar Design
This is an exquisit home on Queen Anne Hill looking out at the city that has a large, beautiful wine cellar tucked under the stairs. The glass wall separates the mechanically cooled wine cellar from the entertainment area located a few feet below the cellar space. The concrete stairs and brick walls and ceiling gives the room a rustic, warehouse feel which lends well to showcase the wine cellar. The Premium Redwood wine racking holds over 1600 bottles of special wines. A variety of single deep, double deep and triple deep racking as well as an adjustable wood case storage unit and a wall of horizontal displays provides ample storage for various size bottles. LED lighting illuminates throughout the space and shows the depth of the room through the glass wall. Another happy customer.
Photos taken by Inviniti Cellar Design


Find the right local pro for your project

 A Plus Gutter Systems
 Inc.
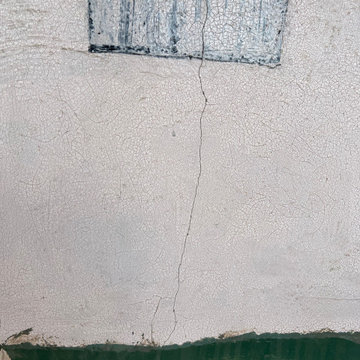
Example of a minimalist exterior home design in Los Angeles
Example of a minimalist exterior home design in Los Angeles


 IG Fine Art
Sizes:
51.18 in (130 cm) x 51.18 in (130 cm)
47.24 in (120 cm) x 47.24 in (120 cm)
39.37 in (100 cm) x 39.37 in (100 cm)

 The Flooring Group Ltd
Client: Private Residence In East London
Brief: To supply & install striped carpet to stairs
Inspiration for a mid-sized transitional carpeted curved mixed material railing staircase remodel in London with carpeted risers
Inspiration for a mid-sized transitional carpeted curved mixed material railing staircase remodel in London with carpeted risers


 Hawthorne Mechanical Contractors
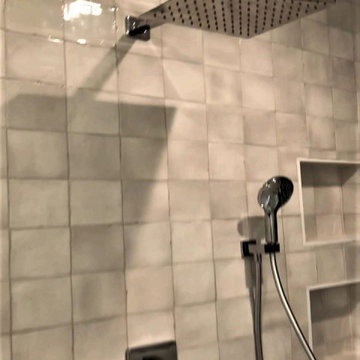
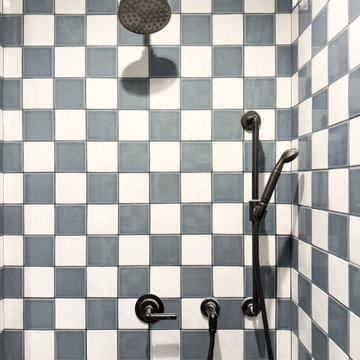
Here is rustic, yet modern bathroom finish completed by Hawthorne Mechanical Contractors in Montclair, NJ. This bathroom consists of a large rain shower head complemented by a small removable handheld shower sprayer. As well as, a standalone tub with glossy tile in the background with matching fixtures with the sink.










49