
Search results for "Rejuvenating" in Home Design Ideas

 The Flipstress
David Stewart Photography
Example of a mid-sized mid-century modern kids' turquoise tile and mosaic tile concrete floor tub/shower combo design in Austin with white cabinets and white walls
Example of a mid-sized mid-century modern kids' turquoise tile and mosaic tile concrete floor tub/shower combo design in Austin with white cabinets and white walls

 Sharpe Design Pools
modern swimming pool and spa with shear descent waterfall and raised concrete patio.
Quartz ledger stone
tahoe blue mini stonescapes
outback (davis color) roman slate stamped concrete
NPT pool tile

 Amy Storm & Company
The picture perfect home
Example of a mid-sized transitional porcelain tile and multicolored floor mudroom design in Chicago with beige walls
Example of a mid-sized transitional porcelain tile and multicolored floor mudroom design in Chicago with beige walls
Find the right local pro for your project

 Charlen's Abstracts
This 30" x 24" abstract acrylic painting has been done in shades of cobalt blue, sky blue, citrine, chartreuse, white, soft sea green, and royal blue. Finished in gloss varnish to protect the piece from dust and UV light for years to come. Can be hung vertically or horizontally. Gorgeous vivid rich colors in a great contemporary style.

 Sato Architects, Inc.
Paul Vu
Mid-sized transitional white one-story stucco flat roof idea in Los Angeles with a mixed material roof
Mid-sized transitional white one-story stucco flat roof idea in Los Angeles with a mixed material roof


 Drury Design
This beautiful spa was built as part of a new home. The goal was to design a very calming retreat where the family could pamper themselves and rejuvenate.
The area was designed off an adjacent exercise room. The space included a jacuzzi lap pool, steam room, sauna and dressing area. A skylight “well of light” was designed to bring natural light into one end of the pool area. Cubbyholes and a bench with hooks were incorporated into one end of the room for towels, robes and miscellaneous items. A vanity area was placed immediately outside the room with a matching storage piece by the pool area.
The natural limestone flooring and Wenge color cabinets gave the room a fen shui feel. The end result of this remodel is a beautiful and highly functional space that is completely unique to the homeowner!




 Wm. B. Morse Lumber Co.
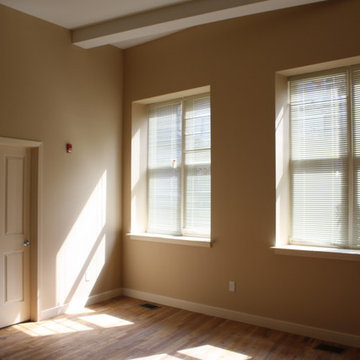
Hamilton-Stern Construction LLC renovate & rejuvenate the historic Rochester Plumbing Supply Co. in Downtown Rochester into beautiful new apartments.
Inspiration for an industrial home design remodel in New York
Inspiration for an industrial home design remodel in New York


 Finesse Design Remodeling
Photography by Kenneth M Wyner Photography
Enclosed kitchen - mid-sized transitional galley medium tone wood floor enclosed kitchen idea in DC Metro with a single-bowl sink, flat-panel cabinets, light wood cabinets, granite countertops, black backsplash, ceramic backsplash, stainless steel appliances and no island
Enclosed kitchen - mid-sized transitional galley medium tone wood floor enclosed kitchen idea in DC Metro with a single-bowl sink, flat-panel cabinets, light wood cabinets, granite countertops, black backsplash, ceramic backsplash, stainless steel appliances and no island

 Robert Mowat Associates
Landscape Architect: Robert Mowat Associates
Inspiration for a mediterranean landscaping in San Francisco.
Inspiration for a mediterranean landscaping in San Francisco.


 Right Arm Construction
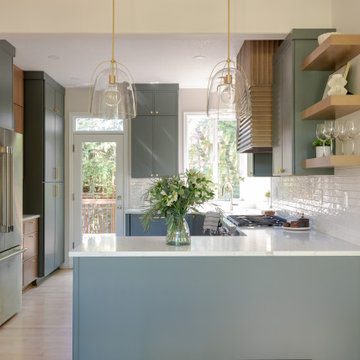
This home was built in 1904 in the historic district of Ladd’s Addition, Portland’s oldest planned residential development. Right Arm Construction remodeled the kitchen, entryway/pantry, powder bath and main bath. Also included was structural work in the basement and upgrading the plumbing and electrical.
Finishes include:
Countertops for all vanities- Pental Quartz, Color: Altea
Kitchen cabinetry: Custom: inlay, shaker style.
Trim: CVG Fir
Custom shelving in Kitchen-Fir with custom fabricated steel brackets
Bath Vanities: Custom: CVG Fir
Tile: United Tile
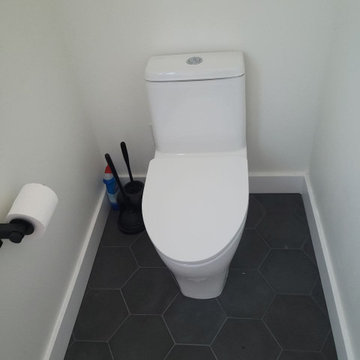
Powder Bath Floor: hex tile from Oregon Tile & Marble
Light Fixtures for Kitchen & Powder Room: Rejuvenation
Light Fixtures Bathroom: Schoolhouse Electric
Flooring: White Oak


 Amy Storm & Company
Joe Kwon Photography
Inspiration for a mid-sized transitional medium tone wood floor bathroom remodel in Chicago with shaker cabinets, dark wood cabinets, purple walls, an undermount sink and quartzite countertops
Inspiration for a mid-sized transitional medium tone wood floor bathroom remodel in Chicago with shaker cabinets, dark wood cabinets, purple walls, an undermount sink and quartzite countertops
151