
Search results for "Rejuvenating" in Home Design Ideas

 Knoll Landscape Design Miami
Landscape Designer Brent Knoll of Knoll
Landscape Design
lotus flower
Photo of a tropical landscaping in Miami.
Photo of a tropical landscaping in Miami.

 Raina Henderson Interior Design, LLC
Inspiration for a small transitional 3/4 white tile and porcelain tile porcelain tile, gray floor, single-sink and wallpaper bathroom remodel in Seattle with furniture-like cabinets, blue cabinets, a one-piece toilet, multicolored walls, an undermount sink, quartz countertops, white countertops, a niche and a freestanding vanity

 Kimberly Dahlen Design
Example of a small country cork floor and brown floor kitchen/dining room combo design in Portland with gray walls
Find the right local pro for your project


 Kristyn Bester Design
Mid-sized elegant master white tile and marble tile marble floor and white floor freestanding bathtub photo in Portland with flat-panel cabinets, blue cabinets, a two-piece toilet, white walls, an undermount sink, marble countertops, a hinged shower door and white countertops

 FOUR POINT DESIGN BUILD INC
DESIGN BUILD REMODEL | Vintage Bathroom Transformation | FOUR POINT DESIGN BUILD INC
This vintage inspired master bath remodel project is a FOUR POINT FAVORITE. A complete design-build gut and re-do, this charming space complete with swap meet finds, new custom pieces, reclaimed wood, and extraordinary fixtures is one of our most successful design solution projects.
THANK YOU HOUZZ and Becky Harris for FEATURING this very special PROJECT!!! See it here at http://www.houzz.com/ideabooks/23834088/list/old-hollywood-style-for-a-newly-redone-los-angeles-bath
Photography by Riley Jamison
AS SEEN IN
Houzz
Martha Stewart
 Sea Pointe Design & Remodel
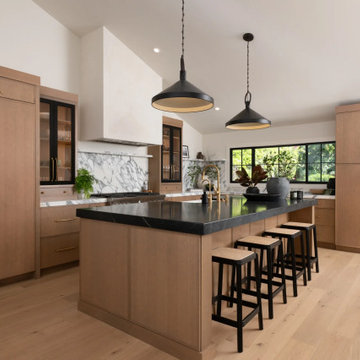
With the kitchen now open to the living room and enhanced by the new vaulted ceilings, the entire space feels connected and cohesive.
Open concept kitchen - transitional u-shaped light wood floor, brown floor and vaulted ceiling open concept kitchen idea in Orange County with a farmhouse sink, flat-panel cabinets, light wood cabinets, marble countertops, multicolored backsplash, marble backsplash, stainless steel appliances, an island and multicolored countertops
Open concept kitchen - transitional u-shaped light wood floor, brown floor and vaulted ceiling open concept kitchen idea in Orange County with a farmhouse sink, flat-panel cabinets, light wood cabinets, marble countertops, multicolored backsplash, marble backsplash, stainless steel appliances, an island and multicolored countertops
 Alison Interiors
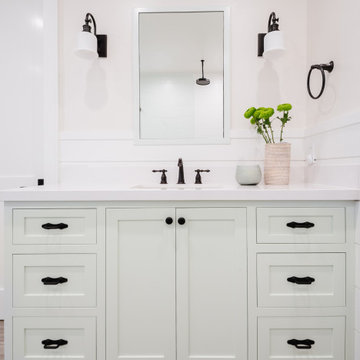
Example of a large farmhouse master white tile and wood-look tile porcelain tile, beige floor, single-sink and shiplap wall freestanding bathtub design in San Diego with furniture-like cabinets, green cabinets, white walls, an undermount sink, quartz countertops, a hinged shower door, white countertops and a built-in vanity
 S.J. Janis Company, Inc.
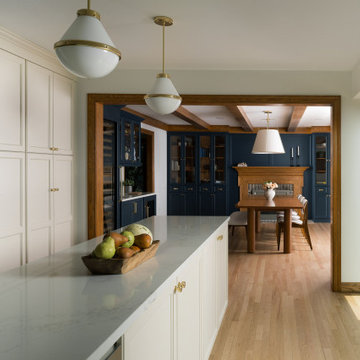
The former living room reimagined as a formal dining area with rich navy built-ins and a statement-making 24” Rejuvenation drum pendant
Example of a trendy medium tone wood floor eat-in kitchen design in Milwaukee with recessed-panel cabinets, beige cabinets, quartzite countertops, an island and white countertops
Example of a trendy medium tone wood floor eat-in kitchen design in Milwaukee with recessed-panel cabinets, beige cabinets, quartzite countertops, an island and white countertops


 Anna West Interiors, LLC
Lizilu Photography
Mid-sized transitional light wood floor and beige floor bedroom photo in Portland with gray walls
Mid-sized transitional light wood floor and beige floor bedroom photo in Portland with gray walls

 Amy Storm & Company
We uncovered this brick chimney behind the wall, during demo and had to turn it into the hood backsplash, so we reworked the kitchen layout to make sure the placement of the range would fit it perfectly.
Joe Kwon Photograohy


 Wm. B. Morse Lumber Co.
Hamilton-Stern Construction LLC renovate & rejuvenate the historic Rochester Plumbing Supply Co. in Downtown Rochester into beautiful new apartments.
Urban three-story exterior home photo in New York
Urban three-story exterior home photo in New York

 North Shore Kitchen & Bath
Inspiration for a small transitional u-shaped medium tone wood floor eat-in kitchen remodel in Milwaukee with an undermount sink, shaker cabinets, white cabinets, quartz countertops, white backsplash, subway tile backsplash, stainless steel appliances and a peninsula

 Tetrachrome Design, LLC
Example of a mid-sized 1950s master yellow tile and subway tile ceramic tile and black floor bathroom design in San Francisco with medium tone wood cabinets, a one-piece toilet, white walls, an undermount sink, marble countertops, a hinged shower door and yellow countertops
152