
Search results for "Rejuvenating" in Home Design Ideas

Find the right local pro for your project
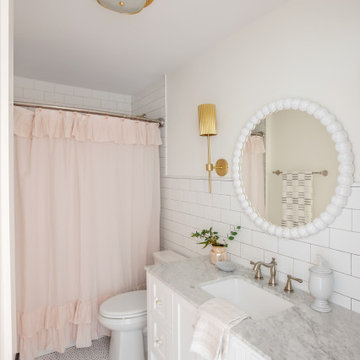
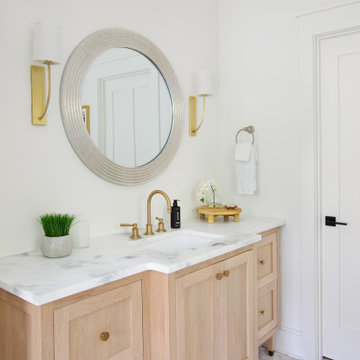


 Erika Winters ® Design
Erika Winters Design
Inspiration for a contemporary dining room remodel in Los Angeles
Inspiration for a contemporary dining room remodel in Los Angeles

 Rejuvenate: a remodeling company llc
ruben@rejuvenateremodeling.com
Inspiration for a contemporary dark wood floor kitchen remodel in Chicago with a single-bowl sink, white cabinets, quartzite countertops, white backsplash, glass tile backsplash and stainless steel appliances
Inspiration for a contemporary dark wood floor kitchen remodel in Chicago with a single-bowl sink, white cabinets, quartzite countertops, white backsplash, glass tile backsplash and stainless steel appliances


 User
Doors to breakfast bar are closed. Pop up receptacles for crockpots and small appliances on the island work surface.
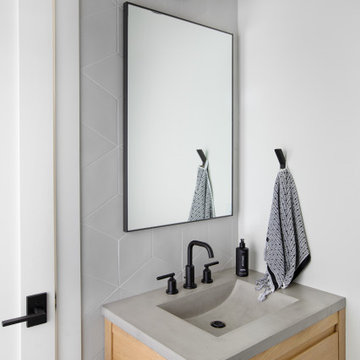

 DreamMaker Bath & Kitchen Springfield
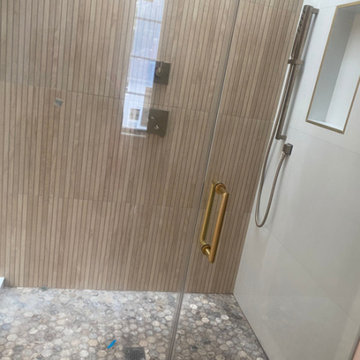
How many of us have a 5′ x 8′ or 5′ x 9′ bathroom in our homes? Many of us have more than one! Please don’t fall into the trap of believing that you don’t have enough space to work with to make your bathroom look and feel fabulous. That is just not true. This bathroom is a classic example of how a very typical bathroom size and layout can still yield a modern and more spacious feel.
...remove the sliding brass shower doors...go low threshold with shower base... Frameless glass doors eliminate the upper rail that many bang their heads on...Good lighting is crucial to a small space and often is neglected in the shower/tub area.
Travertine stone panels ...Floating vanity with under cabinet lighting. This creates a very modern feel, but also adds to the open feel of the room by exposing more floor space. Read more at http://www.dreammakerspringfield.com/galleries/rejuvenated-5-9-bathroom/

 Kex Design + Build
Inspiration for an industrial bathroom remodel in New Orleans with open cabinets, medium tone wood cabinets, gray walls and a wall-mount sink




51