
Search results for "Rejuvenating" in Home Design Ideas

Find the right local pro for your project
 Rejuvenation Home Studio LLC
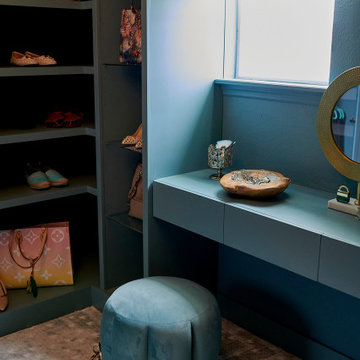
A Primary Closet Design
Large eclectic gender-neutral carpeted and multicolored floor walk-in closet photo in Orlando with glass-front cabinets and blue cabinets
Large eclectic gender-neutral carpeted and multicolored floor walk-in closet photo in Orlando with glass-front cabinets and blue cabinets
 Sammy Bragg
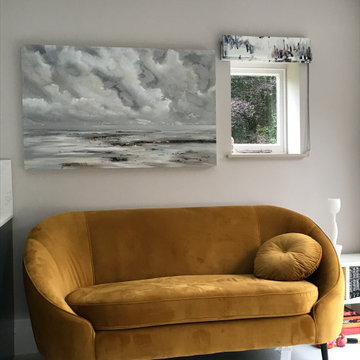
Working alongside the desire for a dark blue kitchen with white marble. This existing picture was used to pull in colours. Its really textured and although quite black, white & grey it also has accents of blue and yellow. A perfect seat to enjoy the garden and to relax whilst someone else is cooking.
 Ariana Designs & Interiors
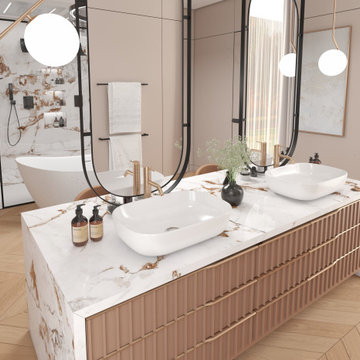
The Marble Serenity Spa is more than just a stunning bathroom; it's a true sanctuary for relaxation and renewal. With its carefully curated design, luxurious finishes, and soothing ambiance, this space offers the perfect escape from the demands of everyday life.

 Adele Barrett Interiors
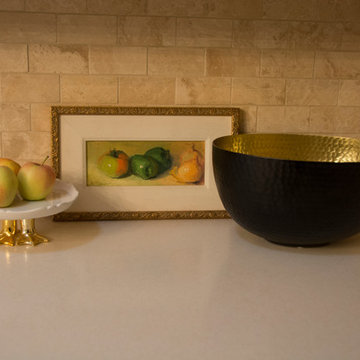
Kitchen counter art and accessories. Oil painting from Art Interiors, Toronto
Transitional home design photo in Toronto
Transitional home design photo in Toronto


 Stack Rock Group - Landscape Architecture
Eagle, Idaho Photo: Krisjan Hiner
Design ideas for a rustic landscaping in Boise.
Design ideas for a rustic landscaping in Boise.

 User
accessible no-threshold shower hand shower rail with integrated assist bar, corner shelf with integrated assist bar,
Bathroom - contemporary bathroom idea
Bathroom - contemporary bathroom idea




 Woodhill Cabinetry & Design Inc
A 1940's bungalow kitchen went from drab to fab with a new U shaped configuration. The pass through is accented with double entry doors, custom arch, and snack top over hang. It also holds a 2 drawer dishwasher with wood panels.
The glass tile back splash meets the granite tops. Screen mold around the doors and drawers gives the painted and glazed finish an extra punch.
 User
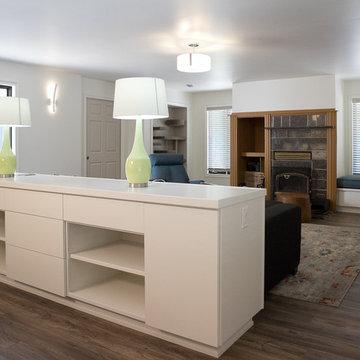
Built-in counter-height storage does double duty as sofa console and dining console, dividing the dining and living areas in this open-plan space. Original wood burning insert and fireplace are the only original elements left and will be replaced in a future renovation. Console includes pop up receptacle to plug devices in and dimmer switches to control lighting in living are and dining area.

 House of Jade Interiors
. Modern farmhouse kitchen.
Example of a cottage u-shaped medium tone wood floor kitchen design in Salt Lake City with glass-front cabinets, white backsplash, subway tile backsplash, stainless steel appliances and two islands
Example of a cottage u-shaped medium tone wood floor kitchen design in Salt Lake City with glass-front cabinets, white backsplash, subway tile backsplash, stainless steel appliances and two islands
54