
Search results for "Rejuvenating" in Home Design Ideas

Find the right local pro for your project




 Rejuvenation Home Studio LLC
A Primary Closet Design
Large eclectic gender-neutral carpeted and multicolored floor walk-in closet photo in Orlando with glass-front cabinets and blue cabinets
Large eclectic gender-neutral carpeted and multicolored floor walk-in closet photo in Orlando with glass-front cabinets and blue cabinets

 Spruce & Stone Homes
Complete front yard removal, re-grading, then new landscape beds added with poured concrete curb and Allan Block raised bed.
Inspiration for a mid-sized traditional front yard landscaping in Edmonton.
Inspiration for a mid-sized traditional front yard landscaping in Edmonton.
 Corinthian Fine Homes
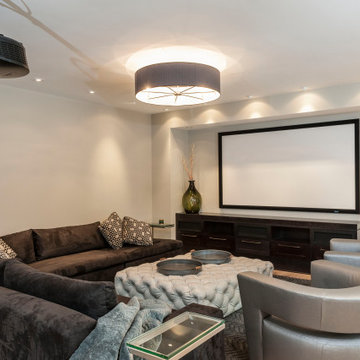
These clients have a large family with teen kids and wanted a modern updated basement to accommodate their social activities and draw the kids to their house to hang out. With plenty of room in the basement, we designed a full-service bar, equipped with a sink, dishwasher drawers, icemaker, beverage refrigerator and liquor storage. Framing was added over the bar to accentuate the shape of the bar and give the feeling of a floating bulkhead. A wall of glass mosaic was added to give texture and depth to the space, along with a leather upholstered overlay on the front of the bar. The counter tops are a combination of Quartz and Eucalyptus wood with poured resin over the top for protection. There is a lounge area with a projection TV and 84” wide screen with plenty of seating and storage for games. The other end of the basement hosts a ping pong table set aside for the serious players. The existing lighting was removed and a new lighting layout with fixtures were installed to address any activities that might be occurring in the various spaces. The end result is an incredible living space in the basement for both the teens and their friends, as well as the adults to enjoy games on the big screen as well as a rambunctious game of ping pong.


 UpperKey
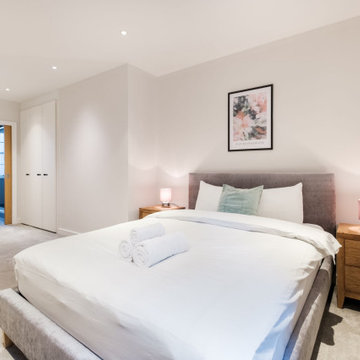
Master bedrooms in London can be found in a range of locations, from leafy residential neighborhoods to trendy city center districts.
Bedroom - modern bedroom idea in London
Bedroom - modern bedroom idea in London




 Kansas City Homes & Style Magazine
To maximize the overall appearance and size of the room, the old windows were replaced by larger ones that now adorn the south wall, flanking the headboard of the bed. The original bedroom was small with just two windows and a single vanity bathroom. In addition to adding those two larger windows, three tall windows were incorporated on the east wall, creating a panoramic view of the treed back yard.
One element of the room that seems to encourage the most enthusiasm is the carpeting. The warm grey, low weave carpet is beautifully accented by a soft engraved pattern, thus creating an even flow and symmetry throughout the room. This carpet adds just the right amount of color and texture to the overall monochromatic scheme.
For ambient lighting, four recessed cans were added, one in each corner. Because of the room’s eight-foot ceiling, Moffitt opted not to install a typical ceiling fan, but rather a simple, yet sophisticated, light fixture in the middle of the ceiling. For air flow, MOJO kept the whole house attic fan.
Contractor: MOJO Built http://www.moffittbuilt.com/mojo-built.html
Architect: Wendlandt & Stallbaumer http://www.architechnique.com/
Interior Designer: Refined Interior Staging Solutions http://www.refinedinterior.com/
64