
Search results for "Rejuvenating" in Home Design Ideas



 Michael Nash Design, Build & Homes
Michael Nash Design Build & Homes
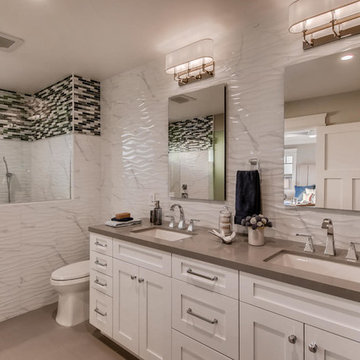
Example of a trendy bathroom design in DC Metro
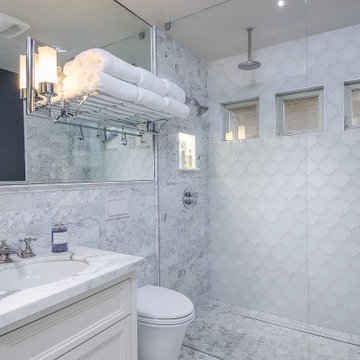
Example of a trendy bathroom design in DC Metro
Find the right local pro for your project
 Stone and Pine Inc.
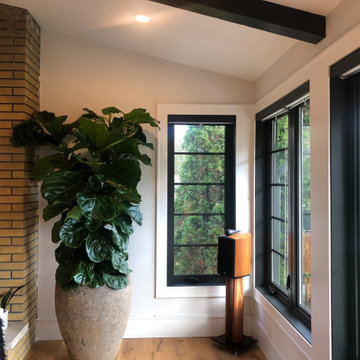
The driveway approaches from the east, which is less than attractive to look down ones driveway. This window was added though as it shared the east morning light and added more green to the living room. These windows match the window at the end of the hall. For interest and variation, grills were used in some but not all of the windows.

 Adele Barrett Interiors
Living Room box combines black and gold
Example of a transitional living room design in Toronto
Example of a transitional living room design in Toronto

 Spruce & Stone Homes
Complete front yard removal, re-grading, then new landscape beds added with poured concrete curb and Allan Block raised bed.
Photo of a mid-sized traditional landscaping in Edmonton.
Photo of a mid-sized traditional landscaping in Edmonton.
 Spruce & Stone Homes
Complete front yard removal, re-grading, then new landscape beds added with poured concrete curb and Allan Block raised bed.
Photo of a mid-sized traditional landscaping in Edmonton.
Photo of a mid-sized traditional landscaping in Edmonton.





 JTJ Architects
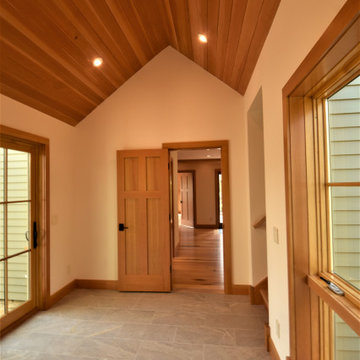
Original Cabin (circa 1920s) with 1980s 2 story addition received a whole house transformation and in turn expanded to accommodate 3 generations with adequate space to serve as a gathering venue for the entire extended family. Another important criteria was that the house needed to be wheelchair accessible for most part.

 Chicago Green Design Inc.
A Nice clean bar space with Outdoor tv and laser cut leaves to add privacy and a nice touch that completes this natural theme. Tuuci umbrella mounted in one of our own counter weighted planters
Photos by: Nicole Leigh Johnston

 UpperKey
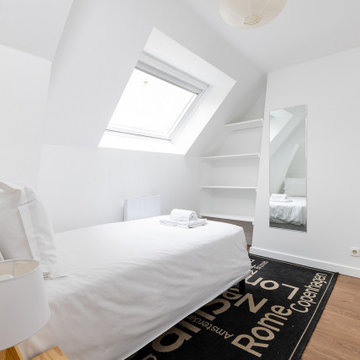
Parisian small bedrooms are a unique feature of the city's apartments, offering a cozy and intimate atmosphere that's perfect for rest and relaxation.
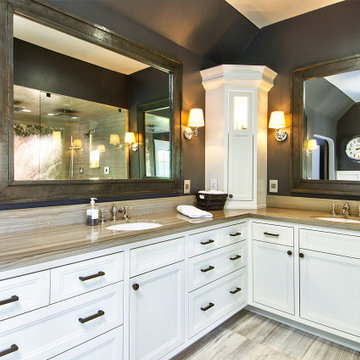

 Revealing Redesign
This farmhouse, with it's original foundation dating back to 1778, had a lot of charm--but with its bad carpeting, dark paint colors, and confusing layout, it was hard to see at first just how welcoming, charming, and cozy it could be.
The first focus of our renovation was creating a master bedroom suite--since there wasn't one, and one was needed for the modern family that was living here day-in and day-out.
To do this, a collection of small rooms (some of them previously without heat or electrical outlets) were combined to create a gorgeous, serene space in the eaves of the oldest part of the house, complete with master bath containing a double vanity, and spacious shower. Even though these rooms are new, it is hard to see that they weren't original to the farmhouse from day one.
In the rest of the house we removed walls that were added in the 1970's that made spaces seem smaller and more choppy, added a second upstairs bathroom for the family's two children, reconfigured the kitchen using existing cabinets to cut costs ( & making sure to keep the old sink with all of its character & charm) and create a more workable layout with dedicated eating area.
Also added was an outdoor living space with a deck sheltered by a pergola--a spot that the family spends tons of time enjoying during the warmer months.
A family room addition had been added to the house by the previous owner in the 80's, so to make this space feel less like it was tacked on, we installed historically accurate new windows to tie it in visually with the original house, and replaced carpeting with hardwood floors to make a more seamless transition from the historic to the new.
To complete the project, we refinished the original hardwoods throughout the rest of the house, and brightened the outlook of the whole home with a fresh, bright, updated color scheme.
Photos by Laura Kicey
62