
Search results for "Rejuvenating" in Home Design Ideas

 Jeff Sheats Designs, Inc
Jeff Sheats Designs
Inspiration for a contemporary living room remodel in Indianapolis
Inspiration for a contemporary living room remodel in Indianapolis


 Weidmann Remodeling
The master bedroom & bathroom spaces were cohesively designed to create an end result providing a great start to the morning as well as a relaxing retreat at the end of the day.
The homeowners wanted to achieve a larger shower, better storage and more vanity space, as well as retain a tub. They also wanted a better integration of the master bath & bedroom. The preferred aesthetic was a warm, comfortable, spa-like space. This quickly led to the concept of a Japanese bath.
The relaxing theme flowed from the bathroom into the bedroom with a consistent color scheme and Asian influenced hardware on the cabinetry.
FotoGrafik Arts
Find the right local pro for your project

 Bear Home Improvements, Inc.
AFTER- The side and rear sections of the home. Insulated vinyl siding
Traditional two-story vinyl exterior home idea in Chicago
Traditional two-story vinyl exterior home idea in Chicago

 Paulina Perrault Interiors
Mitchell Shenker Photography
Large cottage l-shaped ceramic tile and beige floor laundry room photo in San Francisco with a farmhouse sink, white cabinets, solid surface countertops, white walls, a side-by-side washer/dryer and shaker cabinets
Large cottage l-shaped ceramic tile and beige floor laundry room photo in San Francisco with a farmhouse sink, white cabinets, solid surface countertops, white walls, a side-by-side washer/dryer and shaker cabinets
 Weidmann Remodeling
The clients' preferred aesthetic was a warm, comfortable, spa-like space. This quickly led to the concept of a Japanese bath.
As the design work began, there was a necessity to bring a soothing sound of flowing water into the bath. The spa feel was further enhanced with the incorporation of teak vanities, stone tile, a Japanese soaking tub and Shoji screen inspired door to the water closet. This relaxing theme flowed into the bedroom with a consistent color scheme and Asian influenced hardware on the cabinetry.
FotoGrafik Arts


 Michael Nash Design, Build & Homes
Michael Nash Design Build & Homes
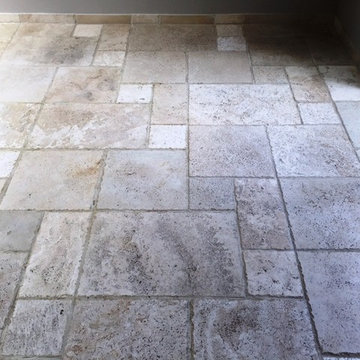
Inspiration for a contemporary bathroom remodel in DC Metro
Inspiration for a contemporary bathroom remodel in DC Metro
 Michael Nash Design, Build & Homes
Michael Nash Design Build & Homes
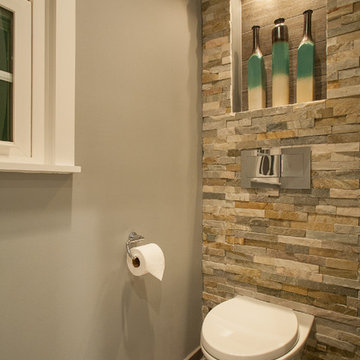
Trendy powder room photo in DC Metro
Trendy powder room photo in DC Metro

 Heartwood Kitchens
Houzz Kitchen of the Week April 8, 2016. Kitchen renovation for Victorian home north of Boston. Designed by north shore kitchen showroom Heartwood Kitchens. The white kitchen custom cabinetry is from Mouser Cabinetry. Butler's pantry cabinetry in QCCI quarter sawn oak cabinetry. The kitchen includes many furniture like features including a wood mantle hood, open shelving, bead board and inset cabinetry. Other details include: soapstone counter tops, Jenn-Air appliances, Elkay faucet, antique transfer ware tiles from EBay, pendant lights from Rejuvenation, quarter sawn oak floors, hardware from House of Antique Hardware and the homeowners antique runner. General Contracting: DM Construction. Photo credit: Eric Roth Photography.


 Worthington Design & Remodeling
Traditional white kitchen with porcelain farm sink and navy subway backsplash tile.
Inspiration for a mid-sized farmhouse kitchen remodel in Indianapolis
Inspiration for a mid-sized farmhouse kitchen remodel in Indianapolis

 JWT Associates
Custom face-frame cabinets and Caesarstone countertops.
Enclosed kitchen - craftsman u-shaped painted wood floor enclosed kitchen idea in Los Angeles with a farmhouse sink, beaded inset cabinets, white cabinets, quartz countertops, white backsplash, ceramic backsplash, paneled appliances and white walls
Enclosed kitchen - craftsman u-shaped painted wood floor enclosed kitchen idea in Los Angeles with a farmhouse sink, beaded inset cabinets, white cabinets, quartz countertops, white backsplash, ceramic backsplash, paneled appliances and white walls

 Breeze Giannasio Interiors
Kitchen design by Benedict August.
Example of a large transitional u-shaped medium tone wood floor and brown floor eat-in kitchen design in Los Angeles with a farmhouse sink, shaker cabinets, blue cabinets, multicolored backsplash, paneled appliances, an island, gray countertops, marble countertops and ceramic backsplash
Example of a large transitional u-shaped medium tone wood floor and brown floor eat-in kitchen design in Los Angeles with a farmhouse sink, shaker cabinets, blue cabinets, multicolored backsplash, paneled appliances, an island, gray countertops, marble countertops and ceramic backsplash

 Tamley Architectural Design
Enclosed kitchen - mid-sized transitional l-shaped dark wood floor and brown floor enclosed kitchen idea in San Francisco with an island, an undermount sink, shaker cabinets, white cabinets, quartz countertops, white backsplash, stainless steel appliances and subway tile backsplash
 Bear Home Improvements, Inc.
IN PROCESS- You can see the transition from old to new begin to take form. The difference in material quality and craftsmanship is evident.
Example of a classic two-story vinyl exterior home design in Chicago
Example of a classic two-story vinyl exterior home design in Chicago
 Zinran Construction Services Inc.
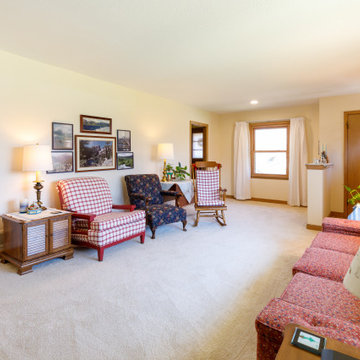
The owner decided to repaint the living area and replace the carpet at the same time as the bathroom and entry area project. Wall paper was removed, fresh paint, and a much lighter carpet color really refreshed the space.
 Michael Nash Design, Build & Homes
Michael Nash Design Build & Homes
Inspiration for a contemporary powder room remodel in DC Metro
Inspiration for a contemporary powder room remodel in DC Metro

70