
Search results for "Relating" in Home Design Ideas


Large transitional u-shaped medium tone wood floor open concept kitchen photo with a farmhouse sink, shaker cabinets, gray cabinets, wood countertops, blue backsplash, ceramic backsplash, stainless steel appliances and an island

Inspiration for a transitional dark wood floor and brown floor living room remodel in San Francisco with gray walls and a standard fireplace
Find the right local pro for your project

 O’Hara Interiors
Martha O'Hara Interiors, Interior Design & Photo Styling | John Kraemer & Sons, Remodel | Troy Thies, Photography
Please Note: All “related,” “similar,” and “sponsored” products tagged or listed by Houzz are not actual products pictured. They have not been approved by Martha O’Hara Interiors nor any of the professionals credited. For information about our work, please contact design@oharainteriors.com.


 Jennifer Butler Design
Mid-sized open concept ceramic tile living room photo in Grand Rapids with gray walls and a standard fireplace
 O’Hara Interiors
Martha O'Hara Interiors, Interior Design & Photo Styling | John Kraemer & Sons, Builder | Charlie and Co Design, Architect | Corey Gaffer Photography
Please Note: All “related,” “similar,” and “sponsored” products tagged or listed by Houzz are not actual products pictured. They have not been approved by Martha O’Hara Interiors nor any of the professionals credited. For information about our work, please contact design@oharainteriors.com.

 Jane Kim Architect
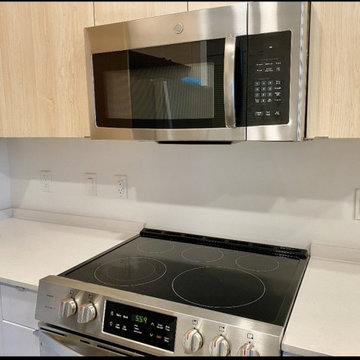
A simplified, compact white oak kitchen with an appliance garage to keep daily use items.
Trendy kitchen photo in New York
Trendy kitchen photo in New York

 Jackson Design & Remodeling
Jackson Design and Remodeling
Kitchen - traditional u-shaped kitchen idea in San Diego with an undermount sink, shaker cabinets, medium tone wood cabinets, multicolored backsplash, mosaic tile backsplash, stainless steel appliances, beige walls and an island
Kitchen - traditional u-shaped kitchen idea in San Diego with an undermount sink, shaker cabinets, medium tone wood cabinets, multicolored backsplash, mosaic tile backsplash, stainless steel appliances, beige walls and an island

 Eurodale Developments Inc
Peter Sellar - photoklik.com
Inspiration for a mid-sized transitional medium tone wood floor hallway remodel in Toronto with gray walls
Inspiration for a mid-sized transitional medium tone wood floor hallway remodel in Toronto with gray walls
 O’Hara Interiors
Martha O'Hara Interiors, Interior Design & Photo Styling | Tait Moring & Associates, Landscape Architect | Piston Design, Photography
Please Note: All “related,” “similar,” and “sponsored” products tagged or listed by Houzz are not actual products pictured. They have not been approved by Martha O’Hara Interiors nor any of the professionals credited. For information about our work, please contact design@oharainteriors.com.

 Built Custom Homes, LLC
Rick Mattson Photography
Beach style freestanding desk medium tone wood floor home office photo in Orange County with white walls
Beach style freestanding desk medium tone wood floor home office photo in Orange County with white walls


 Creative Design Construction, Inc.
Large trendy underground dark wood floor and brown floor basement photo in New York with beige walls

 Design by Numbers / Rebecca Zajac LLC
Rebecca Zajac
Large transitional gender-neutral dark wood floor and brown floor nursery photo in Las Vegas with multicolored walls
Large transitional gender-neutral dark wood floor and brown floor nursery photo in Las Vegas with multicolored walls

 Heather Moll-Dunn Landscape and Garden Design
This is an example of a traditional front yard landscaping in Atlanta.
 O’Hara Interiors
Martha O'Hara Interiors, Interior Design & Photo Styling | Corey Gaffer, Photography | Please Note: All “related,” “similar,” and “sponsored” products tagged or listed by Houzz are not actual products pictured. They have not been approved by Martha O’Hara Interiors nor any of the professionals credited. For information about our work, please contact design@oharainteriors.com.

 JK interior living
Huge transitional master marble floor and gray floor freestanding bathtub photo in New York with recessed-panel cabinets, white cabinets, white walls, an undermount sink and white countertops
51