
Search results for "Relations dental" in Home Design Ideas
 Learn'ique: Design-to-Learn
Kate Hart Photography
Mid-sized elegant girl dark wood floor playroom photo in New York with white walls
Mid-sized elegant girl dark wood floor playroom photo in New York with white walls

 InterDesign Studio
Arched openings and an arched niche in this foyer are complemented by recessed coffered ceiling details creating a repetitive lighting pattern. Wood crown and j-mouldings outline the recessed coffered details and are painted in a higher sheen ceiling color to pick up some reflections from the lighting. LED downlighting is used throughout this new home, augmented with many decorative light fixtures (sconces and pendants) to create a layering of light options. Fire sprinklers were carefully located to blend, but still meet the building code regulations.
 User
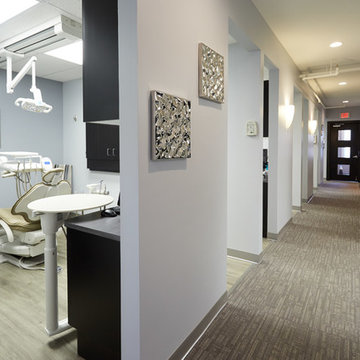
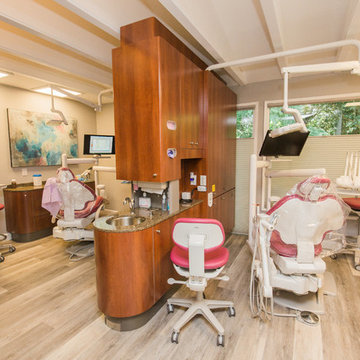
UserWe designed and constructed of 2,500 SF Space for a New 5-Operatory Family & Cosmetic Dental Office - Frankfort Smile Design.
Find the right local pro for your project
 Soluri Architecture
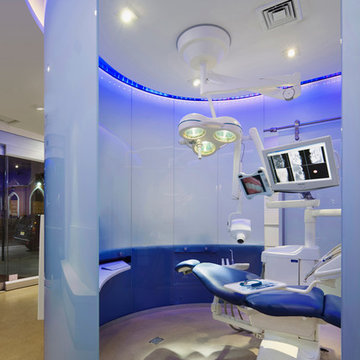
Sensident - dental spa - treatment room
Inspiration for a small contemporary home design remodel in New York
Inspiration for a small contemporary home design remodel in New York
 User
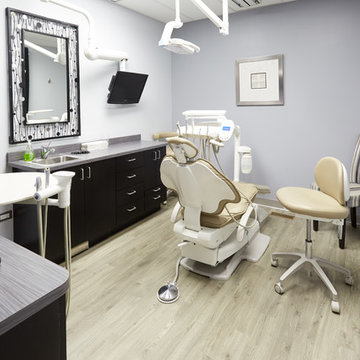
UserWe designed and constructed of 2,500 SF Space for a New 5-Operatory Family & Cosmetic Dental Office - Frankfort Smile Design.




 Wine Country Staging & Design
Stephanie Hopkins
Home design - contemporary home design idea in San Francisco
Home design - contemporary home design idea in San Francisco
 Jeannette Architects
Jeff Jeannette, Jeannette Architects
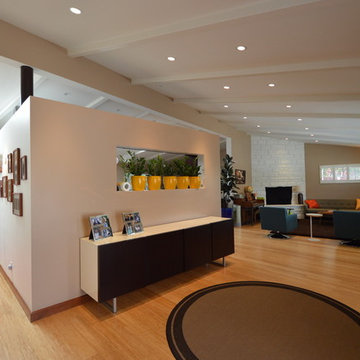
Foyer - 1960s light wood floor foyer idea in Los Angeles with white walls and a red front door
Foyer - 1960s light wood floor foyer idea in Los Angeles with white walls and a red front door
 The Kelly Homestead
The Kelly Homestead
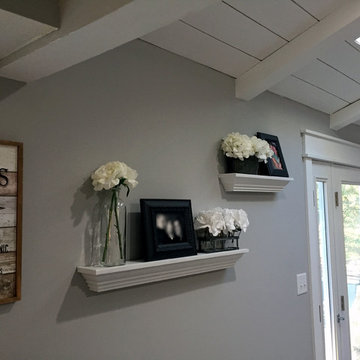
Cottage open concept dark wood floor living room photo in Philadelphia with gray walls, a standard fireplace, a tile fireplace and a wall-mounted tv
Cottage open concept dark wood floor living room photo in Philadelphia with gray walls, a standard fireplace, a tile fireplace and a wall-mounted tv
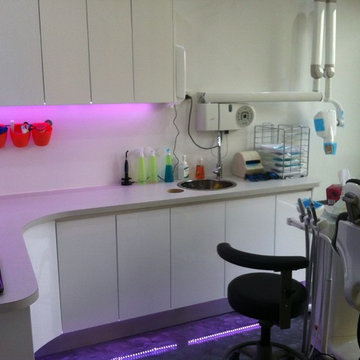

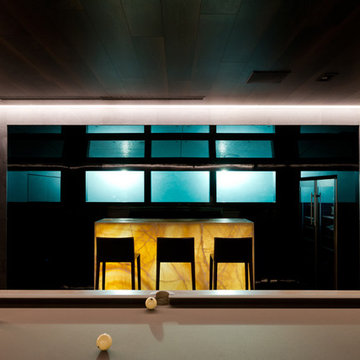
 Архитектурное бюро SL*project
Ivanov Ilya

Inspiration for a contemporary home design remodel in Moscow
Inspiration for a contemporary home design remodel in Moscow
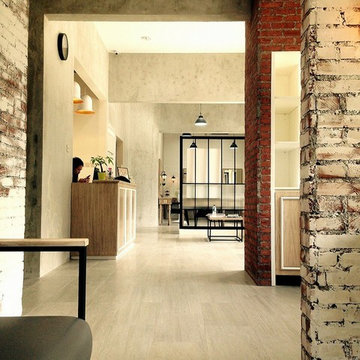



 Stocki Design LLC
Hallway - small modern dark wood floor and brown floor hallway idea in New York with gray walls

 Phillip Spencer Design
The client being a musician wanted a contemporary space with raw woods, organic elements and super saturated colors. You see here a custom Capiz chandelier hanging above the stairwell down into the basement. On the walls are industrial metal bins repurposed as planters. The space was originally a large warehouse with huge wooden beams that were left in plain sight to enhance the organic effect. A thrilling project with a creative client.

 An Aesthetic Pursuit
Lianna Taratin
Example of a mid-sized minimalist open concept light wood floor living room design in New York with a wall-mounted tv and multicolored walls
Example of a mid-sized minimalist open concept light wood floor living room design in New York with a wall-mounted tv and multicolored walls


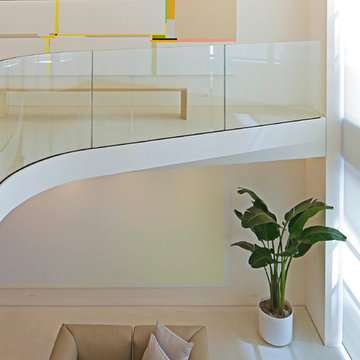
 Rusk Renovations
Architect - Haute Architecture
Designer - Haute Architecture
General Contractor - Rusk Renovations Inc.
Photographer - Susan Fisher Plotner
7