
Search results for "Relations" in Home Design Ideas
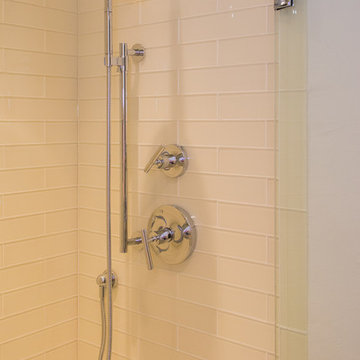
 Spatial Relations | Interior + Landscape Design
Mid-sized trendy gray floor corner shower photo in Denver with shaker cabinets, dark wood cabinets, multicolored walls, an undermount sink and a hinged shower door

 Ryan Group Architects
Tom Zikas Photography
Kitchen - mid-sized contemporary u-shaped medium tone wood floor kitchen idea in Sacramento with shaker cabinets, light wood cabinets, multicolored backsplash, stainless steel appliances, an island and limestone backsplash
Kitchen - mid-sized contemporary u-shaped medium tone wood floor kitchen idea in Sacramento with shaker cabinets, light wood cabinets, multicolored backsplash, stainless steel appliances, an island and limestone backsplash

Find the right local pro for your project

 M/I Homes
Den/ Rec/ Family Room
Example of an urban carpeted family room design in DC Metro with beige walls
Example of an urban carpeted family room design in DC Metro with beige walls


 O’Hara Interiors
Martha O'Hara Interiors, Interior Design & Photo Styling | Troy Thies, Photography | TreHus Architects + Interior Designers + Builders, Remodeler
Please Note: All “related,” “similar,” and “sponsored” products tagged or listed by Houzz are not actual products pictured. They have not been approved by Martha O’Hara Interiors nor any of the professionals credited. For information about our work, please contact design@oharainteriors.com.
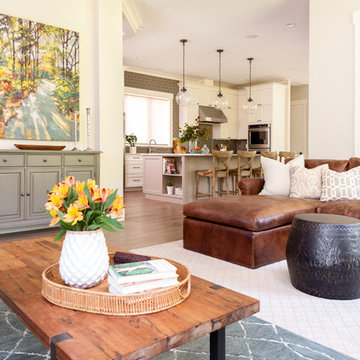
 Sheila Mayden Interiors
Christian J Anderson Photography
Mid-sized mountain style open concept medium tone wood floor and brown floor living room photo in Seattle with gray walls, a standard fireplace, a stone fireplace and no tv
Mid-sized mountain style open concept medium tone wood floor and brown floor living room photo in Seattle with gray walls, a standard fireplace, a stone fireplace and no tv

 Sogno Design Group
Photo by Langdon Clay
This is an example of a large rustic full sun backyard brick garden path in San Francisco.
This is an example of a large rustic full sun backyard brick garden path in San Francisco.

 Mina Kim
Foyer Area with gorgeous light fixture

Large trendy light wood floor and brown floor foyer photo in New York with white walls and a black front door
Large trendy light wood floor and brown floor foyer photo in New York with white walls and a black front door
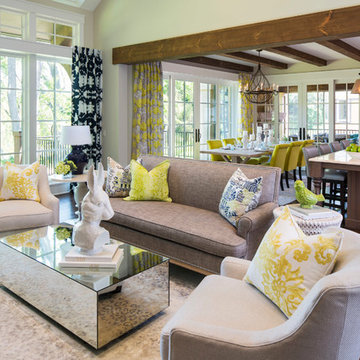 O’Hara Interiors
Martha O'Hara Interiors, Interior Design & Photo Styling | Kyle Hunt & Partners, Builder | Troy Thies, Photography
Please Note: All “related,” “similar,” and “sponsored” products tagged or listed by Houzz are not actual products pictured. They have not been approved by Martha O’Hara Interiors nor any of the professionals credited. For information about our work, please contact design@oharainteriors.com.
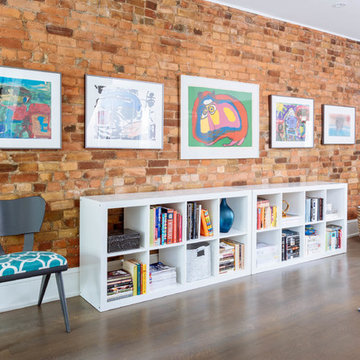
 Meghan Carter Design Inc.
Stephani Buchman Photography
Living room - mid-sized eclectic open concept medium tone wood floor and brown floor living room idea in Toronto with white walls, no tv, a standard fireplace and a brick fireplace
Living room - mid-sized eclectic open concept medium tone wood floor and brown floor living room idea in Toronto with white walls, no tv, a standard fireplace and a brick fireplace
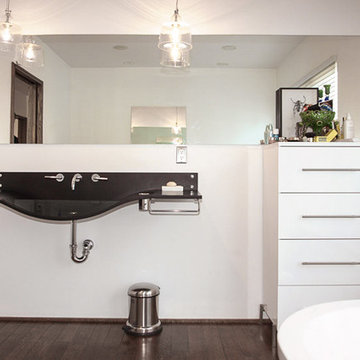 Spatial Relations | Interior + Landscape Design
Large transitional master dark wood floor and brown floor freestanding bathtub photo in Denver with flat-panel cabinets, white cabinets, white walls and a wall-mount sink
 O’Hara Interiors
Martha O'Hara Interiors, Interior Design & Photo Styling | John Kraemer & Sons, Remodel | Troy Thies, Photography
Please Note: All “related,” “similar,” and “sponsored” products tagged or listed by Houzz are not actual products pictured. They have not been approved by Martha O’Hara Interiors nor any of the professionals credited. For information about our work, please contact design@oharainteriors.com.

 MBB Design Studio
A floating, wall hung, double vanity with plenty of storage. The clean lines and clear floor space make the relatively small bathroom feel bigger.
Example of a small minimalist master beige tile and porcelain tile porcelain tile drop-in bathtub design in Los Angeles with an undermount sink, flat-panel cabinets, solid surface countertops, a one-piece toilet, white walls and dark wood cabinets
Example of a small minimalist master beige tile and porcelain tile porcelain tile drop-in bathtub design in Los Angeles with an undermount sink, flat-panel cabinets, solid surface countertops, a one-piece toilet, white walls and dark wood cabinets
 O’Hara Interiors
Martha O'Hara Interiors, Interior Design & Photo Styling | John Kraemer & Sons, Builder | Charlie and Co Design, Architect | Corey Gaffer Photography
Please Note: All “related,” “similar,” and “sponsored” products tagged or listed by Houzz are not actual products pictured. They have not been approved by Martha O’Hara Interiors nor any of the professionals credited. For information about our work, please contact design@oharainteriors.com.

 HomeClick
Native Trails Farmhouse 30" NativeStone Kitchen Sink
Collection of kitchen and bar sinks may be lighter weight than traditional concrete sinks (by 40%!), but they are heavy-duty in the kitchen. Farmhouse 3018’s smooth glamour brings a fresh sense of durability and styling to this classic Farmhouse sink. And talk about versatility! Gorgeous as a traditional apron front, Farmhouse 3018 is also beautiful installed behind the cabinet, with no apron showing. Or create a real uprising by installing with the rim partially above the counter! This multitalented sensation is as suitable in a modern design as it is in a rustic country setting. Farmhouse 3018 is artisan crafted of NativeStone, an innovative, remarkably strong blend of cement and jute fiber that is surprisingly lightweight for concrete, extraordinarily heavy-duty in the kitchen, and refreshingly easy when it comes to clean-up.
 Spatial Relations | Interior + Landscape Design
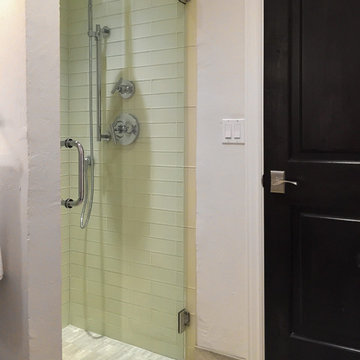
Corner shower - mid-sized contemporary gray floor corner shower idea in Denver with shaker cabinets, dark wood cabinets, multicolored walls, an undermount sink and a hinged shower door

 Dan Nelson, Designs Northwest Architects
Living room. Photography by Stephen Brousseau.
Inspiration for a mid-sized modern open concept dark wood floor and brown floor living room remodel in Seattle with white walls, a standard fireplace, a stone fireplace and a concealed tv
Inspiration for a mid-sized modern open concept dark wood floor and brown floor living room remodel in Seattle with white walls, a standard fireplace, a stone fireplace and a concealed tv
 Spatial Relations | Interior + Landscape Design
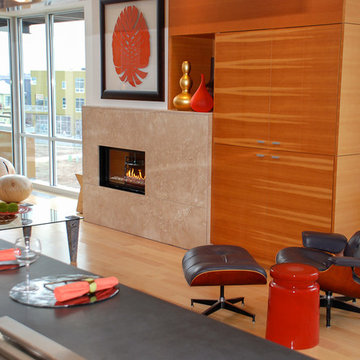
Example of a large trendy formal and open concept light wood floor and brown floor living room design in Denver with white walls, a ribbon fireplace and a tile fireplace
66