
Search results for "Relationship" in Home Design Ideas
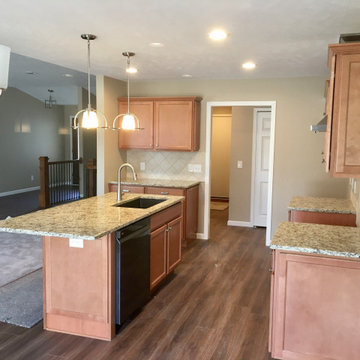
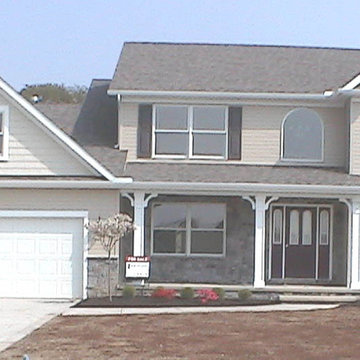
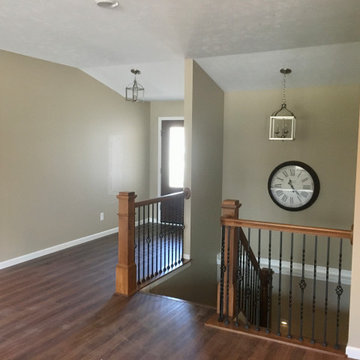
 T Petti Inc., "The Relationship Builder"
Inspiration for a craftsman home design remodel in Cleveland
Find the right local pro for your project

 Lauren Rubin Architecture
Alyssa Kirsten
Inspiration for a mid-sized contemporary medium tone wood floor great room remodel in New York with white walls and no fireplace
Inspiration for a mid-sized contemporary medium tone wood floor great room remodel in New York with white walls and no fireplace
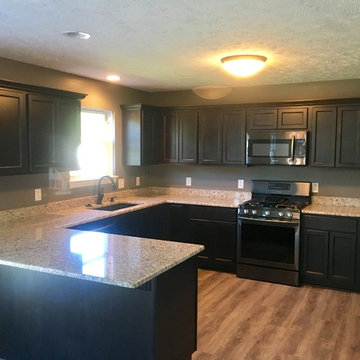 T Petti Inc., "The Relationship Builder"
Example of an arts and crafts home design design in Cleveland
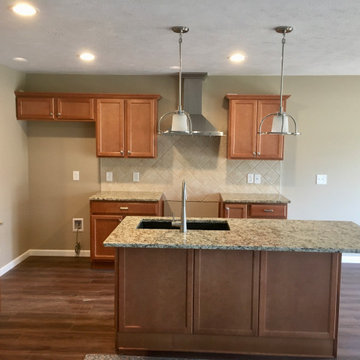
 T Petti Inc., "The Relationship Builder"
Inspiration for a craftsman home design remodel in Cleveland
 TKO Designs: Interior Design by Terri K. Opell
Example of a beach style living room design in Los Angeles
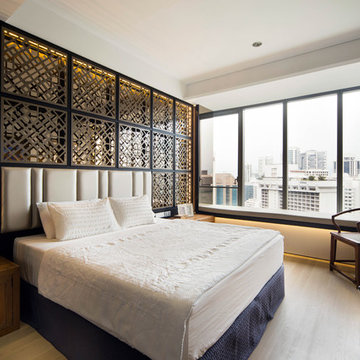

 Studio Saxe
Overview:
Wing-like roofline houses a dramatic white villa in Costa Rica jungle.
Studio Saxe was commissioned to design a villa on the hilltops of Santiago in Santa Teresa, Costa Rica. The primary objective was not only to provide dwellers with a connection with its jungle surroundings but also to generate an intimate relationship with an amazing view of the shoreline which brings its dwellers back to a more profound appreciation of the natural world.
Concept
Studio Saxe decided to create a large roof that would house within a series of bedrooms and living spaces that would all be turned sideways in order to face the prominent views. Interstitial spaces within the living volumes create gaps that enhance a deeper connection to the natural surroundings whilst moving about the dwelling.
Design
Every space in the home has been angled to view the ocean, and this twist creates a geometric relationship between the roofline and the spaces that became the primary element of design that both addresses the need for large overhangs (for climate control and comfort) but also generates a literal connection between the view and every space.
This white house in the jungle acts as a canvas so that morning and sunset light reflect on its surfaces creating an array of colors that vary throughout the day. The angled surfaces also allow for the reflection of shadows and the textures of nature to play within the interstitial spaces that exist between the living spaces.
Construction
Due to the remoteness of the location and difficult access, Studio Saxe decided to create a light steel frame that could be prefabricated off-site, brought, and assembled in a fast and effective way. This not only ensured the quality of the construction in a very remote location, but it also allowed the process of construction to be very light touch and the intervention on the site to be very minimal while creating the sensation of large open spaces that bring the view in and at the same time are protected by a large roof held by steel “I” beams.
Sustainability
At Studio Saxe we believe that proper design with nature should be the first focus of sustainability and thus, this villa has been oriented properly to take advantage of predominant winds for cooling. Also, long overhangs protect from the sun and the rain in the most critical parts of the day creating comfort without the use of energy. A light touch construction method meant that the impact on the site was minimal during the implementation of the villa and the extended roofline also serves as a means to collect water and energy generation.
 Momentous Impressions Ltd.
CLIENT ISSUES/PROBLEMS
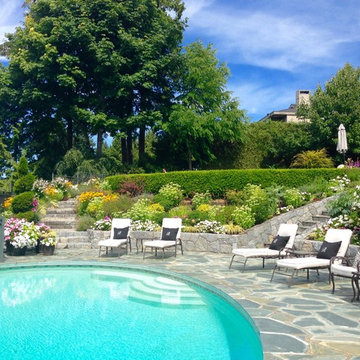
o Large property with variety of native and foreign species
o requires expertise and thorough understanding of gardening to ensure property maintenance
o regular functions held on weekends, require coordination to ensure all aspects of required gardening are addressed
MOMENTOUS APPROACH
o 6 year maintenance client
o weekly maintenance scheduled for end of week to ensure property looks it’s best for weekend functions
o recommendation of plants and soil for areas needing replacement or additions
o consistent crew leader to ensure development of relationship with client
o treatment of plants for pests/mites/insects (IPM Certified Staff)
RESULTS
o Well maintained property that shows amazing colour and interest year-round
o Strong relationship between Momentous Impressions and Client, allowing for ease of communication and quick follow-up for client requests
 PLANT Architect Inc.

Taking a cue from the alternating slats of wood and glass in the existing front door (at right), a new screen in cherry opens up the stair to views and light.


 Emmett Russell Architects

Kitchen / Dining room with recessed bookcase
Living room library - mid-sized scandinavian open concept concrete floor living room library idea in Other with white walls
Living room library - mid-sized scandinavian open concept concrete floor living room library idea in Other with white walls

 Gerrad Hall Architects
Tash Hopkins
Trendy l-shaped medium tone wood floor kitchen photo in Auckland with flat-panel cabinets, black cabinets, white backsplash, stone slab backsplash, an island and stainless steel appliances
Trendy l-shaped medium tone wood floor kitchen photo in Auckland with flat-panel cabinets, black cabinets, white backsplash, stone slab backsplash, an island and stainless steel appliances


 Allee Architecture + Design, LLC
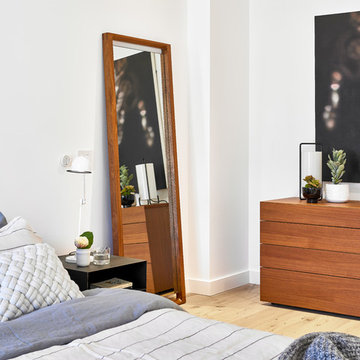
Inspiration for a coastal l-shaped medium tone wood floor eat-in kitchen remodel in Other with a farmhouse sink, shaker cabinets, white cabinets, white backsplash, subway tile backsplash, stainless steel appliances and an island
 Architecture BRIO
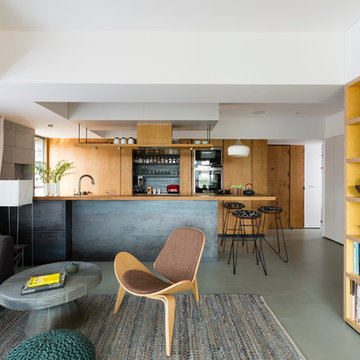
The living room and the open kitchen although connected are spatially defined due to the shift in the walls and the yellow stained birch plywood bookcase.
Jignesh Jhaveri
9