
Search results for "Relationships" in Home Design Ideas

 Pavonetti Architecture
Photo by Amanda Kirkpatrick
Bathroom - industrial concrete floor bathroom idea in Austin with a console sink, a one-piece toilet and white walls
Bathroom - industrial concrete floor bathroom idea in Austin with a console sink, a one-piece toilet and white walls
 User
UserJacob Snavely
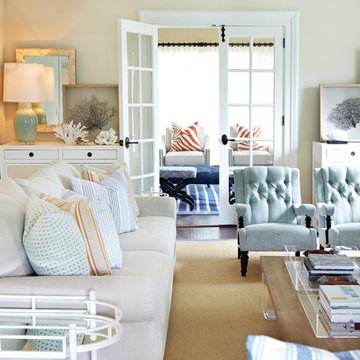
Living room - coastal formal and enclosed dark wood floor living room idea in New York with beige walls
Living room - coastal formal and enclosed dark wood floor living room idea in New York with beige walls

 Rudloff Custom Builders
Large pots of water can easily be moved from this secondary sink to the cooktop. When the homeowners entertain, they can fill the sink with ice for bottles of champagne or wine.
We are proud to say that this kitchen was featured in a Houzz Kitchen of the Week article!
Photography by Alicia's Art, LLC
RUDLOFF Custom Builders, is a residential construction company that connects with clients early in the design phase to ensure every detail of your project is captured just as you imagined. RUDLOFF Custom Builders will create the project of your dreams that is executed by on-site project managers and skilled craftsman, while creating lifetime client relationships that are build on trust and integrity.
We are a full service, certified remodeling company that covers all of the Philadelphia suburban area including West Chester, Gladwynne, Malvern, Wayne, Haverford and more.
As a 6 time Best of Houzz winner, we look forward to working with you on your next project.
Find the right local pro for your project

 Silver Birch
Bathroom with Floating Vanity
Mid-sized trendy kids' gray tile and porcelain tile pebble tile floor and white floor alcove bathtub photo in Chicago with flat-panel cabinets, distressed cabinets, a wall-mount toilet, gray walls, an undermount sink and quartz countertops
Mid-sized trendy kids' gray tile and porcelain tile pebble tile floor and white floor alcove bathtub photo in Chicago with flat-panel cabinets, distressed cabinets, a wall-mount toilet, gray walls, an undermount sink and quartz countertops

 Bruns Architecture
Tricia Shay Photography
Kitchen - contemporary u-shaped dark wood floor kitchen idea in Milwaukee with flat-panel cabinets, white cabinets, white backsplash, stainless steel appliances and an undermount sink
Kitchen - contemporary u-shaped dark wood floor kitchen idea in Milwaukee with flat-panel cabinets, white cabinets, white backsplash, stainless steel appliances and an undermount sink

 Story Homes
The owners of this beautiful St. Louis Park home are savvy designers, my longest-term client, and good friends. Years ago, they decided to make this house their “forever” home. They imagined how to expand their home over time to meet the needs of a growing family.
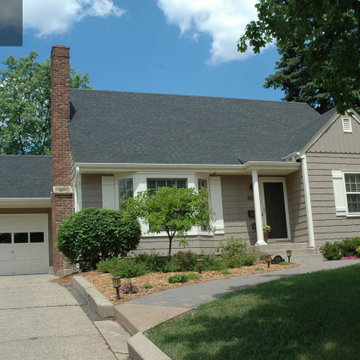
My work on this home began in 2008. Our first project added a comfortable second-floor master suite with full bath. We also updated the exterior from dark brown to grey with white accents to enhance curb appeal.
In 2012 we remodeled the basement with a big, warm family room and fireplace, updated laundry and utility room, and a custom wet bar. An open staircase invites traffic into the family room, while a child-proof gate to keep the 3-year-old twins safe. More

In 2019 we added a two-story addition by extending the first floor into the backyard, creating a large, open kitchen/dining/family space. We reconfigured the existing main floor bath to a roomy ¾ bath with shower, and removed the existing tub. Two existing first-floor bedrooms were updated as well. The second floor was expanded toward the back yard, creating a larger master suite featuring two large 10′ X 10′ custom closets. The second floor was also expanded over a new garage to make room for another new bedroom with a 100 sq. ft. closet. All this transformed their home into a comfortable, full featured four-bedroom home.
With all this construction over the years the backyard was in dire need of landscaping. And as before, the owners wanted to do this in phases. The fourth phase has just been completed, and the results are amazing. Like an arboretum, the backyard features mature trees with abundant shade for Minnesota’s hot and humid summers. The patio is perfect for barbecue entertaining. Naturally stained cedar fencing surrounds the yard, and a small utility shed looks mimics the home’s exterior.
Notice the second-floor dormer and window on the front of the house, and the first-floor expansion on the back of the house (+ 25 feet) with windows looking into the family room and kitchen. Imagine the view of this backyard from the kitchen table, where owners often work from home. As plants grow over the years and it will only get better.
The result: A forever home that grows with this family.
 Story Homes
The owners of this beautiful St. Louis Park home are savvy designers, my longest-term client, and good friends. Years ago, they decided to make this house their “forever” home. They imagined how to expand their home over time to meet the needs of a growing family.
My work on this home began in 2008. Our first project added a comfortable second-floor master suite with full bath. We also updated the exterior from dark brown to grey with white accents to enhance curb appeal.
In 2012 we remodeled the basement with a big, warm family room and fireplace, updated laundry and utility room, and a custom wet bar. An open staircase invites traffic into the family room, while a child-proof gate to keep the 3-year-old twins safe. More
In 2019 we added a two-story addition by extending the first floor into the backyard, creating a large, open kitchen/dining/family space. We reconfigured the existing main floor bath to a roomy ¾ bath with shower, and removed the existing tub. Two existing first-floor bedrooms were updated as well. The second floor was expanded toward the back yard, creating a larger master suite featuring two large 10′ X 10′ custom closets. The second floor was also expanded over a new garage to make room for another new bedroom with a 100 sq. ft. closet. All this transformed their home into a comfortable, full featured four-bedroom home.
With all this construction over the years the backyard was in dire need of landscaping. And as before, the owners wanted to do this in phases. The fourth phase has just been completed, and the results are amazing. Like an arboretum, the backyard features mature trees with abundant shade for Minnesota’s hot and humid summers. The patio is perfect for barbecue entertaining. Naturally stained cedar fencing surrounds the yard, and a small utility shed looks mimics the home’s exterior.
Notice the second-floor dormer and window on the front of the house, and the first-floor expansion on the back of the house (+ 25 feet) with windows looking into the family room and kitchen. Imagine the view of this backyard from the kitchen table, where owners often work from home. As plants grow over the years and it will only get better.
The result: A forever home that grows with this family.
 Allard Ward Architects

Transitional white floor and double-sink claw-foot bathtub photo in Nashville with shaker cabinets, white cabinets, gray walls, an undermount sink and white countertops
 Ryan Payment

Outdoor Living space
Deck - mid-sized traditional backyard stone deck idea in Detroit with a pergola and a fireplace
Deck - mid-sized traditional backyard stone deck idea in Detroit with a pergola and a fireplace
 Sandra Ericksen Design
Chris and Cami Photography

Inspiration for a timeless single-wall dark wood floor wet bar remodel in Charleston with a drop-in sink, glass-front cabinets, gray cabinets and multicolored backsplash
Inspiration for a timeless single-wall dark wood floor wet bar remodel in Charleston with a drop-in sink, glass-front cabinets, gray cabinets and multicolored backsplash

 Kelly and Stone Architects - Tahoe
photo by Tim Stone
Example of a mid-sized mountain style medium tone wood floor living room design in Denver with gray walls, a ribbon fireplace, a stone fireplace and a wall-mounted tv
Example of a mid-sized mountain style medium tone wood floor living room design in Denver with gray walls, a ribbon fireplace, a stone fireplace and a wall-mounted tv
 Well Done Building & Design

Trendy master gray tile and white tile terrazzo floor and multicolored floor freestanding bathtub photo in Orange County with white walls, a hinged shower door and white countertops

 VanderHorn Architects
The five bay main block of the façade features a pedimented center bay. Finely detailed dormers with arch top windows sit on a graduated slate roof, anchored by limestone topped chimneys.
 Story Homes
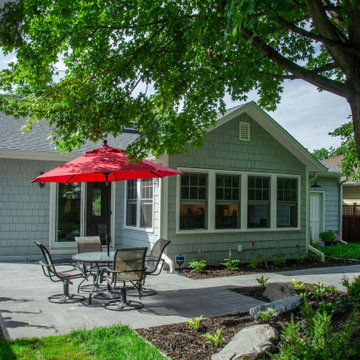
The owners of this beautiful St. Louis Park home are savvy designers, my longest-term client, and good friends. Years ago, they decided to make this house their “forever” home. They imagined how to expand their home over time to meet the needs of a growing family.
My work on this home began in 2008. Our first project added a comfortable second-floor master suite with full bath. We also updated the exterior from dark brown to grey with white accents to enhance curb appeal.
In 2012 we remodeled the basement with a big, warm family room and fireplace, updated laundry and utility room, and a custom wet bar. An open staircase invites traffic into the family room, while a child-proof gate to keep the 3-year-old twins safe. More
In 2019 we added a two-story addition by extending the first floor into the backyard, creating a large, open kitchen/dining/family space. We reconfigured the existing main floor bath to a roomy ¾ bath with shower, and removed the existing tub. Two existing first-floor bedrooms were updated as well. The second floor was expanded toward the back yard, creating a larger master suite featuring two large 10′ X 10′ custom closets. The second floor was also expanded over a new garage to make room for another new bedroom with a 100 sq. ft. closet. All this transformed their home into a comfortable, full featured four-bedroom home.
With all this construction over the years the backyard was in dire need of landscaping. And as before, the owners wanted to do this in phases. The fourth phase has just been completed, and the results are amazing. Like an arboretum, the backyard features mature trees with abundant shade for Minnesota’s hot and humid summers. The patio is perfect for barbecue entertaining. Naturally stained cedar fencing surrounds the yard, and a small utility shed looks mimics the home’s exterior.
Notice the second-floor dormer and window on the front of the house, and the first-floor expansion on the back of the house (+ 25 feet) with windows looking into the family room and kitchen. Imagine the view of this backyard from the kitchen table, where owners often work from home. As plants grow over the years and it will only get better.
The result: A forever home that grows with this family.

 Niche Interiors
The media room features a wool sectional and a pair of vintage Milo Baughman armchairs reupholstered in a snappy green velvet. All upholstered items were made with natural latex cushions wrapped in organic wool in order to eliminate harmful chemicals for our eco and health conscious clients (who were passionate about green interior design). An oversized table functions as a desk or a serving table when our clients entertain large parties.
Thomas Kuoh Photography

 Chango
Master bedroom with oversized fan and iron canopy bed. White cotton linens, blue and white wool rug, linen upholstered bench and sheer drapery. Nightstands are substituted by large chests with oversized lamps which work well with the oversized scale of the bed and drapery.
See more at: http://chango.co/portfolio/east-hampton-beach-cottage/
Photo by: Ball & Albanese
 STRUKTR Studios Photography
Photo: Marni Epstein-Mervis © 2018 Houzz

Transitional master bedroom photo with multicolored walls and no fireplace
Transitional master bedroom photo with multicolored walls and no fireplace
 BEVOLO GAS & ELECTRIC LIGHTS
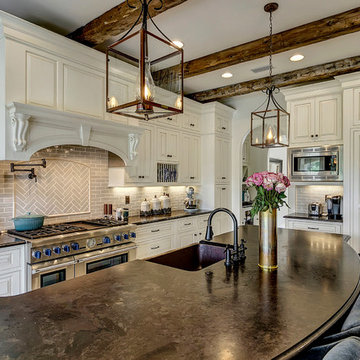
Example of a large transitional l-shaped porcelain tile eat-in kitchen design in New Orleans with an undermount sink, raised-panel cabinets, white cabinets, granite countertops, beige backsplash, subway tile backsplash, stainless steel appliances and an island
 Mike Hen

Entry hall - mid-sized contemporary light wood floor and beige floor entry hall idea in Los Angeles with white walls and a blue front door
10