
Search results for "Relationships" in Home Design Ideas


 Penza Bailey Architects
Home Track
Example of a classic built-in desk medium tone wood floor study room design in Baltimore with white walls and no fireplace
Example of a classic built-in desk medium tone wood floor study room design in Baltimore with white walls and no fireplace
 Story Homes
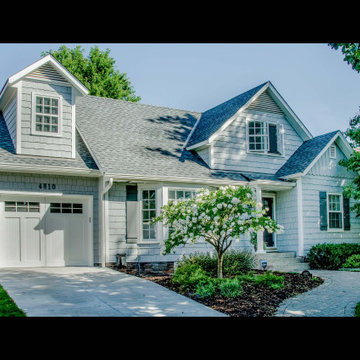
The owners of this beautiful St. Louis Park home are savvy designers, my longest-term client, and good friends. Years ago, they decided to make this house their “forever” home. They imagined how to expand their home over time to meet the needs of a growing family.
My work on this home began in 2008. Our first project added a comfortable second-floor master suite with full bath. We also updated the exterior from dark brown to grey with white accents to enhance curb appeal.
In 2012 we remodeled the basement with a big, warm family room and fireplace, updated laundry and utility room, and a custom wet bar. An open staircase invites traffic into the family room, while a child-proof gate to keep the 3-year-old twins safe. More
In 2019 we added a two-story addition by extending the first floor into the backyard, creating a large, open kitchen/dining/family space. We reconfigured the existing main floor bath to a roomy ¾ bath with shower, and removed the existing tub. Two existing first-floor bedrooms were updated as well. The second floor was expanded toward the back yard, creating a larger master suite featuring two large 10′ X 10′ custom closets. The second floor was also expanded over a new garage to make room for another new bedroom with a 100 sq. ft. closet. All this transformed their home into a comfortable, full featured four-bedroom home.
With all this construction over the years the backyard was in dire need of landscaping. And as before, the owners wanted to do this in phases. The fourth phase has just been completed, and the results are amazing. Like an arboretum, the backyard features mature trees with abundant shade for Minnesota’s hot and humid summers. The patio is perfect for barbecue entertaining. Naturally stained cedar fencing surrounds the yard, and a small utility shed looks mimics the home’s exterior.
Notice the second-floor dormer and window on the front of the house, and the first-floor expansion on the back of the house (+ 25 feet) with windows looking into the family room and kitchen. Imagine the view of this backyard from the kitchen table, where owners often work from home. As plants grow over the years and it will only get better.
The result: A forever home that grows with this family.
Find the right local pro for your project




 Carpet One Floor & Home
HIGH-GLOSS HARDWOOD FLOORING from Carpet One Floor & Home adds brilliance to the country-style kitchen cabinetry.
Inspiration for a mid-sized timeless u-shaped dark wood floor eat-in kitchen remodel in Manchester with light wood cabinets, granite countertops, beige backsplash, ceramic backsplash, stainless steel appliances, an island, a farmhouse sink and recessed-panel cabinets
Inspiration for a mid-sized timeless u-shaped dark wood floor eat-in kitchen remodel in Manchester with light wood cabinets, granite countertops, beige backsplash, ceramic backsplash, stainless steel appliances, an island, a farmhouse sink and recessed-panel cabinets


 Renz Landscapes
Example of a mid-sized classic backyard concrete paver patio design in Raleigh with no cover

 Allen Construction
The goal for these clients was to build a new home with a transitional design that was large enough for their children and grandchildren to visit, but small enough to age in place comfortably with a budget they could afford on their retirement income. They wanted an open floor plan, with plenty of wall space for art and strong connections between indoor and outdoor spaces to maintain the original garden feeling of the lot. A unique combination of cultures is reflected in the home – the husband is from Haiti and the wife from Switzerland. The resulting traditional design aesthetic is an eclectic blend of Caribbean and Old World flair.
Jim Barsch Photography
 Penza Bailey Architects
Home Track
Elegant stone back porch photo in Baltimore with a fire pit and a pergola
Elegant stone back porch photo in Baltimore with a fire pit and a pergola

 Haven Design and Construction
The grand living room needed large focal pieces, so our design team began by selecting the large iron chandelier to anchor the space. The black iron of the chandelier echoes the black window trim of the two story windows and fills the volume of space nicely. The plain fireplace wall was underwhelming, so our team selected four slabs of premium Calcutta gold marble and butterfly bookmatched the slabs to add a sophisticated focal point. Tall sheer drapes add height and subtle drama to the space. The comfortable sectional sofa and woven side chairs provide the perfect space for relaxing or for entertaining guests. Woven end tables, a woven table lamp, woven baskets and tall olive trees add texture and a casual touch to the space. The expansive sliding glass doors provide indoor/outdoor entertainment and ease of traffic flow when a large number of guests are gathered.
 Penza Bailey Architects
Home Track
This is an example of a traditional stone back porch design in Baltimore with a fire pit and a pergola.
This is an example of a traditional stone back porch design in Baltimore with a fire pit and a pergola.
 Penza Bailey Architects
Home Track
Inspiration for a timeless backyard stone patio remodel in Baltimore with a pergola
Inspiration for a timeless backyard stone patio remodel in Baltimore with a pergola


 Moore Designs Inc
The Moore Designs team has formed long-term relationships with only the most highly skilled tradespersons and vendors in the area. This amazing kitchen illustrates why our clients typically can “Expect Moore” when building with Moore Designs.

 Polycor
Ryan Struck Photography
Urban l-shaped light wood floor kitchen photo in New York with flat-panel cabinets, white cabinets, white backsplash, stainless steel appliances and an island
Urban l-shaped light wood floor kitchen photo in New York with flat-panel cabinets, white cabinets, white backsplash, stainless steel appliances and an island

 Rudloff Custom Builders
Elegant Villanova powder room with a custom refurbished sink, pendant lighting, and tile floor.
Photos by Alicia's Art, LLC
RUDLOFF Custom Builders, is a residential construction company that connects with clients early in the design phase to ensure every detail of your project is captured just as you imagined. RUDLOFF Custom Builders will create the project of your dreams that is executed by on-site project managers and skilled craftsman, while creating lifetime client relationships that are build on trust and integrity.
We are a full service, certified remodeling company that covers all of the Philadelphia suburban area including West Chester, Gladwynne, Malvern, Wayne, Haverford and more.
As a 6 time Best of Houzz winner, we look forward to working with you on your next project.

 Alexander Design Group, Inc.
Spacecrafting
Example of a beach style white two-story gable roof design in Minneapolis with a mixed material roof
Example of a beach style white two-story gable roof design in Minneapolis with a mixed material roof


 User
UserSmall elegant u-shaped medium tone wood floor kitchen photo in Los Angeles with glass-front cabinets, a peninsula and blue backsplash
7