
Search results for "Relationships" in Home Design Ideas

 Laurie Ghielmetti
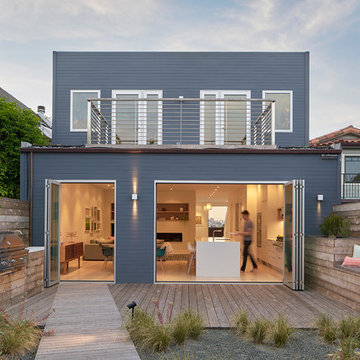
Inspiration for a mid-sized contemporary formal and open concept light wood floor and beige floor living room remodel in San Francisco with beige walls, no fireplace and no tv
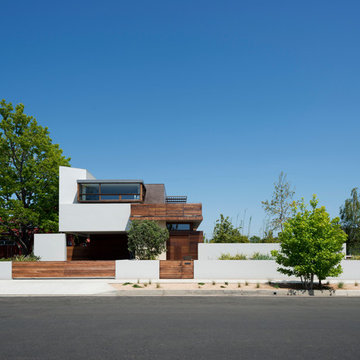
 RENZO ZECCHETTO ARCHITECTS
Sited along the North edge of a double lot property, the Berman Residence is designed to celebrate the Southern California house-to-garden relationship. The building’s linear plan parallels the garden on the Southern lot, creating an equal counterpart to the indoor space along its entire length. At ground level, the house opens generously to the garden using a system of independently sliding wood screen and glass doors. On sunny days, screens may be deployed to allow ocean breezes to permeate the interior, while softening direct sunlight.
Photo Credits: Eric Staudenmaier

 Altura Architects
The Fontana Bridge residence is a mountain modern lake home located in the mountains of Swain County. The LEED Gold home is mountain modern house designed to integrate harmoniously with the surrounding Appalachian mountain setting. The understated exterior and the thoughtfully chosen neutral palette blend into the topography of the wooded hillside.
Find the right local pro for your project

 JHF Homes
Family room - transitional open concept concrete floor and gray floor family room idea in Austin with white walls and a ribbon fireplace
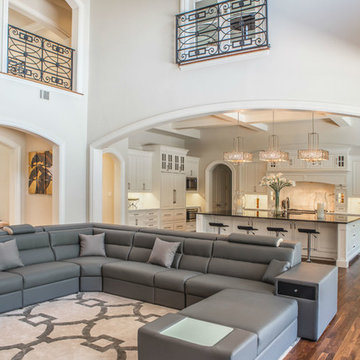
 Platinum Homes by Mark Molthan
Page // Agency
Huge transitional open concept medium tone wood floor living room photo in Dallas with white walls, a ribbon fireplace, a stone fireplace and a wall-mounted tv
Huge transitional open concept medium tone wood floor living room photo in Dallas with white walls, a ribbon fireplace, a stone fireplace and a wall-mounted tv


 Field Architecture
Set amongst a splendid display of forty-one oaks, the design for this family residence demanded an intimate knowledge and respectful acceptance of the trees as the indigenous inhabitants of the space. Crafted from this symbiotic relationship, the architecture found natural placement in the beautiful spaces between the forty-one, acknowledging their presence and pedagogy. Conceived as a series of interconnected pavilions, the home hovers slightly above the native grasslands as it settles down amongst the oaks. Broad overhanging flat plate roofs cantilever out, connecting indoor living space to the nature beyond. Large windows are strategically placed to capture views of particularly well-sculptured trees, and enhance the connection of the grove and the home to the valley surround.

 FineCraft Contractors, Design + Build
Master bathroom was built as part of a whole-house new construction.
Photo: Kenneth M Wyner Photography
Architect: GTM Architects
Freestanding bathtub - large traditional master white tile and stone slab marble floor and gray floor freestanding bathtub idea in DC Metro with an undermount sink, recessed-panel cabinets, white cabinets, granite countertops, a one-piece toilet, green walls, a hinged shower door and beige countertops
Freestanding bathtub - large traditional master white tile and stone slab marble floor and gray floor freestanding bathtub idea in DC Metro with an undermount sink, recessed-panel cabinets, white cabinets, granite countertops, a one-piece toilet, green walls, a hinged shower door and beige countertops

 Nico van der Meulen Architects
Photography by Barry Goldman and David Ross
Example of a trendy rectangular pool design with decking
Example of a trendy rectangular pool design with decking


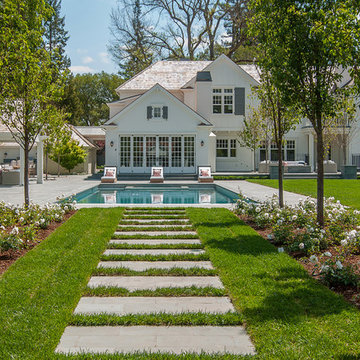
 Young & Borlik Architects, inc.
Indoor and outdoor spaces are aligned to relate functionally and visually. Stepping stones create a sense of separation while the formal axis and orientation make a spacial relationship obvious and thoughtful.
 Foley Built

Dressing room - 1950s women's medium tone wood floor dressing room idea in San Francisco with open cabinets, white cabinets and white walls
 DMC Home Improvement

Elegant free standing tub with old school floor mount faucets.
Inspiration for a large timeless master white tile marble floor freestanding bathtub remodel in Atlanta with raised-panel cabinets, white cabinets, a two-piece toilet, gray walls, an undermount sink and marble countertops
Inspiration for a large timeless master white tile marble floor freestanding bathtub remodel in Atlanta with raised-panel cabinets, white cabinets, a two-piece toilet, gray walls, an undermount sink and marble countertops
 Johnston Architects
Ben Benschinder

Large minimalist backyard concrete patio photo in Seattle with a fire pit and a roof extension
Large minimalist backyard concrete patio photo in Seattle with a fire pit and a roof extension
 Murphy Brothers Contracting
Peter Krupenye
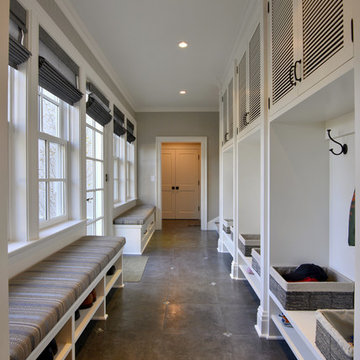
Example of a huge classic mudroom design in New York with gray walls
Example of a huge classic mudroom design in New York with gray walls

 mark lind, sun+stone design
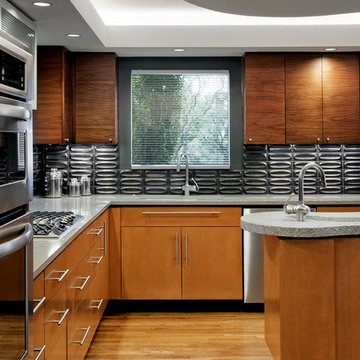
design: Mark Lind / photo by: Thomas McConnell
Inspiration for a modern l-shaped kitchen remodel in Austin with an undermount sink, flat-panel cabinets, medium tone wood cabinets, gray backsplash and stainless steel appliances
Inspiration for a modern l-shaped kitchen remodel in Austin with an undermount sink, flat-panel cabinets, medium tone wood cabinets, gray backsplash and stainless steel appliances
 Collaborative Interior Design

The indoor kitchen and dining room lead directly out to the outdoor kitchen and dining space. The screens on the outdoor space allow for the sliding doors to remain open.


 FINNE Architects
The stair has steel structure and laser-cut steel railings. The treads are solid oak. The railing design is based on hand-drawn ink brush lines.

Photo: Benjamin Benschneider
18