
Search results for "Relationships" in Home Design Ideas

 Rudloff Custom Builders
This breathtaking kitchen in Great Valley, Pa includes hardwood floors, an extra large island with granite counter, custom wood cabinets, stainless steel appliances, two farmhouse sinks, double oven, stone backsplash and gorgeous chandeliers.
Photos by Alicia's Art, LLC
RUDLOFF Custom Builders, is a residential construction company that connects with clients early in the design phase to ensure every detail of your project is captured just as you imagined. RUDLOFF Custom Builders will create the project of your dreams that is executed by on-site project managers and skilled craftsman, while creating lifetime client relationships that are build on trust and integrity.
We are a full service, certified remodeling company that covers all of the Philadelphia suburban area including West Chester, Gladwynne, Malvern, Wayne, Haverford and more.
As a 6 time Best of Houzz winner, we look forward to working with you on your next project.

 Structure Home
Wet bar - transitional medium tone wood floor and brown floor wet bar idea in Los Angeles with beaded inset cabinets, green cabinets and gray backsplash

 Marpillero Pollak Architects
Spaces for an art collector establish site-specific relationships with Central Park and Manhattan’s skyline above it through detailed cabinet work.
Inspiration for a mid-sized modern formal and enclosed terra-cotta tile living room remodel in New York with white walls and no tv
Inspiration for a mid-sized modern formal and enclosed terra-cotta tile living room remodel in New York with white walls and no tv
Find the right local pro for your project
 Dawn Christine, Architect PLLC
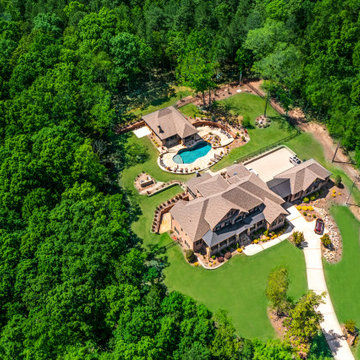
Aerial view that depicts the relationship between the existing home and the new pool house addition.
Example of a classic home design design in Raleigh
Example of a classic home design design in Raleigh

 Chen + Suchart Studio
The main living space is configured as one uninterrupted volume of space. These public spaces open immediately to the pool and backyard living areas by means of sliding glass panels that fully disappear and accentuate the indoor to outdoor relationship.
Winquist Photography, Matt Winquist
 Marpillero Pollak Architects
A roof terrace brings nature to an urban terrain,
forging relationships with surrounding high-rise buildings.
Inspiration for a mid-sized contemporary full sun rooftop concrete paver water fountain landscape in New York.
Inspiration for a mid-sized contemporary full sun rooftop concrete paver water fountain landscape in New York.

 Architectural Workshop
Looking To Front Of Home From Great Room
LaCasse Photography
Example of a 1960s light wood floor kitchen/dining room combo design in Denver with white walls
Example of a 1960s light wood floor kitchen/dining room combo design in Denver with white walls
 Visual Thesis
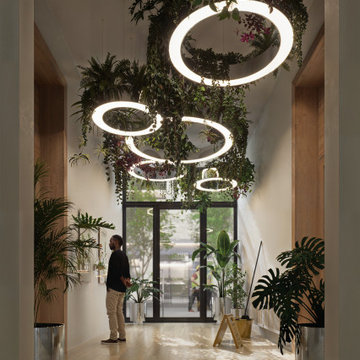
Nexus is a site-specific plant installation that explores the question of the relationship between plants and humans in an urban context. The sculpture consists of five steel rings of various diameters that serve as supports for different types of hanging plants and also support the illumination system of the entrance hall. This striking installation sets the atmosphere for a series of informative panels highlighting the company’s vision, the importance of the relationship between humans and nature, and how this connection can benefit contemporary urban spaces dominated by concrete. The circle—an endless figure without beginning or end—evokes the idea of unity and totality. The set of rings represents a constellation of relationships, an interconnection. Nature and humanity intertwine, redefining urban harmony.

 Deck Creations
Screened in/open porch hybrid with custom railing and stairs leading to lawn
Inspiration for a mid-sized timeless screened-in back porch remodel in Richmond with decking and a roof extension
Inspiration for a mid-sized timeless screened-in back porch remodel in Richmond with decking and a roof extension


 Sundberg Kennedy Ly-Au Young Architects
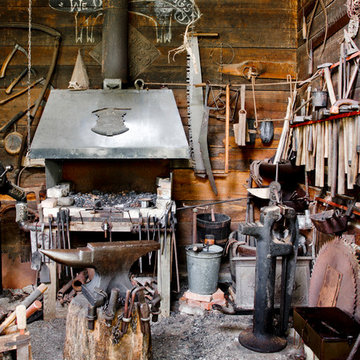
The open floor plan apartment is organized around views of the city. An inside/ outside relationship is created using floor to ceiling windows, a large sliding door with easy access to a spacious deck.
Building design collaborators Graham Baba Architects
photos by:Tim Bies

 Visual Jill Inc.
Inspiration for a mid-century modern freestanding desk beige floor study room remodel in San Francisco with white walls
 Rudloff Custom Builders
This is a lovely finished basement that is elegant yet relaxed.
Wainscoting and great architectural mill work throughout the space add elegance to the room.
This home was featured in Philadelphia Magazine August 2014 issue to showcase its beauty and excellence.
Photo by Alicia's Art, LLC
RUDLOFF Custom Builders, is a residential construction company that connects with clients early in the design phase to ensure every detail of your project is captured just as you imagined. RUDLOFF Custom Builders will create the project of your dreams that is executed by on-site project managers and skilled craftsman, while creating lifetime client relationships that are build on trust and integrity.
We are a full service, certified remodeling company that covers all of the Philadelphia suburban area including West Chester, Gladwynne, Malvern, Wayne, Haverford and more.
As a 6 time Best of Houzz winner, we look forward to working with you on your next project.
 Rudloff Custom Builders
This grand 2 story open foyer has an eye catching curved staircase with a patterned carpet runner, dark treads and dark stained handrail. A round center hall walnut table graces the space and is visually balanced by the orb "globe" style hanging pendant fixture above it. The patterned oval rug plays homage to the coffered ceiling above and aids in bringing ones eye up to this beautifully designed space.
The living room with it's comfortable yet elegant furnishings and curved wall sconces with petite shades are also seen from the center hall. Off of the living room one can see a glimpse of the hallway's "curved" coffered ceiling, the console table with globe and wooden sculptures. The contemporary painting above the console's table brings everything together culminating into an elegant and welcoming environment.
Philadelphia Magazine August 2014 issue to showcase its beauty and excellence.
Photo by Alicia's Art, LLC
RUDLOFF Custom Builders, is a residential construction company that connects with clients early in the design phase to ensure every detail of your project is captured just as you imagined. RUDLOFF Custom Builders will create the project of your dreams that is executed by on-site project managers and skilled craftsman, while creating lifetime client relationships that are build on trust and integrity.
We are a full service, certified remodeling company that covers all of the Philadelphia suburban area including West Chester, Gladwynne, Malvern, Wayne, Haverford and more.
As a 6 time Best of Houzz winner, we look forward to working with you on your next project.

 Taconic Builders Inc
Built by the founder of Dansk, Beckoning Path lies in wonderfully landscaped grounds overlooking a private pond. Taconic Builders was privileged to renovate the property for its current owner.
Architect: Barlis Wedlick Architect
Photo Credit: Peter Aarron/ Esto

 Robin Hartl
This aerial view shows how the property is situated in relationship to the lake. Most of the home has wonderful views of the lake.
Inspiration for a timeless exterior home remodel in Minneapolis
Inspiration for a timeless exterior home remodel in Minneapolis

 J&B Fine Cabinetry
Eat-in kitchen - large transitional galley dark wood floor eat-in kitchen idea in Tampa with a farmhouse sink, shaker cabinets, white cabinets, granite countertops, white backsplash, subway tile backsplash, stainless steel appliances and an island

 Bennett Lee Designs
Example of a mountain style open concept medium tone wood floor family room design in Miami with beige walls

 Darci Hether
On this project, a bright and modern apartment on central park west, we were fortunate enough to have already established a strong working relationship with the architect. having collaborated on a number of projects in the past, we were already acquainted with working as a team, which allowed us to hit the ground running.

 DEMESNE
The kitchen is the hearth and the pulse of the campus with a centralized cooking location and direct views of the fireplace beyond in the family room. Here the artist finds a relationship to all parts of the house and yard with airy transitions in a timeless contemporary space. ©Shoot2Sell Photography
50