
Search results for "Relationships" in Home Design Ideas

 Christa Pirl Interiors
An original turn-of-the-century Craftsman home had lost it original charm in the kitchen and bathroom, both renovated in the 1980s. The clients desired to restore the original look, while still giving the spaces an updated feel. Both rooms were gutted and new materials, fittings and appliances were installed, creating a strong reference to the history of the home, while still moving the house into the 21st century.
Photos by Melissa McCafferty
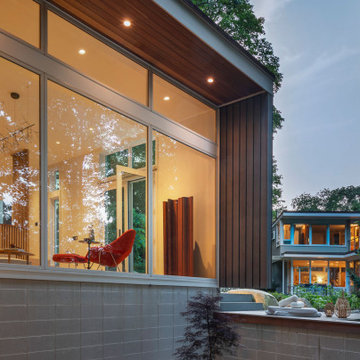
 Flavin Architects
Six Moon Hill original home and its relationship to Swan Studio
Example of a 1950s home design design in Boston
Example of a 1950s home design design in Boston

Find the right local pro for your project

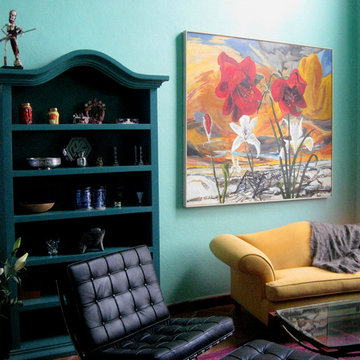
 Larcade Larcade, Interior Design and Color
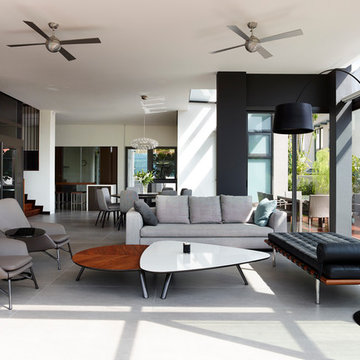
Our client wanted a saturated color palette, no whites, and loved color relationships. The house was empty as she was yet to move her belongings to San Miguel de Allende,MX. The given furniture was the yellow sofa, black copy of the Barcelona chair, the large flower painting and the hutch that we could paint. She asked us to do the project carte blanche while she left town to take care of other business. We began here with her yellow sofa.
photo. M. Larcade
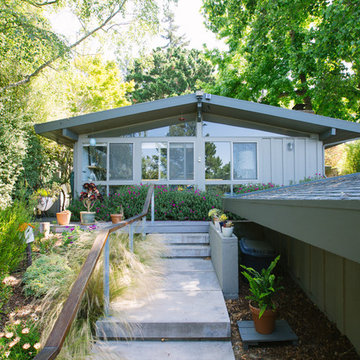
 Nanette Wong
Photo: Nanette Wong © 2014 Houzz
1950s gray one-story exterior home photo in San Francisco
1950s gray one-story exterior home photo in San Francisco

 John Fuchs Construction
Kate Falconer Photograhy
Living room library - mid-sized eclectic enclosed terra-cotta tile living room library idea in San Francisco with beige walls
Living room library - mid-sized eclectic enclosed terra-cotta tile living room library idea in San Francisco with beige walls
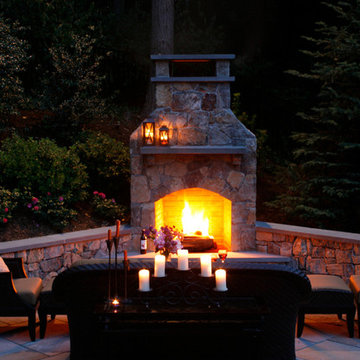
 The Todd Group
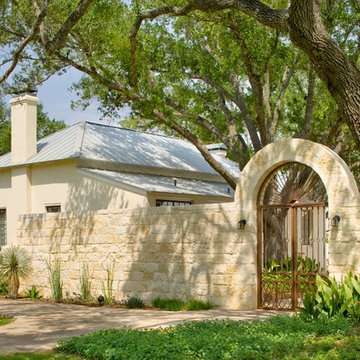
This fireplace and patio provide the homeowner with the perfect gathering spot. Their whole relationship with their yard changed when this was added. It extends the outdoor season for them and their friends. In the winter, they have even built an icehockey rink close by and the fireplace gives the kids a spot to warm up.

 Rudloff Custom Builders
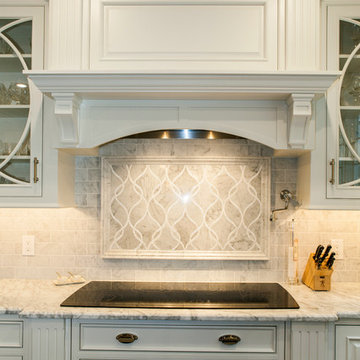
This stunning kitchen exhibits elegance at every turn.
Details abound in this gorgeous room. Crown molding, and fluted pilaster column details adorn the integrated hood over the electric cook top. A mantle above the cook top is supported by brackets and can be used to house decorative items or stand on it's own as an architectural element within the room.
On each side of the cook top and decorative hood are glass doors with lyrical curved elements that compliment the decorative style of the back splash.
Photo by Alicia's Art, LLC
RUDLOFF Custom Builders, is a residential construction company that connects with clients early in the design phase to ensure every detail of your project is captured just as you imagined. RUDLOFF Custom Builders will create the project of your dreams that is executed by on-site project managers and skilled craftsman, while creating lifetime client relationships that are build on trust and integrity.
We are a full service, certified remodeling company that covers all of the Philadelphia suburban area including West Chester, Gladwynne, Malvern, Wayne, Haverford and more.
As a 6 time Best of Houzz winner, we look forward to working with you on your next project.

 Wright Jenkins Home Design
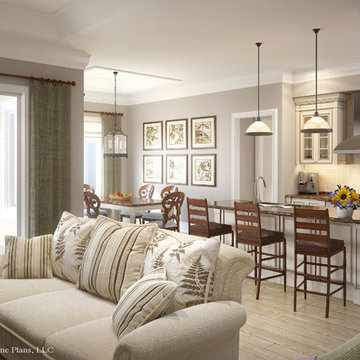
The view from the great room shows the open relationship between the kitchen and dining areas, all with views to the rear. — Energy Smart Home Plans
Open concept kitchen - mid-sized traditional galley light wood floor open concept kitchen idea in Miami with an undermount sink, glass-front cabinets, white cabinets, granite countertops, beige backsplash, ceramic backsplash, stainless steel appliances and a peninsula
Open concept kitchen - mid-sized traditional galley light wood floor open concept kitchen idea in Miami with an undermount sink, glass-front cabinets, white cabinets, granite countertops, beige backsplash, ceramic backsplash, stainless steel appliances and a peninsula

 Jack Calderone
This bedroom and full bathroom are part of an adventuresome project my wife and I embarked upon to create a complete apartment in the basement of our townhouse. We designed a floor plan that creatively and efficiently used all of the 385-square-foot-space, without sacrificing beauty, comfort or function – and all without breaking the bank! To maximize our budget, we did the work ourselves and added everything from thrift store finds to DIY wall art to bring it all together.
A partial double closet bar adds a little extra space while still leaving room for longer hanging clothes.

 Corinthian Fine Homes
This home had a generous master suite prior to the renovation; however, it was located close to the rest of the bedrooms and baths on the floor. They desired their own separate oasis with more privacy and asked us to design and add a 2nd story addition over the existing 1st floor family room, that would include a master suite with a laundry/gift wrapping room.
We added a 2nd story addition without adding to the existing footprint of the home. The addition is entered through a private hallway with a separate spacious laundry room, complete with custom storage cabinetry, sink area, and countertops for folding or wrapping gifts. The bedroom is brimming with details such as custom built-in storage cabinetry with fine trim mouldings, window seats, and a fireplace with fine trim details. The master bathroom was designed with comfort in mind. A custom double vanity and linen tower with mirrored front, quartz countertops and champagne bronze plumbing and lighting fixtures make this room elegant. Water jet cut Calcatta marble tile and glass tile make this walk-in shower with glass window panels a true work of art. And to complete this addition we added a large walk-in closet with separate his and her areas, including built-in dresser storage, a window seat, and a storage island. The finished renovation is their private spa-like place to escape the busyness of life in style and comfort. These delightful homeowners are already talking phase two of renovations with us and we look forward to a longstanding relationship with them.
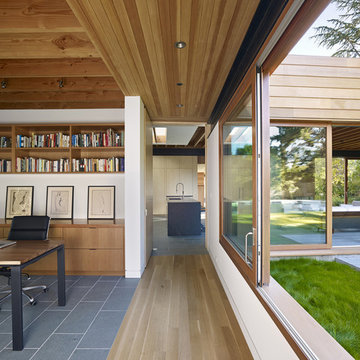
 Hunner Associates
Example of a minimalist freestanding desk home office design in San Francisco with white walls
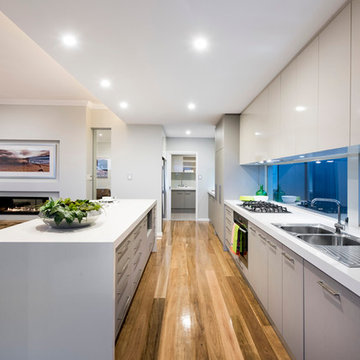
 WA Country Builders
Joel Barbitta
Inspiration for a large modern galley medium tone wood floor eat-in kitchen remodel in Perth with a double-bowl sink, flat-panel cabinets, white cabinets, quartzite countertops, glass sheet backsplash, stainless steel appliances and an island
Inspiration for a large modern galley medium tone wood floor eat-in kitchen remodel in Perth with a double-bowl sink, flat-panel cabinets, white cabinets, quartzite countertops, glass sheet backsplash, stainless steel appliances and an island


 Vertical Arts Architecture
Study room - mid-sized transitional freestanding desk dark wood floor and brown floor study room idea in Denver with beige walls and no fireplace
 Rudloff Custom Builders
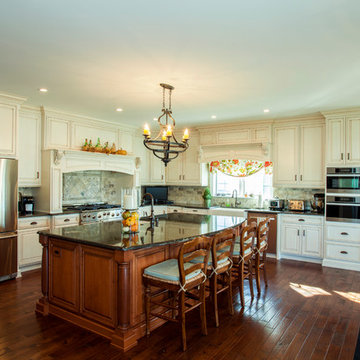
This breathtaking kitchen in Great Valley, Pa includes hardwood floors, an extra large island with granite counter, custom wood cabinets, stainless steel appliances, two farmhouse sinks, double oven, stone backsplash and gorgeous chandeliers.
Photos by Alicia's Art, LLC
RUDLOFF Custom Builders, is a residential construction company that connects with clients early in the design phase to ensure every detail of your project is captured just as you imagined. RUDLOFF Custom Builders will create the project of your dreams that is executed by on-site project managers and skilled craftsman, while creating lifetime client relationships that are build on trust and integrity.
We are a full service, certified remodeling company that covers all of the Philadelphia suburban area including West Chester, Gladwynne, Malvern, Wayne, Haverford and more.
As a 6 time Best of Houzz winner, we look forward to working with you on your next project.
 Dawn Christine, Architect PLLC
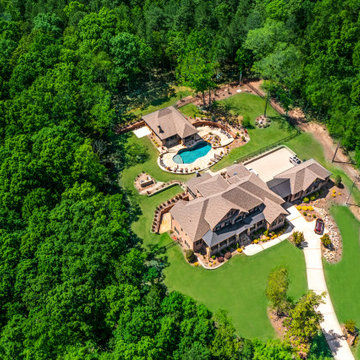
Aerial view that depicts the relationship between the existing home and the new pool house addition.
Example of a classic home design design in Raleigh
Example of a classic home design design in Raleigh
49