
Search results for "Relationships" in Home Design Ideas

 SDH Studio Architecture and Interior Design
SDH Studio - Architecture and Design
Location: Golden Beach, Florida, USA
Located on a waterfront lot, this home was designed as a narrative of the family’s love for green, quiet and light infused spaces. The use of natural materials in its architecture emphasizes the relationship between the structure and its surroundings, while a sequence of private/public spaces lead to an oversized cantilevered overhang that integrates the interior living area to the landscape.
 Field Architecture
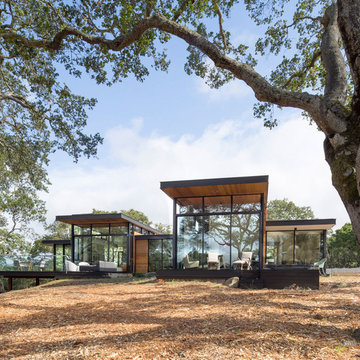
Set amongst a splendid display of forty-one oaks, the design for this family residence demanded an intimate knowledge and respectful acceptance of the trees as the indigenous inhabitants of the space. Crafted from this symbiotic relationship, the architecture found natural placement in the beautiful spaces between the forty-one, acknowledging their presence and pedagogy. Conceived as a series of interconnected pavilions, the home hovers slightly above the native grasslands as it settles down amongst the oaks. Broad overhanging flat plate roofs cantilever out, connecting indoor living space to the nature beyond. Large windows are strategically placed to capture views of particularly well-sculptured trees, and enhance the connection of the grove and the home to the valley surround.

 MATHISON | MATHISON ARCHITECTS
Chuck Choi
Inspiration for a rustic dark wood floor and brown floor great room remodel in Grand Rapids with brown walls
Inspiration for a rustic dark wood floor and brown floor great room remodel in Grand Rapids with brown walls
Find the right local pro for your project

 Island Architecture
This shot shows the relationship between the kitchen and the South facing deck. The slate flooring is continuous and double sliding doors open it up to the outdoors in good weather. Photo by Sandra Cannon

 User
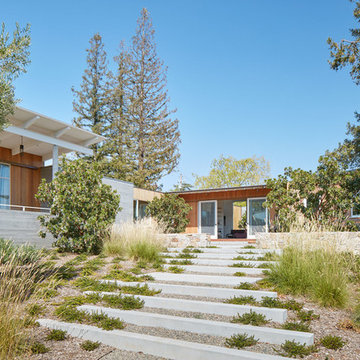
UserMark Tessier Landscape Architecture designed this textural, drought tolerant, warm modern garden to complement the mid-century design of the home. The use of various materials including gravel, wood, and concrete mixed with a lush drought resistant planting palette offer a homeowners and visitors a multi sensory environment.
Photos by Art Gray
 Larcade Larcade, Interior Design and Color
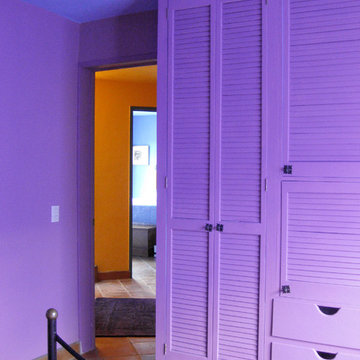
 The color changes all day long from light to intense purple At night with little light and the color darkens, our client finds this room very restful.

 Swatt | Miers Architects
Russell Abraham
Large minimalist courtyard patio photo in San Francisco with a pergola
Large minimalist courtyard patio photo in San Francisco with a pergola



 Dottedi
A corporate gift hamper is a curated collection of premium products designed to express appreciation and professionalism. Elegant in presentation, it’s perfect for clients, employees, and business partners. These hampers help build goodwill and strengthen lasting professional relationships.
for more information : https://thedottedi.in/collections/corporate-bulk-diwali

 Pinetop Custom Homes
(c)2014 Gary Ertter
Example of a mountain style medium tone wood floor great room design in Boise with gray walls, a standard fireplace and a stone fireplace
Example of a mountain style medium tone wood floor great room design in Boise with gray walls, a standard fireplace and a stone fireplace


 Modern Architecture Services
Example of a trendy front door design in San Diego with a dark wood front door

 Mediterraneo Design Build, Inc.
Example of a 1960s formal and enclosed concrete floor living room design in San Francisco with white walls, no fireplace and no tv

 GOODFELLAS CONSTRUCTION
Here we have a classic modern design with a stand alone shower and bathtub.
Example of a large asian master porcelain tile and beige floor japanese bathtub design in Los Angeles with a wall-mount toilet, beige walls and a hinged shower door
Example of a large asian master porcelain tile and beige floor japanese bathtub design in Los Angeles with a wall-mount toilet, beige walls and a hinged shower door

 Texas Ponds and Water Features, LLC
Ecosystem Ponds are the crown jewel of the Water Feature world. They soon become the centerpiece of your landscape. These low-maintenance, natural-looking water gardens work with Mother Nature, not against her, to stay clean and clear without using chemicals or UV sterilizers or anything artificial. The key is the symbiotic relationship between the Pond Fish, the beneficial bacteria, and the Aquatic Plants.
There is no sound in nature quite as relaxing as moving, falling water. It soothes away your stress at the end of a long day and you instantly start to feel more relaxed. Watching the Koi and other Pond Fish gracefully swimming around and nibbling from the underwater rocks and gravel can be almost hypnotizing. A variety of birds come to drink and bathe in the stream and colorful dragonflies flit here and there on mosquito patrol. Water lilies bloom in almost every color you can imagine and you'll soon see that frogs really DO sit on lily pads! Having one of these Ponds in your landscape is like coming home every day to a private vacation retreat right in your own backyard!
Texas Ponds and Water Features creates some of the most beautiful and natural looking Ecosystem Ponds and Water Gardens in the Austin and Central Texas area. We also work in the Houston, Southeast Texas area and almost anywhere in between. Working with only natural stone, our specialists craft waterfalls and ponds that look as if they had been carved by the hand of nature. Our two main pond guys have over 27 years of experience between them. We are at the Master level of Certified Aquascape Contractors--among the best in the world at what we do. Contact us today to get started on your own backyard paradise.

 Hammer & Hand
This home, originally designed by Roscoe Hemenway, was in need of some updates. General contractor Hammer & Hand and designer Gusto Design Studio remodeled the home to include a full-gut kitchen remodel, the movement of a laundry room upstairs, new powder room, and new sliding door and patio. The team built the patio to better connect the home to the beautiful backyard and pool beyond, creating an inside-outside connection the clients will enjoy for years to come. The kitchen remodel saw a complete transformation, with many standout elements including a coffee prep bar with hidden-in-plain-sight laundry chute, gently scalloped island casework, and bright white design elements throughout.
Photography by Haris Kenjar.

 Rowland+Broughton Architecture & Urban Design
A magnificently placed home, The Lookout is configured to take advantage of panoramic views of the Elk Mountain Range and provide a pristine backdrop for the owner’s significant contemporary art collection. A strong central axis orients the flow of key interior spaces toward vistas and separates open public spaces from private living areas. A modern entry volume exposes the north side of the house to balance natural daylight for great art viewing. The cross axial relationship at the front door is perfectly aligned with a 10′-0″ wide glass pocket door that showcases the custom copper pool and mountain peaks beyond.

 Kadlec Architecture + Design
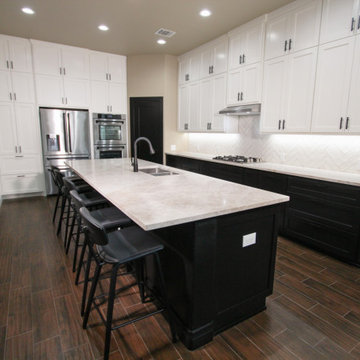
Elegant dark wood floor and brown floor kitchen photo in Chicago with an undermount sink, shaker cabinets, white cabinets, white backsplash, subway tile backsplash, stainless steel appliances and an island

 Willow Gates Landscaping
This patio with a pavilion was specially designed and built as a space where relationships can be built. With tasteful outdoor lighting and amenities including a sink, grill with side burner, and a ceiling fan for the warm days, this paver patio in rural Lancaster County will be a gathering place for many years to come! Like what you see? Check out the Patio with a Pergola in Downingtown, PA

70