
Search results for "Relationships" in Home Design Ideas

 JLC Architecture
One part of a two-house development on mirrored pan-handle lots. Exterior palette consists of stucco and horizontal cedar siding, black aluminum windows and doors complete the look. Relationship to patio and yard on this generously sized lot is maintained from all living spaces and the 2nd level master suite.


Find the right local pro for your project

 SDH Studio Architecture and Interior Design
SDH Studio - Architecture and Design
Location: Golden Beach, Florida, USA
Located on a waterfront lot, this home was designed as a narrative of the family’s love for green, quiet and light infused spaces. The use of natural materials in its architecture emphasizes the relationship between the structure and its surroundings, while a sequence of private/public spaces lead to an oversized cantilevered overhang that integrates the interior living area to the landscape.
 Broadhurst + Associates
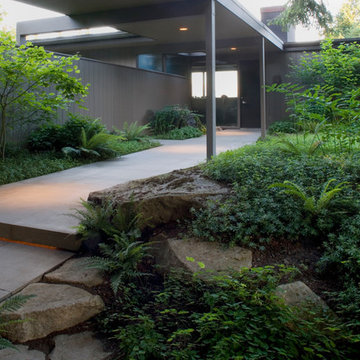
Bark, fern, rock and paving linked together near the car door at the carport. The closeness of tree to architecture, its coarse trunk emerging from the ground plane, was the clue to a relationship then developed throughout the project.

 William Baker-Architecture Director-The Agency BH
Shawn Bishop
Inspiration for a mid-century modern patio remodel in Los Angeles
Inspiration for a mid-century modern patio remodel in Los Angeles

 Aneka Interiors Inc.
Example of a large classic beige two-story stone exterior home design in Denver with a hip roof

 Morgante Wilson Architects
Morgante Wilson Architects designed this main hallway to provide access from one end of the house to the other. This hallway helps create an open and inviting relationship between each of the open rooms on the first floor.
 Ryan Nace Architecture
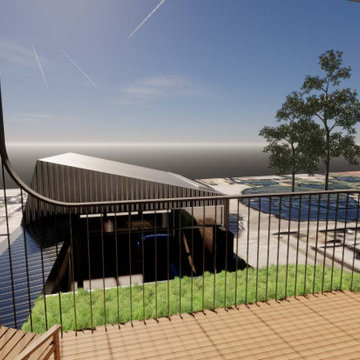
Nestled within a long and narrow urban site, this addition redefines the relationship between home and nature, seamlessly integrating light, space, and function. At its heart, the design is centered around a courtyard, transforming what was once a confined setting into a dynamic indoor-outdoor living experience.
 jARCHITECTS: Jim Rymsza, RA
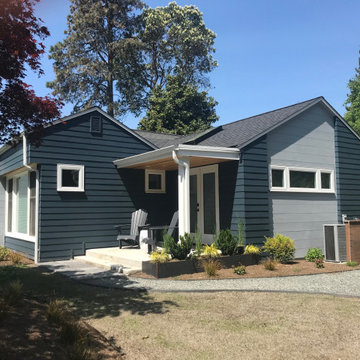
Around the corner, the new Master BR Suite and adjacent porch. The Master BR now has a direction relationship to the outside via its new sitting porch.
Interior pictures forthcoming
 AOME Architects
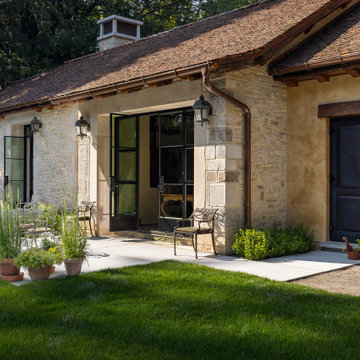
Tall steel-framed doors give the dining space a direct relationship to the terrace. When opened, the room extends outward to a space set against the lawn and trees.
Credit: Miranda Estes

 Spacecrafting / Architectural Photography
Architechtural Designer: Bruce Lenzen - Interior Design: Ann Ludwig - Photo: Spacecrafting Photography
Example of a huge trendy open concept porcelain tile living room design in Minneapolis with a ribbon fireplace, a stone fireplace, a wall-mounted tv and beige walls
Example of a huge trendy open concept porcelain tile living room design in Minneapolis with a ribbon fireplace, a stone fireplace, a wall-mounted tv and beige walls

 Trinity Builders & Design, Inc.
Mid-sized trendy medium tone wood floor and brown floor great room photo in Los Angeles with white walls, a standard fireplace and a plaster fireplace


 Morgante Wilson Architects
Morgante Wilson Architects designed this main hallway to provide access from one end of the house to the other. This hallway helps create an open and inviting relationship between each of the open rooms on the first floor

 NSPJ Architects
House designed for a steeply sloping site. While formal in design, this home, with a strong relationship to the swimming pool and outdoor, offers informal and formal spaces both inside and out. The traditional detailing is an example of a high order Georgian design. NSPJ Architects

 Kate Cleveland Architect
Mid-sized transitional gray two-story brick gable roof idea in Philadelphia with a mixed material roof

 Rudloff Custom Builders
Also part of this home’s addition, the mud room effectively makes the most of its space. The bench, made up of wainscoting, hooks and a solid oak top for seating, provides storage and organization. Extra shelving in the nook provides more storage. The floor is black slate.
What started as an addition project turned into a full house remodel in this Modern Craftsman home in Narberth, PA. The addition included the creation of a sitting room, family room, mudroom and third floor. As we moved to the rest of the home, we designed and built a custom staircase to connect the family room to the existing kitchen. We laid red oak flooring with a mahogany inlay throughout house. Another central feature of this is home is all the built-in storage. We used or created every nook for seating and storage throughout the house, as you can see in the family room, dining area, staircase landing, bedroom and bathrooms. Custom wainscoting and trim are everywhere you look, and gives a clean, polished look to this warm house.
Rudloff Custom Builders has won Best of Houzz for Customer Service in 2014, 2015 2016, 2017 and 2019. We also were voted Best of Design in 2016, 2017, 2018, 2019 which only 2% of professionals receive. Rudloff Custom Builders has been featured on Houzz in their Kitchen of the Week, What to Know About Using Reclaimed Wood in the Kitchen as well as included in their Bathroom WorkBook article. We are a full service, certified remodeling company that covers all of the Philadelphia suburban area. This business, like most others, developed from a friendship of young entrepreneurs who wanted to make a difference in their clients’ lives, one household at a time. This relationship between partners is much more than a friendship. Edward and Stephen Rudloff are brothers who have renovated and built custom homes together paying close attention to detail. They are carpenters by trade and understand concept and execution. Rudloff Custom Builders will provide services for you with the highest level of professionalism, quality, detail, punctuality and craftsmanship, every step of the way along our journey together.
Specializing in residential construction allows us to connect with our clients early in the design phase to ensure that every detail is captured as you imagined. One stop shopping is essentially what you will receive with Rudloff Custom Builders from design of your project to the construction of your dreams, executed by on-site project managers and skilled craftsmen. Our concept: envision our client’s ideas and make them a reality. Our mission: CREATING LIFETIME RELATIONSHIPS BUILT ON TRUST AND INTEGRITY.
Photo Credit: Linda McManus Images

 Chen + Suchart Studio
The main living space is configured as one uninterrupted volume of space. These public spaces open immediately to the pool and backyard living areas by means of sliding glass panels that fully disappear and accentuate the indoor to outdoor relationship. Upstairs, the master balcony overlooks the backyard space from above.
Winquist Photography, Matt Winquist
 Chen + Suchart Studio
The media cabinet and the opposite wall are clad with hot rolled steel and flank the living room in order to direct the relationship of the space between that of the kitchen, living room, and the outdoor patio. The ceiling plane which is clad with Olive wood panels also serve to reinforce the relationship between the kitchen and the living room spaces. Furnishings by poliform. Photos by Chen + Suchart Studio LLC
71