
Search results for "Relatively program" in Home Design Ideas

 Karen Kempf Interiors
We freshened up the look of this home to reflect the style of the new homeowners. Taking our cues from the water, we used all shades of blues to play off of the tranquility of the spectacular lake views. And, we used graphic patterns to infuse pops of energy in the tile, stair runner, and artwork.
Photos done by Ryan Hainey Photography, LLC.


 Dulce Feito-Daly Interior Design, LLC
Tile, Stone & Countertop materials
Small elegant galley vinyl floor and gray floor utility room photo in New York with an undermount sink, raised-panel cabinets, beige cabinets, quartz countertops, beige walls, a stacked washer/dryer and white countertops
Small elegant galley vinyl floor and gray floor utility room photo in New York with an undermount sink, raised-panel cabinets, beige cabinets, quartz countertops, beige walls, a stacked washer/dryer and white countertops
Find the right local pro for your project


 Orac Decor USA
K2131 Base, K3101 Plain Half Column, K3111 Capital
Example of a trendy family room design in New York
Example of a trendy family room design in New York
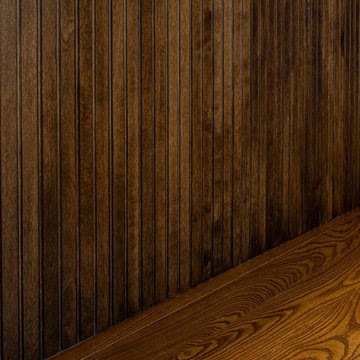

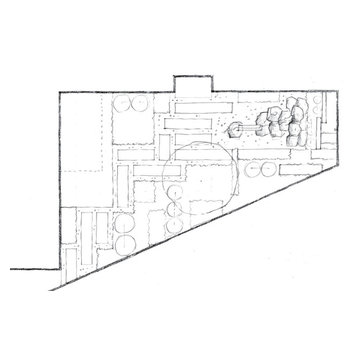
 European Landscapes & Design
Courtyard Concept 2 - modern, geometric rows of hardscape with wide gravel joints. Planting would also have geometric shapes within layout. Water feature more direct, linear.



 MARIANO STONE
Steel Collection
In line with the latest industrial-looking trends in interiors. TheSize introduces Steel Marengo in a brand new collection: Steel Collection. With a dark grey-tone similar to Pietra di Piombo, Steel Marengo is the perfect alternative to stainless steel, as it combines the metallic feel and reflection throughout the slab with the inherent high- tech properties of Sintered Compact Surfaces.
Available in: 12mm, Silk finish, 3.200 x 1.500 mm

 Custom Surface Solutions
Custom Surface Solutions (www.css-tile.com) - Owner Craig Thompson (512) 966-8296. This project shows a Ann Sacks Savoy 2" x 8" Rice Paper tile installed on a dual sink vanity wall and adjacent arched window wall. Also includes installation of LED lighted mirrors.

 Ignacio Salas-Humara Architect LLC
Site Plan. A series of freestanding walls are set within the wooded site. The front of the house is itself one of the walls. The walls curate the visitor's procession from the street to the living room. The house is set far back from the street and is hidden within the live oaks and juniper that inhabit the site. As one enters the site on the crushed granite driveway the house is still invisible. Visitors park against a long wall that defines the parking area and screens the well house, water cistern, and propane tank. It guides the visitor toward an opening between walls that leads to a clearing in front of the house.
 Pinnacle Design & Remodeling
BEFORE- Complete owner's suite bathroom remodel with focus on aging in place and additional storage.
Mid-sized transitional porcelain tile porcelain tile and double-sink bathroom photo in Minneapolis with shaker cabinets, brown cabinets, quartz countertops, white countertops and a built-in vanity
Mid-sized transitional porcelain tile porcelain tile and double-sink bathroom photo in Minneapolis with shaker cabinets, brown cabinets, quartz countertops, white countertops and a built-in vanity





 Carpetland Carpet One Floor & Home
Though it is simple and sleek, it has texture and dimension.
Carpetland Carpet One
Inspiration for a timeless bathroom remodel in Cincinnati
Inspiration for a timeless bathroom remodel in Cincinnati

 L.A. Carpet & Tile Inc.
Home Builder Stretch Construction
Example of a mid-sized trendy guest carpeted and gray floor bedroom design in Edmonton with beige walls
Example of a mid-sized trendy guest carpeted and gray floor bedroom design in Edmonton with beige walls


 Chris Pardo Design - Elemental Architecture
Jaime Kowal
Example of a minimalist hallway design in Los Angeles
Example of a minimalist hallway design in Los Angeles
41