
Search results for "Relativelynew program" in Home Design Ideas
 L.A. Carpet & Tile Inc.
Home Builder Stretch Construction
Freestanding bathtub - large contemporary master white tile and marble tile ceramic tile and gray floor freestanding bathtub idea in Edmonton with flat-panel cabinets, gray cabinets, a two-piece toilet, white walls, a drop-in sink and quartzite countertops
Freestanding bathtub - large contemporary master white tile and marble tile ceramic tile and gray floor freestanding bathtub idea in Edmonton with flat-panel cabinets, gray cabinets, a two-piece toilet, white walls, a drop-in sink and quartzite countertops

 Petragnani Brothers Tile & Marble Inc.
Small elegant alcove bathtub photo in Philadelphia with recessed-panel cabinets, white cabinets and an undermount sink
 ID-Design
Interior design of an Ohrid holiday villa. The appartments are bright and cozy with a mediteranian touch. The interior is built in natural wooden materials and white shades.
Find the right local pro for your project


 Carlos Avila ConE
Jardin Real seis-cinco-nueve by Con E (2014)
Modern House
Fotografía: CA3
Inspiration for a modern bathroom remodel in Mexico City
Inspiration for a modern bathroom remodel in Mexico City




 Bloom Design
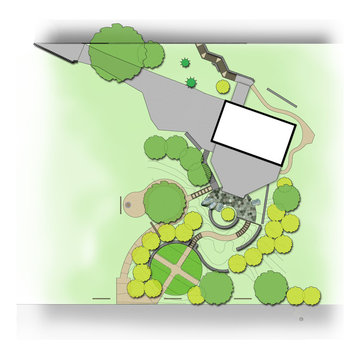
Used the idea of flowing water as inspiration in this design that creates meandering paths throughout the property.
 Village Home Stores
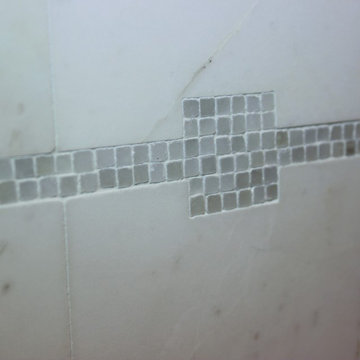
Natural stone backsplash tile by Jeffrey Court with a small glimmering mosaic insert.
Inspiration for a mid-sized transitional kitchen remodel in Chicago with an undermount sink, white cabinets, quartz countertops, white backsplash, stone tile backsplash and stainless steel appliances
Inspiration for a mid-sized transitional kitchen remodel in Chicago with an undermount sink, white cabinets, quartz countertops, white backsplash, stone tile backsplash and stainless steel appliances



 User
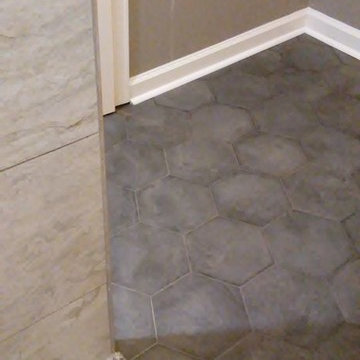
UserCharcoal ceramic, octagon floor tiles used in conjunction with light gray shower tiles and granite finishes.
Example of a small black tile and ceramic tile ceramic tile doorless shower design in Atlanta with gray walls
Example of a small black tile and ceramic tile ceramic tile doorless shower design in Atlanta with gray walls

 0932
09322B is at once a tranquil art gallery and a comfortable residence; white walls as a simple canvas that bears the quiet sophistication of hovering sculptures and framed compositions of brushstrokes and purposeful blots. Exposed structural concrete and sliding panels of timber begin to define the ephemeral lightness and contain the sideboard that complements the living space, just as the bay windows frame the dynamic mountainous scenes beyond. Natural light afforded by the bays begins to change in timbre and so the sculptural shadows begin to dance to the soft bending pentatonic melodies by the lady of the house - the artiste in residence. - www.0932.am
Type . Residential
Location . Hong Kong
Floor Area . 1,195 SQ FT
Year of Completion . 2014
Collaboration . Oval Design Limited (HK)
Photo Credit . David Chan & Dennis Lim
Text Credit . Pamela Lim
Interior . Oval Design Limited (HK) / 0932 Design Consultants
www.0932.am
 MIG Furniture Design, Inc.
Special Order 8-16 Weeks
Free shipping and assembly within New York City. Enter Coupon code 'NYC' on checkout.
Made in Italy by Tonin Casa
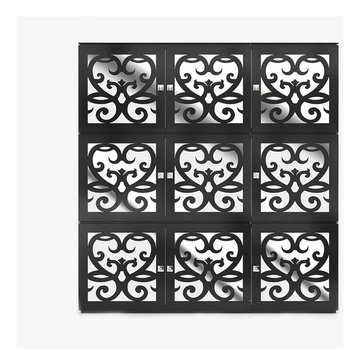
Modern Glass Vitrine Paris by Tonin Casa. The italian display unit by Tonin Casa has a rectangular shape and is available in four different versions: 2-door, 4-door, 6-door and 8-door sizes. The curio features wooden doors with clear tempered glass and decorated with real Swarovski doorknobs. The interior of the curio is divided with a shelf made of clear tempered glass. The structure of the showcase can be ordered in white, black, beige or champagne matt finish. Optionally the Paris vitrine can be equipped with a mirrored back panel and internal LED light (for the extra charge). 3-Door version can be wall mounted.
The starting price is for the 3-Door Vitrine. The LED light and Mirrored Back Panel are not included and can be purchased separately.
Dimensions:
3-Door Vitrine: W72.4" x D15.7" x H26"
6-Door Vitrine: W72.4" x D15.7" x H50.8"
9-Door Vitrine: W72.4" x D15.7" x H75.6"
12-Door Vitrine: W72.4" x D15.7" x H100.4"

 Prime Construction & Remodeling LLC
For these clients in Summit, the goal was to give their existing space a facelift while also enlarging the usable area. By removing the deck and installing a large paver patio, both goals were accomplished. We also installed a bluestone walkway in their front yard, replaced their vinyl siding with cedar shake and repainted the entire exterior of their home. We couldn't ask for better people to work for. #GreatWorkForGreatPeople

 Van Gorp Landscaping
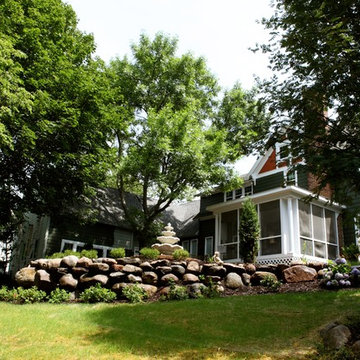
This is an example of a large rustic partial sun backyard concrete paver formal garden in Minneapolis for summer.



19