
Search results for "Relax promotions" in Home Design Ideas
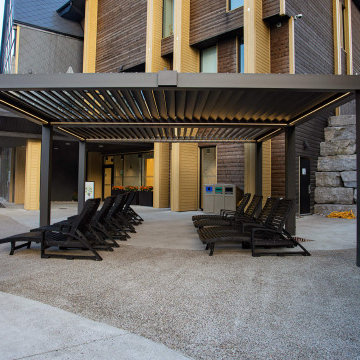
 Aluminum Pergola
Modern Pergola Designs Enhance Outdoor Spaces
Vetta Nordic Spa is nestled in the peaceful countryside of Oro-Medonte. It offers a unique combination of relaxation and beauty. What is its most striking feature? Pergolas are dotted throughout the landscape and provide a peaceful retreat for visitors.
Transform Outdoor Spaces With Elegance
Aluminum pergolas are a popular way to create outdoor living spaces. They feature a louvered roof that can be opened and closed, providing protection from the elements while still allowing you to enjoy being outside. Vetta Nordic Spa in Horseshoe Valley was transformed by the addition of eight modern pergola designs. These added style and comfort to an already beautiful relaxation spot. The Finnish-inspired spa is a place to escape daily stress and recharge.
Relaxation Inspired by Beauty
Vetta Nordic Spa guests immerse themselves into the beauty of nature and reconnect with it. Aluminum pergolas offer shade and shelter to enhance the relaxing experience. They allow guests to enjoy their outdoor environment, while still being protected from light rain or the sun. They also create a cozy and inviting atmosphere by providing a designated area for lounging or socializing. Aluminum pergolas enhance the beauty of the spa landscape and add comfort.
The Best Pergola Designs Are Inspired by European Inspiration
Our pergolas were a practical and elegant choice. Modern European design inspired us to create a harmonious combination that enhances privacy in any season. The guests are immersed in a luxurious experience that allows for total body rejuvenation, similar to the hot pools in Iceland and Norway where people can interact. The aluminum pergolas are an important part of Vetta Nordic Spa's overall experience. They offer unique ways to connect with the natural world and promote wellbeing. Come and enjoy these tranquil spaces, whether you are looking for solitude, family time, or just a moment to reflect.
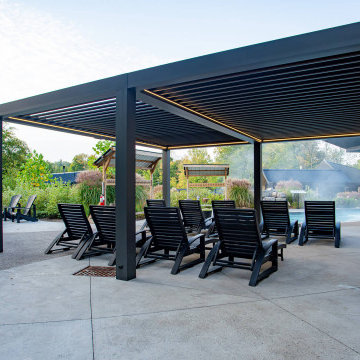 Aluminum Pergola
Modern Pergola Designs Enhance Outdoor Spaces
Vetta Nordic Spa is nestled in the peaceful countryside of Oro-Medonte. It offers a unique combination of relaxation and beauty. What is its most striking feature? Pergolas are dotted throughout the landscape and provide a peaceful retreat for visitors.
Transform Outdoor Spaces With Elegance
Aluminum pergolas are a popular way to create outdoor living spaces. They feature a louvered roof that can be opened and closed, providing protection from the elements while still allowing you to enjoy being outside. Vetta Nordic Spa in Horseshoe Valley was transformed by the addition of eight modern pergola designs. These added style and comfort to an already beautiful relaxation spot. The Finnish-inspired spa is a place to escape daily stress and recharge.
Relaxation Inspired by Beauty
Vetta Nordic Spa guests immerse themselves into the beauty of nature and reconnect with it. Aluminum pergolas offer shade and shelter to enhance the relaxing experience. They allow guests to enjoy their outdoor environment, while still being protected from light rain or the sun. They also create a cozy and inviting atmosphere by providing a designated area for lounging or socializing. Aluminum pergolas enhance the beauty of the spa landscape and add comfort.
The Best Pergola Designs Are Inspired by European Inspiration
Our pergolas were a practical and elegant choice. Modern European design inspired us to create a harmonious combination that enhances privacy in any season. The guests are immersed in a luxurious experience that allows for total body rejuvenation, similar to the hot pools in Iceland and Norway where people can interact. The aluminum pergolas are an important part of Vetta Nordic Spa's overall experience. They offer unique ways to connect with the natural world and promote wellbeing. Come and enjoy these tranquil spaces, whether you are looking for solitude, family time, or just a moment to reflect.
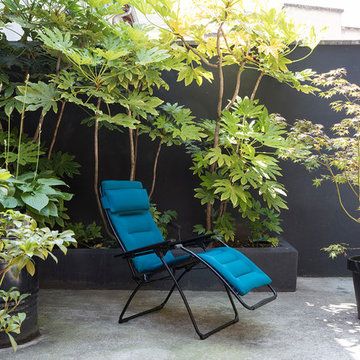
 Lafuma Mobilier
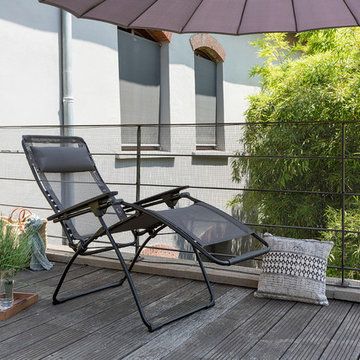
Opt for incomparable comfort with the Lafuma Futura Air Comfort! The "three layer mattress" is the result of lengthy research in our laboratories on seating comfort and the new indoor/outdoor furniture trends. The Futura is THE yardstick of Lafuma relaxation chairs. It is the perfect companion for all your downtime moments with its multiple resting positions, including the famous «zero gravity» position (with the legs slightly above the heart) which is THE optimum relaxation position. Multi-position relaxation chair, including the 127° “zero gravity” position which promotes optimum breathing, a particularly good blood flow and perfect ergonomics for the back.
Copyrights: © Pierrick Verny
Find the right local pro for your project
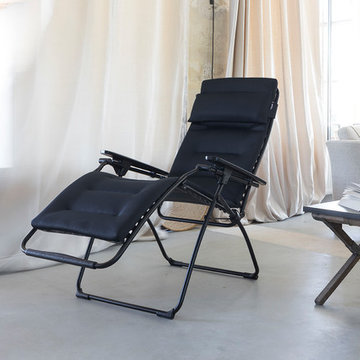 Lafuma Mobilier
Opt for incomparable comfort with the Lafuma Futura Air Comfort! The "three layer mattress" is the result of lengthy research in our laboratories on seating comfort and the new indoor/outdoor furniture trends. The Futura is THE yardstick of Lafuma relaxation chairs. It is the perfect companion for all your downtime moments with its multiple resting positions, including the famous «zero gravity» position (with the legs slightly above the heart) which is THE optimum relaxation position. Multi-position relaxation chair, including the 127° “zero gravity” position which promotes optimum breathing, a particularly good blood flow and perfect ergonomics for the back.
Copyrights: © Pierrick Verny
 Lafuma Mobilier
copyrights: © Pierrick Verny
"The Futura is THE yardstick of Lafuma relaxation chairs. It is the perfect companion for all your downtime moments with its multiple resting positions, including the famous «zero gravity» position (with the legs slightly above the heart) which is THE optimum relaxation position. Multi-position relaxation chair, including the 127° “zero gravity” position which promotes optimum breathing, a particularly good blood flow and perfect ergonomics for the back.
 TOC design & construction inc.

 Restful: Design a space that promotes relaxation and sleep with a comfortable crib, soothing sounds, and a cozy rocking chair.
Soft colors: Use soft and soothing colors like pastels or neutrals to create a gentle and relaxing atmosphere.
Loving: Infuse the nursery with love and warmth through personal touches, sentimental items, and a nurturing atmosphere.
Remember, designing a nursery is a personal and creative process, so feel free to mix and match these keywords to create a space that reflects your own style and preferences while providing a safe and nurturing environment for your baby.
 Simply Home Decorating

What comes to mind when you envision the perfect multi-faceted living spaces? Is it an expansive amount of counter space at which to cook, work, or entertain freely? Abundant and practical cabinet organization to keep clutter at bay and the space looking beautiful? Or perhaps the answer is all of the above, along with a cosy spot to retreat after the long day is complete.
The project we are sharing with you here has each of these elements in spades: spaces that combine beauty with function, promote comfort and relaxation, and make time at home enjoyable for this active family of three.
Our main focus was to remodel the kitchen, where we hoped to create a functional layout for everyday use. Our clients also hoped to incorporate a home office right into the kitchen itself.
However, the clients realized that renovation the kitchen alone wouldn’t create the full transformation they were looking for. Kitchens interact intimately with their adjacent spaces, especially family rooms, and we were determined to elevate their daily living experience from top to bottom.
We redesigned the kitchen and living area to increase work surfaces and storage solutions, create comfortable and luxurious spaces to unwind, and update the overall aesthetic to fit their more modern, collected taste. Here’s how it turned out…


 Vanya Decor Inc.
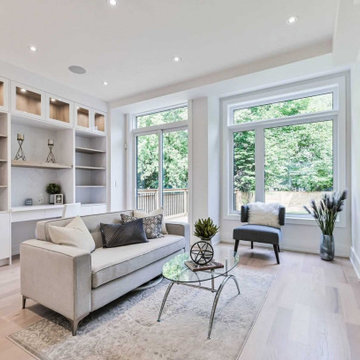
This modern living room is a bright and inviting space that seamlessly integrates indoor and outdoor living. Featuring large windows and expansive doors that open directly to the exterior, the room is flooded with natural light, creating a warm and airy atmosphere.
Key Features:
Expansive Windows and Doors: The floor-to-ceiling windows and sliding glass doors provide stunning views of the outdoor landscape, effortlessly connecting the interior with nature and allowing for easy access to outdoor spaces.
Built-In TV Unit: A sleek, built-in TV unit serves as a focal point, combining functionality with design. Its minimalist style, crafted from high-quality materials, integrates seamlessly with the surrounding decor, keeping the space uncluttered.
Open Shelving: Open shelving flanks the TV unit, offering a perfect spot for displaying curated decor, books, and personal treasures. The shelves are designed to maintain a clean look while adding character and a sense of personality to the room.
Contemporary Furnishings: The furniture is chosen for its modern aesthetic, featuring clean lines and a neutral color palette that promotes a calming environment. Plush seating invites relaxation, while accent chairs add pops of color and texture.
Thoughtful Lighting: A combination of recessed lighting and stylish floor lamps provides versatile illumination, allowing the space to transition from bright and airy during the day to cozy and intimate in the evening.
Textured Elements: The design incorporates a variety of textures through area rugs, throws, and decorative pillows, adding depth and comfort while maintaining a cohesive modern feel.
This living room embodies the essence of modern design, balancing sophistication with comfort. Its connection to the outdoors and thoughtful layout make it an ideal space for both relaxation and social gatherings.
 Ready Design
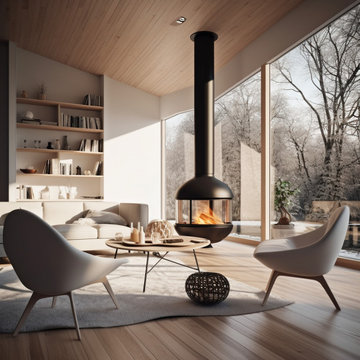
Welcome to this charming Scandinavian-inspired living room, where simplicity meets coziness in a delightful harmony. As you step into the room, you’ll immediately feel a sense of warmth and tranquility, inviting you to unwind and relax.
The room is bathed in natural light, thanks to the large windows that allow sunshine to flood in, creating a bright and airy atmosphere. The walls are adorned with a crisp white paint, amplifying the room’s spaciousness and providing a clean canvas for the rest of the decor.
The Scandinavian design aesthetic is evident in every detail of the room. The color palette is predominantly neutral, featuring shades of white, soft grays, and warm wooden accents. This combination evokes a sense of serenity and simplicity, setting the stage for a peaceful retreat.
The seating area is both comfortable and stylish, with a plush sofa and cozy armchairs arranged to promote conversation and togetherness. Soft cushions and throws are strategically placed, inviting you to sink in and enjoy moments of relaxation or engage in lively conversations with friends and family.
A sleek and minimalist coffee table serves as a central point for gathering and enjoying refreshments or displaying tasteful decorative pieces. It’s a practical and elegant addition that complements the room’s design aesthetic.
Natural elements play a significant role in this Scandinavian-inspired space. Indoor plants, such as potted greenery and succulents, add a touch of nature, infusing the room with life and freshness. These organic accents contribute to a calm and harmonious atmosphere.
To add extra warmth and comfort underfoot, a soft area rug graces the floor. Its texture and pattern blend seamlessly with the overall design, offering a cozy surface for bare feet to sink into.
Thoughtfully curated artwork adorns the walls, adding personality and visual interest to the room. Whether it’s a gallery of framed photographs, abstract paintings, or minimalistic prints, the art complements the Scandinavian style and creates a focal point for artistic appreciation.
Subtle and ambient lighting fixtures, such as pendant lights or floor lamps, provide a warm and inviting glow in the evenings. They create a cozy atmosphere and allow you to adjust the lighting to suit different moods and occasions.
In summary, this Scandinavian living room embraces simplicity, natural elements, and a cozy atmosphere. It offers a haven where you can unwind, enjoy the company of loved ones, or indulge in moments of solitude. With its clean lines, neutral palette, and harmonious design, this room invites you to embrace a lifestyle of comfort and serenity.
Limitations:
The photo you see above is an interior concept. Each time the project is created individually for your interior. Because your room may have a different size, and different location of walls, windows, and doors, you are aware that the final design may differ from the one shown above. At the same time, the climate and style of the interior as well as furniture and equipment will be preserved to the maximum extent, but it will never be 100% of what you see above.
Read the details of the range of individual packages to choose the one that suits your needs.
 Dwellify
In this kitchen renovation, the aim was to revamp the space, making it not just functional, but stylish and inviting too. The decision to paint the walls predominantly white instantly promoted brightness and airiness into the room, setting the stage for a modern makeover. Knocking down the wall separating the kitchen from the family room added a touch of spaciousness and promoted seamless interaction between the two areas. Introducing a sleek floating island became the centerpiece, offering both practicality and a contemporary aesthetic. Upgrading to all new appliances ensured efficiency without sacrificing style. The end result? A chic, welcoming kitchen that's as perfect for cooking up a storm as it is for gathering with loved ones.
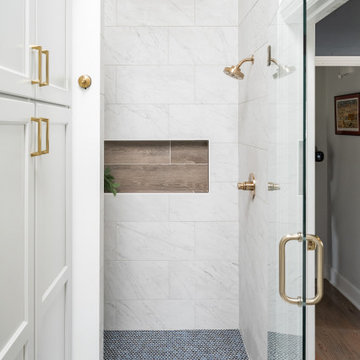
In this extensive bathroom remodel, a once cluttered and cramped primary bathroom has been meticulously transformed into a spacious and bright oasis. By prioritizing additional storage and leveraging the existing skylight, the space underwent a remarkable renovation without the need for significant structural changes. The skylight was maximized to its full potential by surrounding it with pristine white walls, creating an airy and luminous atmosphere. The introduction of a luxurious marble shower not only adds a touch of sophistication but also contributes to the overall cleanliness and sophistication of the space. Soft gray cabinets and warm wood accents were strategically incorporated to create a bathroom with a serene and welcoming ambiance, evoking a sense of tranquility and comfort. Every detail was meticulously considered, from the placement of storage solutions to the selection of materials, ensuring that the remodeled bathroom exudes both functionality and elegance.
The result is a blend of style and practicality, where every aspect of the design works in harmony to create a serene sanctuary where relaxation and rejuvenation are effortlessly embraced.
 Jennifer Gardner Design
Step into a space that seamlessly blends functional organization, relaxation, and a touch of fun. The renovation journey unfolded with a meticulous focus on the home's architecture, the client's design preferences, and the need for a practical yet stylish family environment.
The primary bathroom takes center stage in promoting relaxation, featuring a spa-like ambiance with soothing colors, heated floors, a beautiful soaking tub, and gentle under-counter lighting creating a tranquil atmosphere. A cleverly integrated cabinet space is also available, providing a discreet storage solution for the less aesthetically pleasing litter box while ensuring easy access for our feline friends.
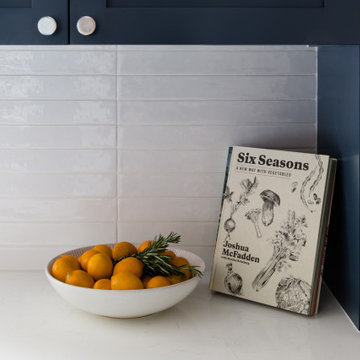
In the kitchen, attention to detail shines through with a stunning wood-trimmed vent hood and wooden pulls that punctuate the Indigo Blue cabinets, introducing natural elements and a touch of warmth. Ample storage was a crucial requirement for this kitchen. Featuring expansive pull-out drawers, a concealed lazy Susan, impressive spice storage, and a discreet power source for the cordless vacuum, every detail has been considered for optimal functionality.
Connected to the kitchen, you'll discover a dining area designed for versatility. This multipurpose zone seamlessly integrates wine storage, pantry space, a dedicated baking center, cocktail preparation area, and a convenient coffee zone.
The main level's powder room pays homage to the homeowners' roots, boasting a vibrant wallpaper by Chasing Paper that adds a playful touch.
The harmonious blend of aesthetics and functionality continues with an additional mixed-use space that serves as a delightful getaway, complete with outdoor access and ample countertop space for both utility and enjoyment. This home is a testament to the artful fusion of design, comfort, and entertainment.
Interior Design by: Jennifer Gardner Design
Photography by: Emily Keeney
 Sixth Sense Studio
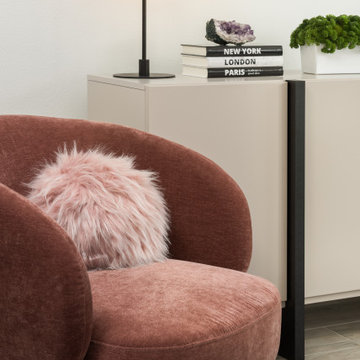
A room that feels both fashionable and welcoming is created by the furniture's clean lines and colorful accents. The luxurious velvet armchair looks like a very cozy place to curl up with a nice book.
The neutral color palette of the walls and furniture, along with the lack of clutter, contributes to a feeling of peace and tranquility. This sense of calm might be amplified by the presence of the plant, which can have a biophilic effect, promoting feelings of relaxation and well-being.
The abstract painting adds a touch of whimsy and personality to the space. It suggests that the inhabitants of this living room aren't afraid to express themselves and might have a creative side.
Overall, the feeling of the living room seems like a balance between modern design and a cozy, inviting atmosphere.
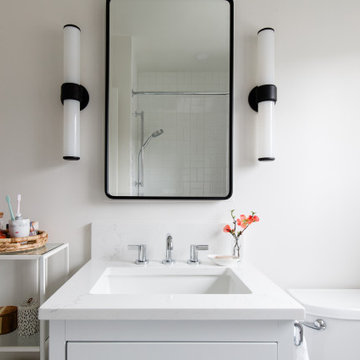 Jennifer Gardner Design
Step into a space that seamlessly blends functional organization, relaxation, and a touch of fun. The renovation journey unfolded with a meticulous focus on the home's architecture, the client's design preferences, and the need for a practical yet stylish family environment.
The primary bathroom takes center stage in promoting relaxation, featuring a spa-like ambiance with soothing colors, heated floors, a beautiful soaking tub, and gentle under-counter lighting creating a tranquil atmosphere. A cleverly integrated cabinet space is also available, providing a discreet storage solution for the less aesthetically pleasing litter box while ensuring easy access for our feline friends.
In the kitchen, attention to detail shines through with a stunning wood-trimmed vent hood and wooden pulls that punctuate the Indigo Blue cabinets, introducing natural elements and a touch of warmth. Ample storage was a crucial requirement for this kitchen. Featuring expansive pull-out drawers, a concealed lazy Susan, impressive spice storage, and a discreet power source for the cordless vacuum, every detail has been considered for optimal functionality.
Connected to the kitchen, you'll discover a dining area designed for versatility. This multipurpose zone seamlessly integrates wine storage, pantry space, a dedicated baking center, cocktail preparation area, and a convenient coffee zone.
The main level's powder room pays homage to the homeowners' roots, boasting a vibrant wallpaper by Chasing Paper that adds a playful touch.
The harmonious blend of aesthetics and functionality continues with an additional mixed-use space that serves as a delightful getaway, complete with outdoor access and ample countertop space for both utility and enjoyment. This home is a testament to the artful fusion of design, comfort, and entertainment.
Interior Design by: Jennifer Gardner Design
Photography by: Emily Keeney
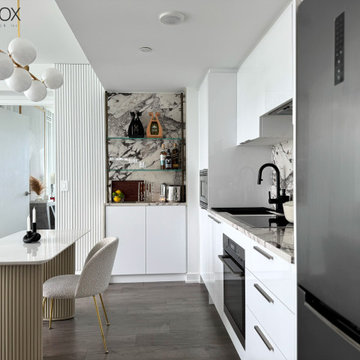
 Paradox Interior Design Inc.
Challenge: Our client needed their downtown Toronto condo to serve as a peaceful retreat from the demanding pace of urban professional life. The space suffered from the sterile, impersonal aesthetic typical of many Toronto condos, lacking the warmth and tranquility needed to truly unwind after busy workdays in the city's core.
Solution: We approached this project in thoughtful stages, transforming the condo into a serene sanctuary that promotes relaxation and rejuvenation. By incorporating a palette of light, calming colors and introducing rich textural elements throughout the space, we elevated the sterile interior into a sophisticated retreat. Each design decision was made with the goal of creating visual and tactile interest that would engage the senses and promote a sense of calm.
Highlights: • Staged design approach that allowed for thoughtful evolution of the space • Light color palette that enhances natural light and creates an airy, peaceful atmosphere • Rich variety of textures that add warmth and visual interest to combat sterile condo interiors • Strategic material selection that transforms typical condo finishes into sophisticated design elements
Results: The transformed Downtown Zen condo now serves as the perfect urban escape—a space that immediately shifts the client's mindset from work mode to relaxation. This project demonstrates how thoughtful design can overcome the limitations of typical Toronto condo interiors, creating a personalized sanctuary that enhances daily life and well-being.
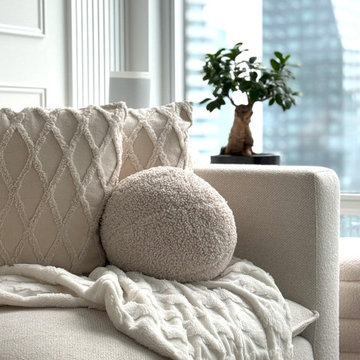 Paradox Interior Design Inc.
Challenge: Our client needed their downtown Toronto condo to serve as a peaceful retreat from the demanding pace of urban professional life. The space suffered from the sterile, impersonal aesthetic typical of many Toronto condos, lacking the warmth and tranquility needed to truly unwind after busy workdays in the city's core.
Solution: We approached this project in thoughtful stages, transforming the condo into a serene sanctuary that promotes relaxation and rejuvenation. By incorporating a palette of light, calming colors and introducing rich textural elements throughout the space, we elevated the sterile interior into a sophisticated retreat. Each design decision was made with the goal of creating visual and tactile interest that would engage the senses and promote a sense of calm.
Highlights: • Staged design approach that allowed for thoughtful evolution of the space • Light color palette that enhances natural light and creates an airy, peaceful atmosphere • Rich variety of textures that add warmth and visual interest to combat sterile condo interiors • Strategic material selection that transforms typical condo finishes into sophisticated design elements
Results: The transformed Downtown Zen condo now serves as the perfect urban escape—a space that immediately shifts the client's mindset from work mode to relaxation. This project demonstrates how thoughtful design can overcome the limitations of typical Toronto condo interiors, creating a personalized sanctuary that enhances daily life and well-being.
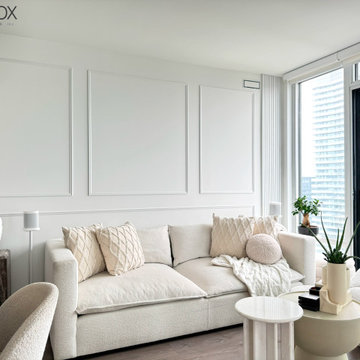 Paradox Interior Design Inc.
Challenge: Our client needed their downtown Toronto condo to serve as a peaceful retreat from the demanding pace of urban professional life. The space suffered from the sterile, impersonal aesthetic typical of many Toronto condos, lacking the warmth and tranquility needed to truly unwind after busy workdays in the city's core.
Solution: We approached this project in thoughtful stages, transforming the condo into a serene sanctuary that promotes relaxation and rejuvenation. By incorporating a palette of light, calming colors and introducing rich textural elements throughout the space, we elevated the sterile interior into a sophisticated retreat. Each design decision was made with the goal of creating visual and tactile interest that would engage the senses and promote a sense of calm.
Highlights: • Staged design approach that allowed for thoughtful evolution of the space • Light color palette that enhances natural light and creates an airy, peaceful atmosphere • Rich variety of textures that add warmth and visual interest to combat sterile condo interiors • Strategic material selection that transforms typical condo finishes into sophisticated design elements
Results: The transformed Downtown Zen condo now serves as the perfect urban escape—a space that immediately shifts the client's mindset from work mode to relaxation. This project demonstrates how thoughtful design can overcome the limitations of typical Toronto condo interiors, creating a personalized sanctuary that enhances daily life and well-being.
 Paradox Interior Design Inc.
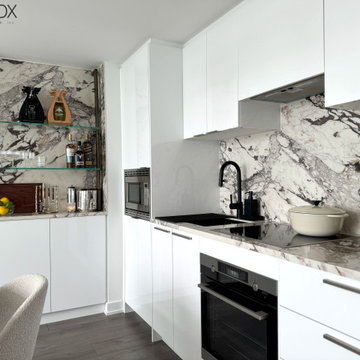
Challenge: Our client needed their downtown Toronto condo to serve as a peaceful retreat from the demanding pace of urban professional life. The space suffered from the sterile, impersonal aesthetic typical of many Toronto condos, lacking the warmth and tranquility needed to truly unwind after busy workdays in the city's core.
Solution: We approached this project in thoughtful stages, transforming the condo into a serene sanctuary that promotes relaxation and rejuvenation. By incorporating a palette of light, calming colors and introducing rich textural elements throughout the space, we elevated the sterile interior into a sophisticated retreat. Each design decision was made with the goal of creating visual and tactile interest that would engage the senses and promote a sense of calm.
Highlights: • Staged design approach that allowed for thoughtful evolution of the space • Light color palette that enhances natural light and creates an airy, peaceful atmosphere • Rich variety of textures that add warmth and visual interest to combat sterile condo interiors • Strategic material selection that transforms typical condo finishes into sophisticated design elements
Results: The transformed Downtown Zen condo now serves as the perfect urban escape—a space that immediately shifts the client's mindset from work mode to relaxation. This project demonstrates how thoughtful design can overcome the limitations of typical Toronto condo interiors, creating a personalized sanctuary that enhances daily life and well-being.
 Spin Design Limited
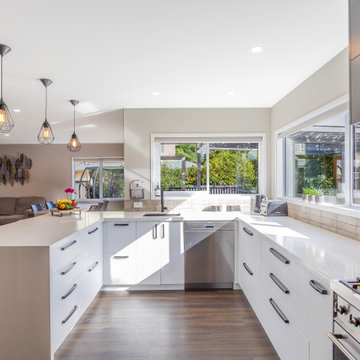
Designing a home that caters to the needs of the entire family is so important, as it fosters harmony, encourages bonding, and creates a welcoming sanctuary where each member, including pets, feels valued and content. Designing for families involves creating spaces that facilitate togetherness and encourage shared activities. Open floor plans that seamlessly connect living areas, dining spaces, and kitchens promote interaction among family members. A home should not only be aesthetically pleasing, but it should also be comfortable, family-friendly, and pet-friendly.
This home truly reflects the people and pets who reside within it. Each space has carefully chosen artwork and furniture pieces to enhance the living experience.
The indoor-outdoor flow maximizes the penetration of natural light into the home. The glazed areas not only brighten the interior but also create a sense of openness and spaciousness. The extended deck becomes an extension of the interior, providing additional areas for relaxation, entertaining guests, or engaging in various activities. Being able to easily access and enjoy outdoor spaces promotes a sense of tranquility, relaxation, and well-being. It also encourages outdoor activities, such as outdoor dining, or simply unwinding in nature, fostering a healthier and more balanced lifestyle.
 Spin Design Limited

Designing a home that caters to the needs of the entire family is so important, as it fosters harmony, encourages bonding, and creates a welcoming sanctuary where each member, including pets, feels valued and content. Designing for families involves creating spaces that facilitate togetherness and encourage shared activities. Open floor plans that seamlessly connect living areas, dining spaces, and kitchens promote interaction among family members. A home should not only be aesthetically pleasing, but it should also be comfortable, family-friendly, and pet-friendly.
This home truly reflects the people and pets who reside within it. Each space has carefully chosen artwork and furniture pieces to enhance the living experience.
The indoor-outdoor flow maximizes the penetration of natural light into the home. The glazed areas not only brighten the interior but also create a sense of openness and spaciousness. The extended deck becomes an extension of the interior, providing additional areas for relaxation, entertaining guests, or engaging in various activities. Being able to easily access and enjoy outdoor spaces promotes a sense of tranquility, relaxation, and well-being. It also encourages outdoor activities, such as outdoor dining, or simply unwinding in nature, fostering a healthier and more balanced lifestyle.
 MAKHNO studio
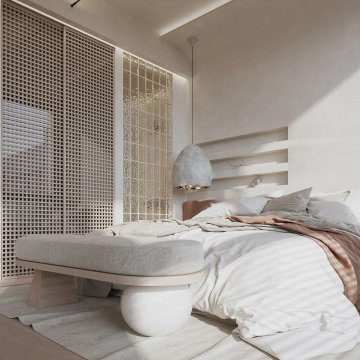
This serene bedroom harmoniously blends organic materials with contemporary design, highlighted by the soft morning light streaming through white blinds. Textural elements like the sculptural light fixture and unique wall art add visual interest, while the neutral color palette promotes a calm and relaxing atmosphere. The room's layout is meticulously organized, offering a seamless flow that connects the sleeping area to a private workspace, making it a multifunctional retreat.
8