
Search results for "Release" in Home Design Ideas

 Rabbit Runn Designs, Nancye Lewis-Overstreet
Inspiration for a transitional home design remodel in DC Metro




Find the right local pro for your project





 Allard Jansen Architects, Inc.
This home was designed for a couple who wanted to live all on one floor, but have a bedroom wing upstairs for visiting family. The home is designed in a “U” shape that creates privacy from neighbors and focuses all rooms around the courtyard toward the view. The “tower” is a unique feature that provides a view lookout, private study, and wine cellar on respective floors.

 F&M Construction and Remodeling LLC
Modern and unique lighting for a half bath
Small trendy 3/4 black tile black floor and single-sink bathroom photo in Seattle
Small trendy 3/4 black tile black floor and single-sink bathroom photo in Seattle



 Seabold Architectural Studio
Hummingbird approaching feeders.
Photo by Seabold Studio
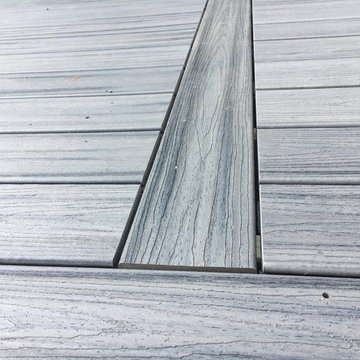
Example of a mid-sized minimalist backyard deck design in Jackson
Example of a mid-sized minimalist backyard deck design in Jackson

 Lamont Bros. Design & Construction
A textured vanity, green countertop, open shelving, and stunning two-tone finishes make this minimalist bathroom feel comforting, stylish, and functional.


 Jeid Studio
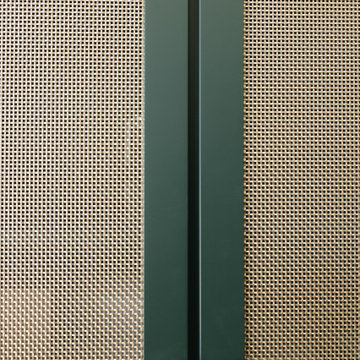
Dark green cabinet doors in West Des Moines with woven cane panels and round glass and brass knobs.







143