
Search results for "Released" in Home Design Ideas
 Sundance Technologies
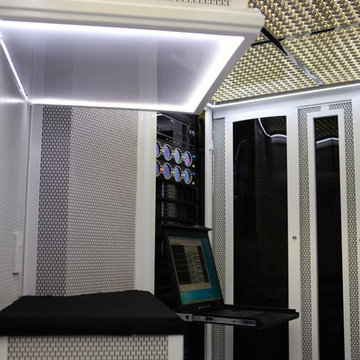
Meyer equipment room:
The theater is set up for screening pre-released movies. A counter top for convenience and temporary sources such as a HDCAM Deck. The box above the counter houses a Digital Projection Titan 3-chip DLP 3D projector with a motorized scope lens. The service lights are on above the removable ceiling.
 GIL WALSH INTERIORS
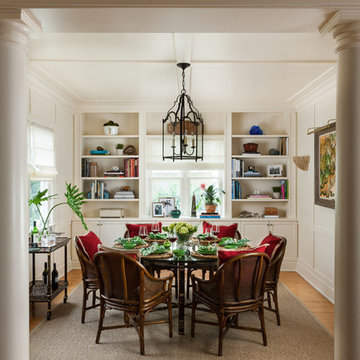
For the dining room decor, Walsh was inspired by the recently released lettuce ware plates from the collaboration between Dodie Thayer and Tory Burch.
 Metric Concrete Construction & Design Inc.
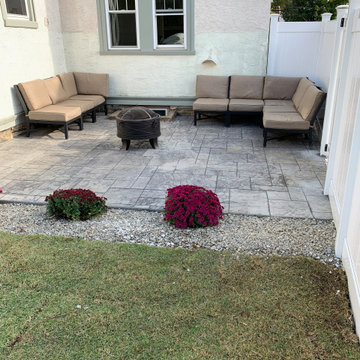
Beautiful custom stamped concrete patio wrapping around the house. Large Ashlar pattern , slate integral colored concrete with light grey release powder.
Find the right local pro for your project

 Betty Wasserman Art & Interiors
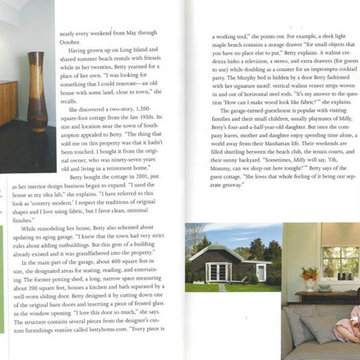
Browse some of my bungalow and cottage interiors featured in numerous New York magazines! Light and airy contemporary spaces perfect for guests or to hang out and relax.
 Betty Wasserman Art & Interiors
Browse some of my bungalow and cottage interiors featured in numerous New York magazines! Light and airy contemporary spaces perfect for guests or to hang out and relax.
 Pizzale Design Inc.
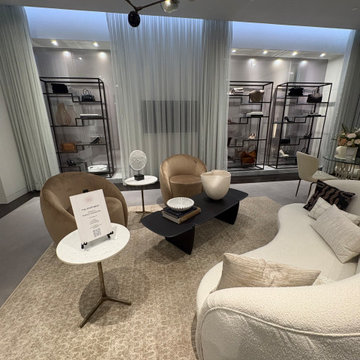
Today’s client does not seek spectacle. They seek atmosphere.
Rather than leaning into grandeur, Pizzale approached the redesign with restraint and emotional intelligence. The guiding principle was comfort elevated by refinement. From the moment one steps inside, the space offers release rather than reverence. It invites clients to sit, to linger, to feel at home.
This is luxury without intimidation.
 Rustic Furniture Outlet
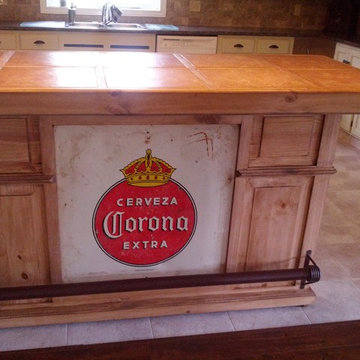
This bar is stained with a beeswax releasing its unique grain and texture.
Its 5 o'clock somewhere, so enjoy a drink anytime on with this lovely affordable cantina bar with ample capacity to store all your booze and glasses! Now everyone can create their man cave without emptying their bank accounts.
 Rustic Furniture Outlet
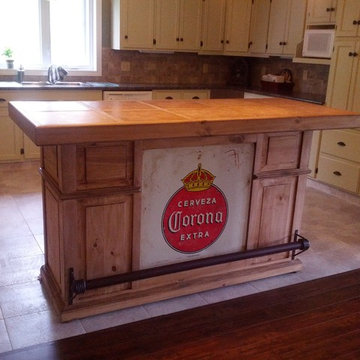
This bar is stained with a beeswax releasing its unique grain and texture.
Its 5 o'clock somewhere, so enjoy a drink anytime on with this lovely affordable cantina bar with ample capacity to store all your booze and glasses! Now everyone can create their man cave without emptying their bank accounts.
 Studio 2G Architects
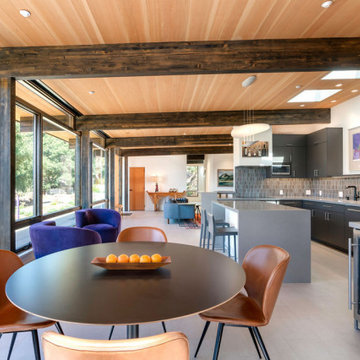
The interior was modified to create breathable space. An open kitchen connects to a "morning room" to the right-- a cozy area with views for your coffee and contemplation. The skylights in the kitchen allow south facing sun to beam down on the interior wall wall, which was designed to be a heat sink to allow the sun to heat up the wall and, in the evening, release the heat that it
had stored during the day.
 Plan-it Earth Design
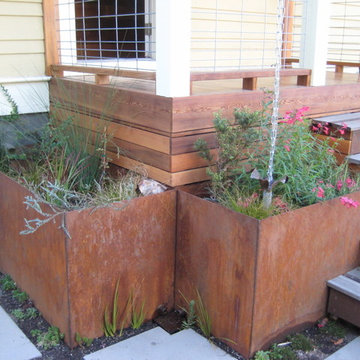
These steel planters receive water from the roof and clean the water before it gets released to the storm water system. A beautiful way to access the back porch
Design by Amy Whitworth
Installed by Homeowner
 South Park Design Build
Valerie Wilcox & Charlie Coull

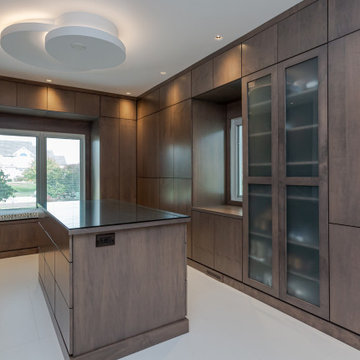
Alcove shower - mid-sized transitional 3/4 gray tile and marble tile marble floor and gray floor alcove shower idea in Toronto with shaker cabinets, gray cabinets, white walls, a vessel sink, marble countertops, a hinged shower door and white countertops
Alcove shower - mid-sized transitional 3/4 gray tile and marble tile marble floor and gray floor alcove shower idea in Toronto with shaker cabinets, gray cabinets, white walls, a vessel sink, marble countertops, a hinged shower door and white countertops

 Lucy Interior Design
Builder: SilverMark Design & Build | Photographer: Spacecrafting

Trendy medium tone wood floor and brown floor bedroom photo in Minneapolis with white walls
Trendy medium tone wood floor and brown floor bedroom photo in Minneapolis with white walls
 Sheri Haby Architects

The design honours the unpretentious bones of the post-war house with a natural materials palette. Birch ply cabinetry with a hardwax oil finish has been used to create warmth, while predominantly white surfaces enhance the feeling of spaciousness. Splash back areas feature Japanese tiles. The polished concrete floor slab acts as highly desirable thermal mass, absorbing warmth from direct sunlight and releasing it at night.
 Betty Wasserman Art & Interiors
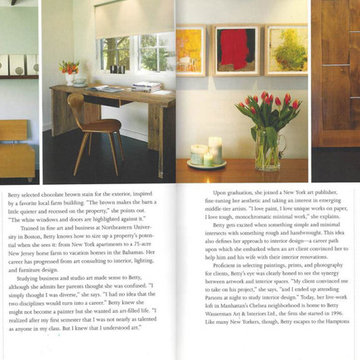
Browse some of my bungalow and cottage interiors featured in numerous New York magazines! Light and airy contemporary spaces perfect for guests or to hang out and relax.
 Metric Concrete Construction & Design Inc.
Beautiful custom stamped concrete patio wrapping around the house. Large Ashlar pattern , slate integral colored concrete with light grey release powder.
 Kountry Cabinets
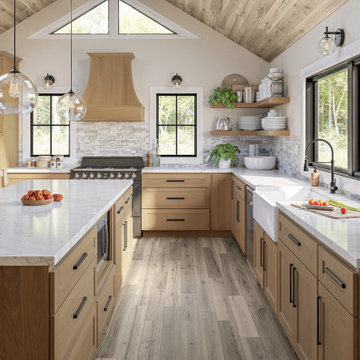
Would you like some Brown Sugar with that Oatmeal stain?
Our latest Oatmeal stain offers a warm, inviting tone with a subtle sweetness that complements any space beautifully. Releasing today, April 7th, it will be available in Classic, Georgetown, Harmony, Jamestown, Kingston, and Youngstown door styles. This kitchen showcases the Jamestown door, perfectly complementing the Oatmeal finish.
 Robert Paige Cabinetry LLC
Photography by William Quarles
Designed by Red Element
cabinets built by Robert Paige Cabinetry
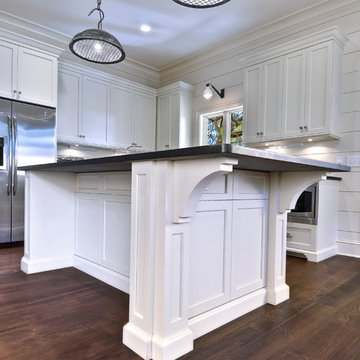
Example of a mid-sized beach style u-shaped eat-in kitchen design in Charleston with shaker cabinets, white cabinets, stainless steel appliances, a farmhouse sink and granite countertops
Example of a mid-sized beach style u-shaped eat-in kitchen design in Charleston with shaker cabinets, white cabinets, stainless steel appliances, a farmhouse sink and granite countertops


31