
Search results for "Relevant emails" in Home Design Ideas



 Vision Design
What had been a very cramped, awkward master bathroom layout that barely accommodated one person became a spacious double vanity, double shower and master closet.

 Modern Whimsy Interiors
Kids' bedroom - bedroom and small modern girl carpeted kids' bedroom idea in Oklahoma City with beige walls
Find the right local pro for your project



 Cano Eixo Construction
600 sq. foot Master Bedroom addition in Danville, California. [ Includes Master Suite, Master Bathroom, Master Walk-in Closet. ]
Master Bathroom with Hidden Shower Drain.


 TK Building & Design
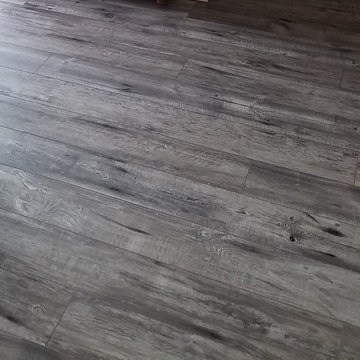
Small elegant underground cork floor and brown floor home design photo with beige walls and no fireplace

 Change Your Bathroom©
The detailed plans for this bathroom can be purchased here: https://www.changeyourbathroom.com/shop/felicitous-flora-bathroom-plans/
The original layout of this bathroom underutilized the spacious floor plan and had an entryway out into the living room as well as a poorly placed entry between the toilet and the shower into the master suite. The new floor plan offered more privacy for the water closet and cozier area for the round tub. A more spacious shower was created by shrinking the floor plan - by bringing the wall of the former living room entry into the bathroom it created a deeper shower space and the additional depth behind the wall offered deep towel storage. A living plant wall thrives and enjoys the humidity each time the shower is used. An oak wood wall gives a natural ambiance for a relaxing, nature inspired bathroom experience.
 Bedrosians Tile and Stone
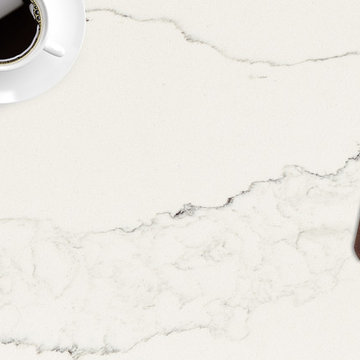
Influenced by cutting-edge design and innovative technology, Sequel Quartz offers quality natural quartz surfaces, combining the charm of natural stone with supreme material strength. With Superb diversity in aesthetic options, Sequel Quartz is highly durable, low maintenance, and versatile. Signifying the essence of natural beauty and elegance, Sequel Quartz offers creative freedom to revolutionize your space with grace and sophistication.
 Lynch Landscape and Tree Service, Inc.
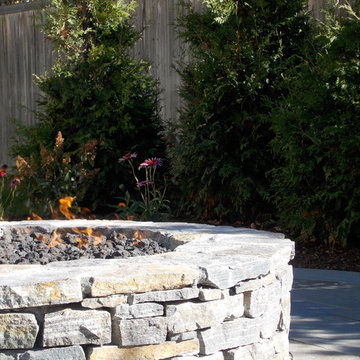
The Saratoga Granite Ledgestone ties in beautifully with the full color, natural cleft bluestone patio
Inspiration for a contemporary home design remodel in Boston
Inspiration for a contemporary home design remodel in Boston

 Custom Surface Solutions
Custom Surface Solutions (www.css-tile.com) - Owner Craig Thompson (512) 430-1215. This project shows before and after pictures of master bathroom remodel including the following:
- 12 x 24 shower wall tile (gray) with 1/3 offset layout pattern.
- 12 x 24 bathroom floor tile (taupe) with 1/3 offset layout pattern.
- Tile shower niche / box
- Granite (River White) floating seat / bench
- 2" x 2" mosaic shower floor tile
- Semi-custom dark wood dual sink vanity recessed panel dual sink vanity with recessed panel doors.
- Granite vanity counter / backsplash (Riiver White)
- Moen chrome plumbing fixtures and hardware accessories
- Kohler rectangular under mount sinks
- Kohler one-piece elongated seat
- Frameless sliding glass door
- Kichler brushed metal vanity mirrors
- Frameless sliding glass door
- Kichler brushed metal vanity mirrors
 Charmed Playhouses
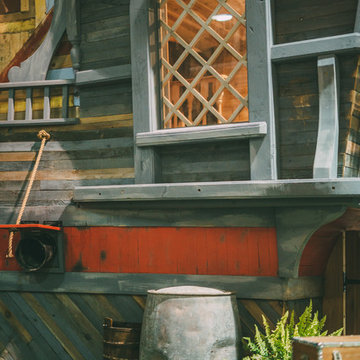
Custom designed pirate ship children's playhouse. Solid wood construction, complete with second level slide.
Inspiration for a rustic wood exterior home remodel in Calgary
Inspiration for a rustic wood exterior home remodel in Calgary
 Stone Touch, Inc.
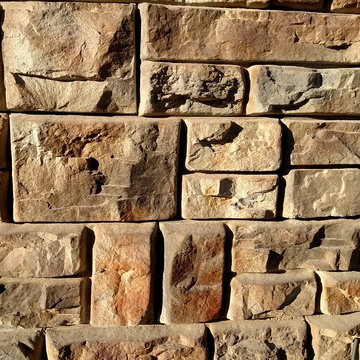
Redi Rock retaining wall with 6 colors CCI concrete stain
Mountain style patio photo in Salt Lake City
Mountain style patio photo in Salt Lake City

 Toupin Construction
Inspiration for a mid-sized transitional l-shaped light wood floor eat-in kitchen remodel in San Francisco with an undermount sink, raised-panel cabinets, white cabinets, granite countertops, beige backsplash, stone slab backsplash, stainless steel appliances and a peninsula


 Lucy and Company
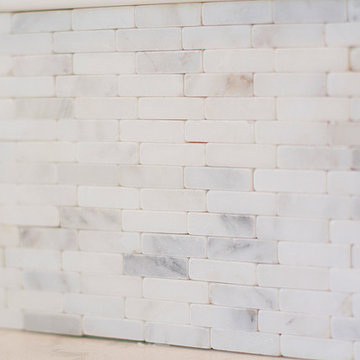
design by beth keim owner lucy and company, photo by mekenzie france
Transitional bedroom photo in Charlotte
Transitional bedroom photo in Charlotte

 customized carpentry & construction
 Custom Made - Crown Mouldings
sprayed sherman williams White
Example of a small minimalist u-shaped porcelain tile eat-in kitchen design in Orange County with an undermount sink, shaker cabinets, white cabinets, quartz countertops, glass tile backsplash, stainless steel appliances and an island
Example of a small minimalist u-shaped porcelain tile eat-in kitchen design in Orange County with an undermount sink, shaker cabinets, white cabinets, quartz countertops, glass tile backsplash, stainless steel appliances and an island

 Michael Humphrey/Humphrey Construction Company
Example of a transitional home design design in Boston



 Maykke
The Louisa 29.5’ x 21” Home Wallpaper gives an earthy feel to a bedroom, living room or any space in your home in need of a makeover. This striped wallpaper’s warm and subtly energetic colors are just enough to make that one piece of furniture really pop. The Louisa is made of wood pulp and is environmentally friendly. It is also made with water-based ink.
Why draw on the popular shiplap look when you can simply apply it to your wall? The accompanying piece of this modern wallpaper consists of pale pink panels and a white wood floor, making it an especially eye-popping addition. Enhance the aesthetic of your home even more with this designer wallpaper’s 3D stereoscopic technology. This aspect creates depth with its intriguing visual effects.
13