
Search results for "Reliable customer" in Home Design Ideas
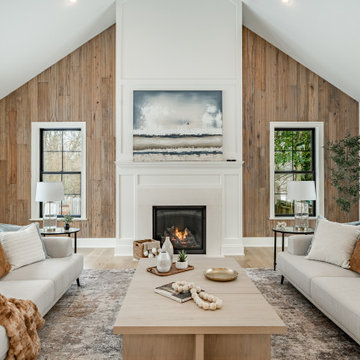
 Rudloff Custom Builders
Transitional open concept light wood floor, beige floor and vaulted ceiling living room photo in Philadelphia with white walls, a standard fireplace and a stone fireplace

 Fabricators Unlimited
Countertop: Thomas Creek - Narrow edge grain Walnut
Inspiration for a mid-sized timeless galley laminate floor and brown floor kitchen pantry remodel in Minneapolis with shaker cabinets, medium tone wood cabinets, wood countertops, stainless steel appliances and an island
Inspiration for a mid-sized timeless galley laminate floor and brown floor kitchen pantry remodel in Minneapolis with shaker cabinets, medium tone wood cabinets, wood countertops, stainless steel appliances and an island

 Diamond Homes, Inc.
Example of a large classic beige two-story stone exterior home design in Denver with a hip roof
Find the right local pro for your project

 Element Construction Partners
JS Gibson
Hallway - mid-sized cottage dark wood floor and blue floor hallway idea in Charleston with white walls
Hallway - mid-sized cottage dark wood floor and blue floor hallway idea in Charleston with white walls

 DRAPES & DECOR
The homeowner wished to add some color and style to her very neural and plain family room. We've addressed several components of the room: window treatments, furniture and rug placement and addition of pattern and color. The large bay type window consisted of 6 standard size windows separated by the strips of wall. We've added single width drapery panels in the pattern rich fabric and hung them on medallion type of hardware installed way above the window frame for for extra hight.
Two armchairs were placed in front of the bay area to create a perfect place for reading and conversation. Two color rich pillows were added to emphasize the area.
DRAPES & DECOR

 Nifelle Design - Fine Interiors
© David Papazian
Large transitional gender-neutral dark wood floor nursery photo in Portland with yellow walls
Large transitional gender-neutral dark wood floor nursery photo in Portland with yellow walls

 Appalachian Log Structures
Rick Lee Photography
Example of a large mountain style formal and open concept dark wood floor living room design in Columbus with brown walls and no tv
Example of a large mountain style formal and open concept dark wood floor living room design in Columbus with brown walls and no tv

Sponsored
Fredericksburg, OH

High Point Cabinets
Columbus' Experienced Custom Cabinet Builder | 4x Best of Houzz Winner

 Straus Design/Build
Example of a mid-sized transitional l-shaped eat-in kitchen design in Los Angeles with a double-bowl sink, shaker cabinets, white cabinets, solid surface countertops, stainless steel appliances, an island and gray countertops

 Dijeau Poage Construction
David Duncan Livingston
Trendy mosaic tile floor claw-foot bathtub photo in San Francisco with a vessel sink, dark wood cabinets, wood countertops, gray walls and brown countertops
Trendy mosaic tile floor claw-foot bathtub photo in San Francisco with a vessel sink, dark wood cabinets, wood countertops, gray walls and brown countertops
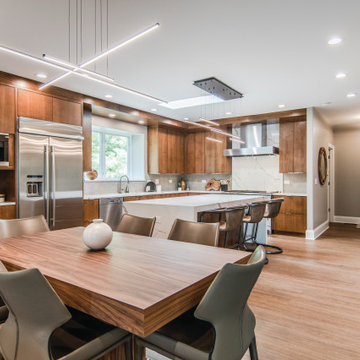
 Reliable Home Improvement
This kitchen remodel was done in for the homeowners who wanted to expand their first floor kitchen with a custom design.
Inspiration for a large modern dark wood floor and brown floor kitchen remodel in Chicago with an undermount sink, flat-panel cabinets, medium tone wood cabinets, granite countertops, white backsplash, granite backsplash, stainless steel appliances, an island and white countertops
Inspiration for a large modern dark wood floor and brown floor kitchen remodel in Chicago with an undermount sink, flat-panel cabinets, medium tone wood cabinets, granite countertops, white backsplash, granite backsplash, stainless steel appliances, an island and white countertops

 New Style Cabinets
Bret Jelinek - Chicago Home Photos
Example of a trendy galley medium tone wood floor and brown floor open concept kitchen design in Chicago with paneled appliances, an island, an undermount sink, recessed-panel cabinets, white cabinets, gray backsplash and white countertops
Example of a trendy galley medium tone wood floor and brown floor open concept kitchen design in Chicago with paneled appliances, an island, an undermount sink, recessed-panel cabinets, white cabinets, gray backsplash and white countertops

 Lars Remodeling & Design
The goal for this Point Loma home was to transform it from the adorable beach bungalow it already was by expanding its footprint and giving it distinctive Craftsman characteristics while achieving a comfortable, modern aesthetic inside that perfectly caters to the active young family who lives here. By extending and reconfiguring the front portion of the home, we were able to not only add significant square footage, but create much needed usable space for a home office and comfortable family living room that flows directly into a large, open plan kitchen and dining area. A custom built-in entertainment center accented with shiplap is the focal point for the living room and the light color of the walls are perfect with the natural light that floods the space, courtesy of strategically placed windows and skylights. The kitchen was redone to feel modern and accommodate the homeowners busy lifestyle and love of entertaining. Beautiful white kitchen cabinetry sets the stage for a large island that packs a pop of color in a gorgeous teal hue. A Sub-Zero classic side by side refrigerator and Jenn-Air cooktop, steam oven, and wall oven provide the power in this kitchen while a white subway tile backsplash in a sophisticated herringbone pattern, gold pulls and stunning pendant lighting add the perfect design details. Another great addition to this project is the use of space to create separate wine and coffee bars on either side of the doorway. A large wine refrigerator is offset by beautiful natural wood floating shelves to store wine glasses and house a healthy Bourbon collection. The coffee bar is the perfect first top in the morning with a coffee maker and floating shelves to store coffee and cups. Luxury Vinyl Plank (LVP) flooring was selected for use throughout the home, offering the warm feel of hardwood, with the benefits of being waterproof and nearly indestructible - two key factors with young kids!
For the exterior of the home, it was important to capture classic Craftsman elements including the post and rock detail, wood siding, eves, and trimming around windows and doors. We think the porch is one of the cutest in San Diego and the custom wood door truly ties the look and feel of this beautiful home together.

 Ross Design Inc.
View of kitchen looking back toward seating area.
photo: Tracy Witherspoon
Inspiration for a large transitional l-shaped medium tone wood floor open concept kitchen remodel in Atlanta with a farmhouse sink, shaker cabinets, white cabinets, quartz countertops, gray backsplash, stainless steel appliances, an island and limestone backsplash
Inspiration for a large transitional l-shaped medium tone wood floor open concept kitchen remodel in Atlanta with a farmhouse sink, shaker cabinets, white cabinets, quartz countertops, gray backsplash, stainless steel appliances, an island and limestone backsplash

Sponsored
Fredericksburg, OH
High Point Cabinets
Columbus' Experienced Custom Cabinet Builder | 4x Best of Houzz Winner

 Cathie Hong Interiors
We were asked to help transform a cluttered, half-finished common area to an organized, multi-functional homework/play/lounge space for this family of six. They were so pleased with the desk setup for the kids, that we created a similar workspace for their office. In the midst of designing these living areas, they had a leak in their kitchen, so we jumped at the opportunity to give them a brand new one. This project was a true collaboration between owner and designer, as it was done completely remotely.

 Haley Custom Homes
Beautiful Cherry HIlls Farm house, with Pool house. A mixture of reclaimed wood, full bed masonry, Steel Ibeams, and a Standing Seam roof accented by a beautiful hot tub and pool

 Andrea Lackie Design
Inspiration for a large rustic open concept medium tone wood floor, brown floor and exposed beam living room remodel in Other with white walls, a standard fireplace and a stone fireplace
 Homes by Tradition

Inspiration for a huge transitional open concept light wood floor, vaulted ceiling, exposed beam and beige floor living room remodel in Minneapolis with white walls, a standard fireplace and a stone fireplace

Sponsored
Columbus, OH

Hope Restoration & General Contracting
Columbus Design-Build, Kitchen & Bath Remodeling, Historic Renovations

 JWT Associates
Custom face-frame cabinets and Caesarstone countertops. French door double ovens from American Range.
Arts and crafts u-shaped enclosed kitchen photo in Los Angeles with a farmhouse sink, beaded inset cabinets, white cabinets, quartz countertops, white backsplash, ceramic backsplash and paneled appliances
Arts and crafts u-shaped enclosed kitchen photo in Los Angeles with a farmhouse sink, beaded inset cabinets, white cabinets, quartz countertops, white backsplash, ceramic backsplash and paneled appliances

 Structure Home
This Magnificent Spanish Colonial Estate Is An Exclusive 6,755 sq.ft. Custom Home in Thousand Oaks, CA. Mountain And Valley Vistas Unfold Along Entry Drive, Which Is Lined With A Charming Vineyard. This Sprawling 7.47 Acre Estate Boasts A Main House, A Guest Casita, Elegant Pool And Large Motor Courtyard With A Four-Bay Garage. This Custom Home's Architecture And Amenities Blend Exquisite Centuries-Old Detail And Craftsmanship With The Best of Today's Easy Living Style. The Spacious Interior Home Has Five Bedrooms With Suite Baths, Library Or Office, Game Room, Garden/Craft Room, Breakfast Room, Spacious Gourmet Kitchen And Large Family Room. The Master Suite With Private Retreat Or Gym Is Conveniently Located On The Entry Level. The Home Is Infused With Authentic Old World Charm Throughout. A Generous Use of Outdoor Covered Areas Create Delightful Living Spaces and Contribute To The Estate's Total 10,839 Square Feet of Covered Living Area.

 Katie Carlin Interiors
Example of a classic built-in desk dark wood floor, brown floor and wallpaper home office design in Baltimore with beige walls
1