
Search results for "Reliable options" in Home Design Ideas
 Best Redwood

The redwood planter boxes are designed to make the difference in your garden, given its durability and classic design. Our planter boxes line has a variety of designs and sizes, using first class quality redwood.
100% solid redwood.
Your choice of premium stained or transparent sealant.
Features plenty long-term benefits, such as light weight, reliability, strength and resistance to decay, rot and weather elements.
No assembly required.
Home delivery.
Drain holes.
We offer the most popular measures here, however if you are looking for a custom size, please let us know, we customize the dimensions upon request as well.
Best Redwood offers 4 types of Redwood Finishes.
Here are images showing the different types of redwood sealant options applied. From left to right: 1912 -Mission Brown, 1905 -Super Deck, 1910 -Super Deck and Clear No Stain finish. California residents see Prop 65 WARNINGS.
If you have any questions, special requests or looking to create your custom redwood product please contact us via email to info@best-redwood.com or give us a call at (619) 391-9913 or toll free to 1800-393-4128.

 Cibes Symmetry
Antera Home Elevator
The Cibes Symmetry Antera is a next-generation luxury home elevator that combines sophisticated European design with innovative engineering to deliver a truly elevated living experience. Designed for discerning homeowners, architects, and designers, the Antera offers exceptional customization, premium finishes, and advanced technology while making every floor of your home effortlessly accessible.
Available in configurations with or without a traditional elevator shaft, the Antera provides remarkable design flexibility for both new custom homes and home renovation projects. Its space-efficient engineering minimizes construction requirements while offering the refined appearance and smooth performance expected from a premium residential elevator.
Every Antera is built to complement your home's unique style with customizable cab finishes, elegant lighting, designer fixtures, and modern materials. Whether your vision is contemporary, transitional, or classic, the Antera becomes a seamless extension of your home's architecture while enhancing comfort, convenience, and long-term accessibility.
Powered by Cibes Symmetry's proven machine-room-less (MRL) technology, the Antera delivers exceptionally quiet, smooth, and reliable operation with reduced maintenance requirements compared to many traditional residential elevator systems. Advanced safety features, intuitive controls, emergency communication, battery-powered emergency lowering, and intelligent obstruction detection provide peace of mind for homeowners and their families.
Perfect For:
Luxury custom homes
Aging in place
Wheelchair accessibility
Multigenerational living
New home construction
Home renovations and remodels
Universal Design and accessible living
The Cibes Symmetry Antera is designed for homeowners who want more than just accessibility—it is a statement of luxury, innovation, and thoughtful design. With its flexible installation options, premium craftsmanship, and cutting-edge engineering, the Antera delivers a beautiful, future-ready home elevator that adds lasting value, convenience, and elegance to any residence.
 Best Redwood
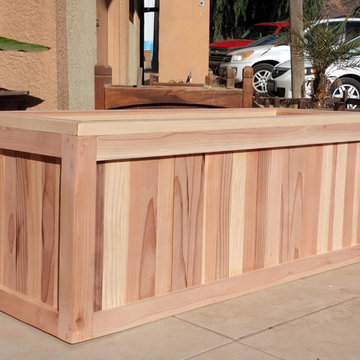
The redwood planter boxes are designed to make the difference in your garden, given its durability and classic design. Our planter boxes line has a variety of designs and sizes, using first class quality redwood.
100% solid redwood.
Your choice of premium stained or transparent sealant.
Features plenty long-term benefits, such as light weight, reliability, strength and resistance to decay, rot and weather elements.
No assembly required.
Home delivery.
Drain holes.
We offer the most popular measures here, however if you are looking for a custom size, please let us know, we customize the dimensions upon request as well.
Best Redwood offers 4 types of Redwood Finishes.
Here are images showing the different types of redwood sealant options applied. From left to right: 1912 -Mission Brown, 1905 -Super Deck, 1910 -Super Deck and Clear No Stain finish. California residents see Prop 65 WARNINGS.
If you have any questions, special requests or looking to create your custom redwood product please contact us via email to info@best-redwood.com or give us a call at (619) 391-9913 or toll free to 1800-393-4128.
Find the right local pro for your project
 Moda Furnishings
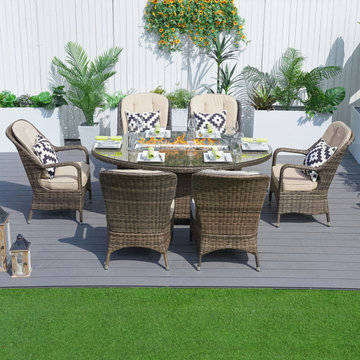
The outdoor patio fire pit table set category features stylish and functional furniture designed to enhance outdoor living spaces. These sets typically include a fire pit table and accompanying seating, creating a cozy gathering area perfect for entertaining or relaxing under the stars. Made from durable, weather-resistant materials, they provide a reliable heat source while adding a touch of modern elegance to patios, decks, or backyards. With adjustable flame settings and easy assembly options, these fire pit tables are ideal for anyone looking to enjoy evenings outdoors in comfort and style.
 GMI Design Group

This dark, dreary kitchen was large, but not being used well. The family of 7 had outgrown the limited storage and experienced traffic bottlenecks when in the kitchen together. A bright, cheerful and more functional kitchen was desired, as well as a new pantry space.
We gutted the kitchen and closed off the landing through the door to the garage to create a new pantry. A frosted glass pocket door eliminates door swing issues. In the pantry, a small access door opens to the garage so groceries can be loaded easily. Grey wood-look tile was laid everywhere.
We replaced the small window and added a 6’x4’ window, instantly adding tons of natural light. A modern motorized sheer roller shade helps control early morning glare. Three free-floating shelves are to the right of the window for favorite décor and collectables.
White, ceiling-height cabinets surround the room. The full-overlay doors keep the look seamless. Double dishwashers, double ovens and a double refrigerator are essentials for this busy, large family. An induction cooktop was chosen for energy efficiency, child safety, and reliability in cooking. An appliance garage and a mixer lift house the much-used small appliances.

An ice maker and beverage center were added to the side wall cabinet bank. The microwave and TV are hidden but have easy access.
The inspiration for the room was an exclusive glass mosaic tile. The large island is a glossy classic blue. White quartz countertops feature small flecks of silver. Plus, the stainless metal accent was even added to the toe kick!
Upper cabinet, under-cabinet and pendant ambient lighting, all on dimmers, was added and every light (even ceiling lights) is LED for energy efficiency.
White-on-white modern counter stools are easy to clean. Plus, throughout the room, strategically placed USB outlets give tidy charging options.

 LINEA Design Build Remodel
LINEA Design Build Remodel delivers top quality for all applications, and that, together with our valuable design consulting, why we get hired. Over the years these Vienna, Virginia clients had us do extensive interior re-designs and remodels of their family room, foyer, kitchen and master bathroom. When it came time to replace their front walkway and deck, we got the call because the client knew that at LINEA, we employ only the most stringent quality standards for all our installations. We will not be the low cost option, but all our projects are cost-engineering to provide the most reliable installations via top quality methods.
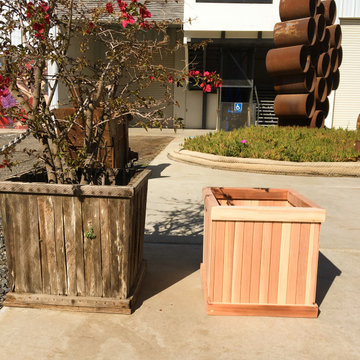 Best Redwood
The redwood planter boxes are designed to make the difference in your garden, given its durability and classic design. Our planter boxes line has a variety of designs and sizes, using first class quality redwood.
100% solid redwood.
Your choice of premium stained or transparent sealant.
Features plenty long-term benefits, such as light weight, reliability, strength and resistance to decay, rot and weather elements.
No assembly required.
Home delivery.
Drain holes are optional.
Palm tree not included.
We offer the most popular measures in this webpage, however if you are looking for a custom size, please let us know, we customize the designs upon request as well.

Sponsored
Columbus, OH

Hope Restoration & General Contracting
Columbus Design-Build, Kitchen & Bath Remodeling, Historic Renovations
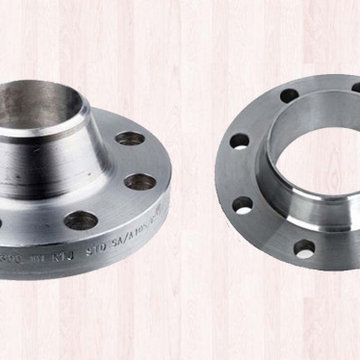
 Riddhi Siddhi Metal impex
Riddhi Siddhi Metal Impex is one of the most trusted weld neck flange manufacturers in India, offering high-quality flange solutions designed for secure and long-lasting pipe connections. As a reputed weld neck flange manufacturer, we ensure precision engineering and dimensional accuracy, making our products ideal for critical applications in oil & gas, petrochemical, power generation, and marine industries.
Our weld neck flanges are available in multiple sizes, pressure classes, and material grades to suit standard and custom pipeline systems. Designed to meet global quality standards, these flanges offer excellent stress distribution and resistance to high pressure, making them suitable for demanding environments alongside products like thermowell flanges and blind flanges.
Being a leading weld neck flange supplier, we emphasize quality control, reliable packaging, and prompt dispatch. With a wide inventory and flexible delivery options, we are a preferred weld neck flange supplier in India for clients seeking precision, availability, and long-term service value.
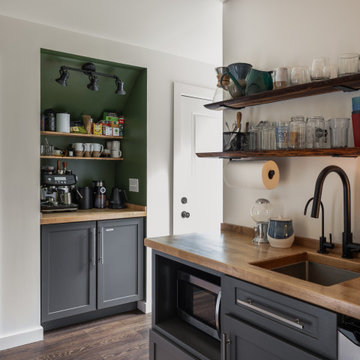
 NILES
NILESThis private studio, built in collaboration with producer, engineer, and pianist Ian Miller, is a fully custom creative space designed around his workflow and artistic process. The project blended NILES’ technical execution with Ian’s hands-on finishing work, resulting in a studio where every corner has intention and every system supports a seamless, plug-and-play workflow.
The structure began as a barn-style two-car garage with a second floor. After exploring several layouts and engineering options, we landed on a design that leveraged the high ceilings and existing footprint to create a dynamic and spacious acoustic environment. Generous daylight from surrounding windows connects the interior to the outdoors, while layered textures, warm tones, and custom finishes create a grounded yet inspiring atmosphere.
The Control Room is fully isolated from the rest of the building with sound-reducing wall systems, a full soft-ceiling bass trap, tuned corner traps, treatment throughout, and full-lite doors for controlled transmission and visibility. Though modest in size, it delivers accurate monitoring and integrates smoothly with the larger live environment.
Roasted Bean Studio was built to support any direction Ian pursues—from producing to mixing to live performance. The space provides the sonic palette and creative flexibility needed for a wide range of projects, offering a visually inspiring and acoustically reliable environment that empowers his work every day.

 Sosna Inc
An Ensuite Transformation in Richmond Hill
This project showcases how we helped a wonderful retired couple in Richmond Hill transform their dated and dysfunctional master ensuite into a tranquil spa-like retreat. These lovely empty nesters, in their mid to late 70s, envisioned a space where they could truly relax and enjoy their time at home, especially when their family and grandkids came to visit. We were so honored to help them bring that vision to life.
Understanding Their Needs:
From our initial conversations, it was clear how much this couple valued comfort and tranquility. The existing ensuite, unfortunately, fell short of providing either. For the wife, the leaky deck-mount tub was a major disappointment, as she deeply cherished her long, hot baths. The husband, meanwhile, was eager to replace the outdated and cumbersome toilet/bidet combo with a modern, single-piece smart toilet – a desire for both convenience and a touch of modern luxury. The shower stall was cramped, dark, and plagued by mold, while the large double vanity, despite its size, lacked functional storage. It simply wasn't the relaxing oasis they deserved.
Addressing Their Concerns:
We understood that undertaking a renovation can be stressful, especially when you're not going to be on-site for much of the process. This couple was understandably concerned about potential delays, workmanship quality, and the possibility of unforeseen issues arising while they were away. We made it our priority to address each of these concerns with transparency, open communication, and a commitment to delivering on our promises.
Our Personalized Solutions:
We worked closely with the couple to develop solutions that perfectly matched their needs and desires:
● A Sanctuary for Soaking: The leaky deck-mount tub was replaced with a beautiful, freestanding oval tub – easier to access and offering a more contemporary aesthetic. The wife's vision of a small decorative table nearby for her bath essentials added a personal touch, creating a true spa-like experience.
● Modern Comfort and Convenience: The separate toilet and bidet were replaced with a sleek, high-tech smart toilet, fulfilling the husband's wish and adding a touch of modern luxury to their daily routine.
● A Bright and Inviting Shower: The cramped and moldy shower stall was completely transformed. We demolished the existing bulkhead and built a custom walk-in shower with frameless glass, a built-in bench, and a niche for toiletries. The result was a dramatically brighter and more spacious shower experience.
● Storage and Style: A semi-custom double vanity with ample cabinets and drawers was installed, finally providing each of them with dedicated storage and eliminating
countertop clutter. This seemingly small change made a huge difference in their daily lives.
● A Calming Atmosphere: We carefully selected a calming spa-like color palette, incorporating muted, neutral tones and high-quality finishes to create a truly relaxing and inviting atmosphere.
Navigating the Challenges Together:
Renovations rarely go perfectly smoothly, and this project was no exception. We encountered delays with plumbing fixture deliveries, which threatened our timeline. However, by leveraging our established relationships with reliable suppliers, we were able to find alternative solutions
and minimize the impact on the project schedule. We also faced a minor setback when the initially chosen grey vanity went out of stock. Working closely with the couple, we explored other options and ultimately selected a stunning sandstone-stained maple finish, which, as it turned out, complemented the other design elements beautifully. These moments reinforced the importance of open communication and collaboration throughout the process.
The Joy of Transformation:
The final result was truly remarkable. The transformed ensuite is a testament to the power of thoughtful design and meticulous execution. The space now features large-format, light-colored concrete-look porcelain tiles, creating a bright and airy feel. The sandstone-stained maple vanity, topped with a quartz countertop, serves as a beautiful focal point against the muted green walls. Matte black plumbing fixtures, hardware, and accessories add a touch of modern sophistication. The custom frameless shower glass enclosure enhances the spaciousness of the shower, while the smart toilet provides the ultimate in comfort and convenience.
A Space to Cherish:
The renovation has made a profound difference in this couple's daily lives. The wife can now indulge in her beloved long, hot baths in a truly tranquil setting. The husband enjoys the modern convenience of his new smart toilet. The spacious and bright walk-in shower is both beautiful and functional. And the new vanity provides ample storage, keeping the countertop clutter-free and contributing to the overall sense of peace and calm. This ensuite is no longer just a bathroom; it's a personal spa, a sanctuary within their home, where they can relax, rejuvenate, and enjoy their time together.
Memorable Moments and Hiccups:
● Budget Adjustment: After finalizing the initial design, we worked closely with the clients to reselect the freestanding tub to ensure it aligned perfectly with their budget. ● Vanity Setback: The unexpected out-of-stock situation with the original vanity color required a quick and effective re-selection process, which ultimately led to an even better design outcome. This highlighted the importance of flexibility and collaboration during a renovation.
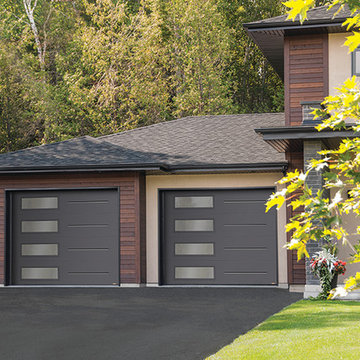
 Capital Garage Works
Capital Garage Works offers a large variety of Garaga Garage Doors in DC Metro and installation options to residents of Maryland, Virginia and DC. Whether you are looking for a garage door for a new or existing house, Capital Garage Works has a variety of choices that are durable, reliable and add to your home’s curb appeal. Our certified garage professionals will then install your garage door, custom fitting it to your home’s specifications.
 Best Redwood
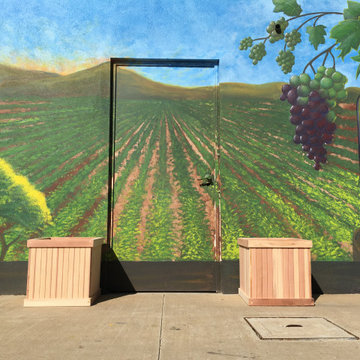
The redwood planter boxes are designed to make the difference in your garden, given its durability and classic design. Our planter boxes line has a variety of designs and sizes, using first class quality redwood.
100% solid redwood.
Your choice of premium stained or transparent sealant.
Features plenty long-term benefits, such as light weight, reliability, strength and resistance to decay, rot and weather elements.
No assembly required.
Home delivery.
Drain holes are optional.
Palm tree not included.
We offer the most popular measures in this webpage, however if you are looking for a custom size, please let us know, we customize the designs upon request as well.
 ProLift Garage Doors Charleston
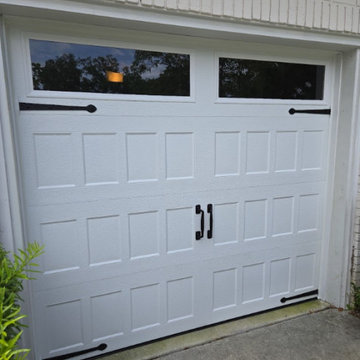
A classic garage door that never goes out of style! Our standard residential doors are built for lasting durability and are available in non-insulated, 2-layer insulated, and 3-layer insulated options to fit your home's needs and budget. With multiple color choices available at no additional cost, it's easy to find the perfect look for your home. This is our most popular garage door for a reason—it's reliable, affordable, and professionally installed by our team every single day.

Sponsored
Westerville, OH

Custom Home Works
Franklin County's Award-Winning Design, Build and Remodeling Expert
 Curtains4Australia

The CHT04 Sonder from Curtains4Australia is a remarkable wall-mounted drapery rod equipped with curtain rail rollers. It showcases a cone-shaped finial crafted from high-quality aluminum alloy, adding an elegant touch. These rods are engineered to effortlessly support heavy-duty curtains, providing a sturdy and reliable solution. With customizable options available, they can be tailored to meet your specific needs, whether you require long, outdoor, or modern designer curtain rods. Elevate your curtains and décor with the CHT04 Sonder, a perfect blend of style and functionality.
 Signal House
Pelican Bay Home Reborn: A Complete Redesign and Rebuild
Pelican Bay Home Reborn: A Complete Redesign and Rebuild
Blog Introduction: The Pelican Bay community in Naples, Florida has seen many homes come and go, but one house stands out from the rest. Recently, a 3,400 square-foot, four bedroom home underwent a complete renovation that breathed new life into it. With a renewed design and upgraded features, this is the perfect example of what can be done when you take on a full redesign and rebuild of your property. Let’s explore what makes this home so special.
The Open Kitchen & Dining Room
One of the most striking elements of the home is its open kitchen and dining room. The kitchen area was designed to maximize space by utilizing an island with storage underneath as well as bar seating for entertaining guests. The cabinets are made from solid wood with intricate details that add to the overall aesthetic of the kitchen. Adjacent to this area is a spacious dining room with enough seating for six people comfortably. The unique ceiling feature adds drama to the room while still keeping it light and airy.
The Gas Fireplace & Ground Floor Living Room
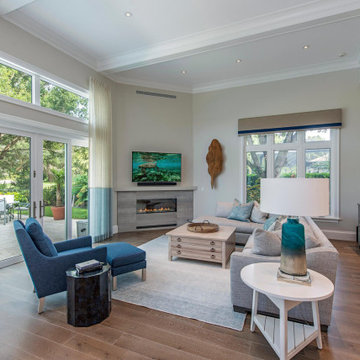
The cozy living room is anchored by a gas fireplace covered in stone tile that gives off a warm ambiance throughout the whole house. This space was designed to be inviting yet comfortable, allowing visitors to relax while still feeling inspired by its modern touches such as built-in shelves and neutral furniture pieces. There are also two sliding doors that lead out onto the back patio which gives even more options for entertaining guests or just enjoying some fresh air on a nice day!
The dramatic entryway sets the tone for what's to come throughout this newly renovated Pelican Bay home in Naples, Florida. With its inviting living areas, open kitchen/dining area, gas fireplace centerpiece, ceiling features throughout, outdoor patio space—this home has been completely transformed into something truly special! Whether you're looking for inspiration on how to renovate your own property or just want to admire an amazing work of art—this remodeled Pelican Bay home should definitely be at the top of your list!
About Pelican Bay
Pelican Bay in Naples, Florida is known for its stunning beaches and crystal clear turquoise waters. Its ideal location nestled between the Gulf of Mexico and a vast nature preserve ensures that visitors to the area can experience an array of outdoor activities, from fishing and kayaking, to swimming, golfing or hiking through mangrove swamps. With an abundance of luxurious resorts, fine dining establishments, spa treatments and shopping galore, Pelican Bay is one of the premier destinations on the west coast of Florida. Whether you're looking for a relaxing beach vacation or an action packed getaway full of adventure and excitement, Pelican Bay offers something for everyone.
Award-Winning House Builders in Florida
If you're looking for a reliable house builder in Florida, look no further! Every project is important to us and each one is completed with the utmost commitment to quality and attention to detail. With years of experience in the field, our team has the expertise and resources necessary to create whatever kind of home you can imagine. Whether you're building from scratch or remodeling an existing structure, we provide friendly and professional service every step of the way, from initial design and permitting all the way through construction and follow up! Let us help make your dream house a reality today.
 NILES
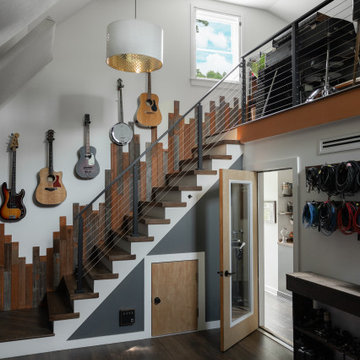
NILESThis private studio, built in collaboration with producer, engineer, and pianist Ian Miller, is a fully custom creative space designed around his workflow and artistic process. The project blended NILES’ technical execution with Ian’s hands-on finishing work, resulting in a studio where every corner has intention and every system supports a seamless, plug-and-play workflow.
The structure began as a barn-style two-car garage with a second floor. After exploring several layouts and engineering options, we landed on a design that leveraged the high ceilings and existing footprint to create a dynamic and spacious acoustic environment. Generous daylight from surrounding windows connects the interior to the outdoors, while layered textures, warm tones, and custom finishes create a grounded yet inspiring atmosphere.
The Control Room is fully isolated from the rest of the building with sound-reducing wall systems, a full soft-ceiling bass trap, tuned corner traps, treatment throughout, and full-lite doors for controlled transmission and visibility. Though modest in size, it delivers accurate monitoring and integrates smoothly with the larger live environment.
Roasted Bean Studio was built to support any direction Ian pursues—from producing to mixing to live performance. The space provides the sonic palette and creative flexibility needed for a wide range of projects, offering a visually inspiring and acoustically reliable environment that empowers his work every day.
 Driftwood Builders Roofing
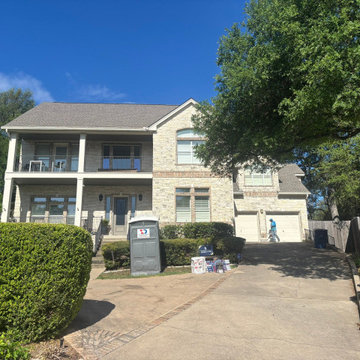
Another high-end standing seam metal roof completed in Westlake, TX. This project involved replacing an aging roofing system with a modern metal roof designed to provide long-term durability, improved energy efficiency, and a clean architectural appearance that fits the style of many Westlake homes.
The installation included a full tear-off, upgraded waterproof underlayment, custom flashing details, ventilation improvements, and precision-installed standing seam metal panels built to handle Texas heat, hail, wind, and heavy rain. Our team focused heavily on waterproofing critical areas such as valleys, penetrations, and roof transitions to help maximize long-term performance and protection.
Many homeowners in Westlake are choosing metal roofing because of its lifespan, low maintenance requirements, storm resistance, and ability to improve overall curb appeal. Standing seam systems are especially popular for custom homes due to their sleek appearance and strong weather performance in Central Texas conditions.
From the initial inspection to final walkthrough, the project was managed with detailed communication, professional craftsmanship, and careful job site protection throughout the process. If you are researching metal roof replacement in Westlake, standing seam roofing contractors in Austin, luxury roofing systems, or hail-resistant roofing options, investing in a professionally installed metal roof can provide decades of reliable protection.

Sponsored
Columbus, OH

Snider & Metcalf Interior Design, LTD
Leading Interior Designers in Columbus, Ohio & Ponte Vedra, Florida
 GMI Design Group

This dark, dreary kitchen was large, but not being used well. The family of 7 had outgrown the limited storage and experienced traffic bottlenecks when in the kitchen together. A bright, cheerful and more functional kitchen was desired, as well as a new pantry space.
We gutted the kitchen and closed off the landing through the door to the garage to create a new pantry. A frosted glass pocket door eliminates door swing issues. In the pantry, a small access door opens to the garage so groceries can be loaded easily. Grey wood-look tile was laid everywhere.
We replaced the small window and added a 6’x4’ window, instantly adding tons of natural light. A modern motorized sheer roller shade helps control early morning glare. Three free-floating shelves are to the right of the window for favorite décor and collectables.
White, ceiling-height cabinets surround the room. The full-overlay doors keep the look seamless. Double dishwashers, double ovens and a double refrigerator are essentials for this busy, large family. An induction cooktop was chosen for energy efficiency, child safety, and reliability in cooking. An appliance garage and a mixer lift house the much-used small appliances.
An ice maker and beverage center were added to the side wall cabinet bank. The microwave and TV are hidden but have easy access.
The inspiration for the room was an exclusive glass mosaic tile. The large island is a glossy classic blue. White quartz countertops feature small flecks of silver. Plus, the stainless metal accent was even added to the toe kick!
Upper cabinet, under-cabinet and pendant ambient lighting, all on dimmers, was added and every light (even ceiling lights) is LED for energy efficiency.
White-on-white modern counter stools are easy to clean. Plus, throughout the room, strategically placed USB outlets give tidy charging options.
 Nibav Lifts
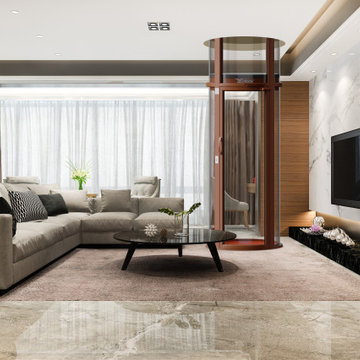
Are you searching for the best home elevator companies near me? Whether you need an elevator for accessibility, luxury, or future-proofing your home, finding a reliable provider is crucial. With many options available, selecting the right residential lift elevator company can be overwhelming. This guide will help you discover top home elevator companies near me, factors to consider, and how to choose the best residential elevator for your needs.
 GMI Design Group
This dark, dreary kitchen was large, but not being used well. The family of 7 had outgrown the limited storage and experienced traffic bottlenecks when in the kitchen together. A bright, cheerful and more functional kitchen was desired, as well as a new pantry space.
We gutted the kitchen and closed off the landing through the door to the garage to create a new pantry. A frosted glass pocket door eliminates door swing issues. In the pantry, a small access door opens to the garage so groceries can be loaded easily. Grey wood-look tile was laid everywhere.
We replaced the small window and added a 6’x4’ window, instantly adding tons of natural light. A modern motorized sheer roller shade helps control early morning glare. Three free-floating shelves are to the right of the window for favorite décor and collectables.
White, ceiling-height cabinets surround the room. The full-overlay doors keep the look seamless. Double dishwashers, double ovens and a double refrigerator are essentials for this busy, large family. An induction cooktop was chosen for energy efficiency, child safety, and reliability in cooking. An appliance garage and a mixer lift house the much-used small appliances.
An ice maker and beverage center were added to the side wall cabinet bank. The microwave and TV are hidden but have easy access.
The inspiration for the room was an exclusive glass mosaic tile. The large island is a glossy classic blue. White quartz countertops feature small flecks of silver. Plus, the stainless metal accent was even added to the toe kick!
Upper cabinet, under-cabinet and pendant ambient lighting, all on dimmers, was added and every light (even ceiling lights) is LED for energy efficiency.
White-on-white modern counter stools are easy to clean. Plus, throughout the room, strategically placed USB outlets give tidy charging options.
21