
Search results for "Reliable" in Home Design Ideas

 The Cousins
The new backyard is perfect for entertaining large groups, hosting intimate dinners, or relaxing. Birdhouses and plants line the new space and a pergola shades a table for al fresco dining. A pass-through into the basement allows guests to pull a stool right up to the bar.

 Paradise Restored Landscaping & Exterior Design
Outdoor living space, outdoor fireplace, outdoor kitchen, outdoor seating, ambiance lighting, outdoor lighting bluestone hardscaping, Outdoor living space, outdoor fireplace, outdoor kitchen, outdoor seating, ambiance lighting, outdoor lighting, bluestone hardscaping, wood fired over, pizza over

 US Cellar Systems
This is the completed wine cellar in a Dallas home. The transitional design made the wine room look more elegant.
Wine Cellar Specialists made sure that the room could maintain the optimum conditions required for wine aging.
In addition to insulating the glass door, they installed a high-grade wine cooling system by US Cellar Systems.
Follow us on Facebook: https://www.facebook.com/USCellarSystems/
US Cellar Systems
2470 Brayton Ave.
Signal Hill, California 90755
(562) 513-3017
dan@uscellarsystems.com
Take a video tour of the project: https://www.youtube.com/watch?v=B9PNSPDMDDQ&feature=youtu.be
Find the right local pro for your project

 Drewett Works
The primary goal for this project was to craft a modernist derivation of pueblo architecture. Set into a heavily laden boulder hillside, the design also reflects the nature of the stacked boulder formations. The site, located near local landmark Pinnacle Peak, offered breathtaking views which were largely upward, making proximity an issue. Maintaining southwest fenestration protection and maximizing views created the primary design constraint. The views are maximized with careful orientation, exacting overhangs, and wing wall locations. The overhangs intertwine and undulate with alternating materials stacking to reinforce the boulder strewn backdrop. The elegant material palette and siting allow for great harmony with the native desert.
The Elegant Modern at Estancia was the collaboration of many of the Valley's finest luxury home specialists. Interiors guru David Michael Miller contributed elegance and refinement in every detail. Landscape architect Russ Greey of Greey | Pickett contributed a landscape design that not only complimented the architecture, but nestled into the surrounding desert as if always a part of it. And contractor Manship Builders -- Jim Manship and project manager Mark Laidlaw -- brought precision and skill to the construction of what architect C.P. Drewett described as "a watch."
Project Details | Elegant Modern at Estancia
Architecture: CP Drewett, AIA, NCARB
Builder: Manship Builders, Carefree, AZ
Interiors: David Michael Miller, Scottsdale, AZ
Landscape: Greey | Pickett, Scottsdale, AZ
Photography: Dino Tonn, Scottsdale, AZ
Publications:
"On the Edge: The Rugged Desert Landscape Forms the Ideal Backdrop for an Estancia Home Distinguished by its Modernist Lines" Luxe Interiors + Design, Nov/Dec 2015.
Awards:
2015 PCBC Grand Award: Best Custom Home over 8,000 sq. ft.
2015 PCBC Award of Merit: Best Custom Home over 8,000 sq. ft.
The Nationals 2016 Silver Award: Best Architectural Design of a One of a Kind Home - Custom or Spec
2015 Excellence in Masonry Architectural Award - Merit Award
Photography: Dino Tonn
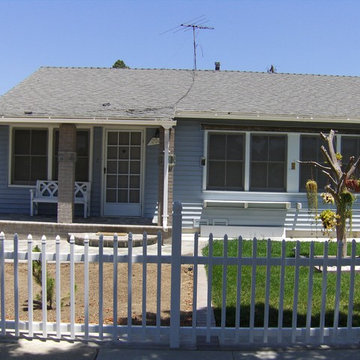
 American Reliable Windows & Doors
Mid-sized traditional blue one-story vinyl exterior home idea in Los Angeles
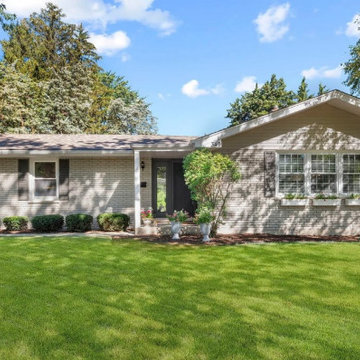
 Reliable Home Improvement
This 1 story ranch house needed more space and Reliable added a 2nd story addition.
Bedroom - huge 1950s master exposed beam bedroom idea in Chicago
Bedroom - huge 1950s master exposed beam bedroom idea in Chicago

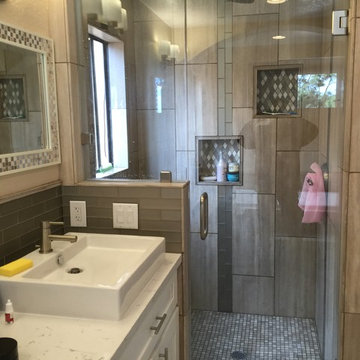
 Reliable Renovations
Mid-sized minimalist master gray tile and glass tile ceramic tile bathroom photo in San Diego with a vessel sink, shaker cabinets, white cabinets, quartzite countertops, beige walls and a hinged shower door
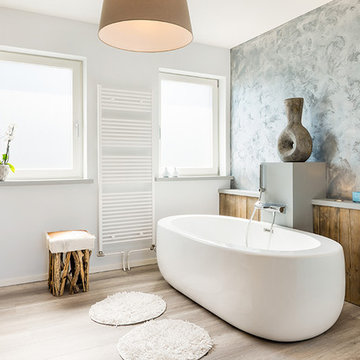
 Reliable Remodeling Inc.
Inspiration for a contemporary medium tone wood floor and brown floor freestanding bathtub remodel in Other with gray walls
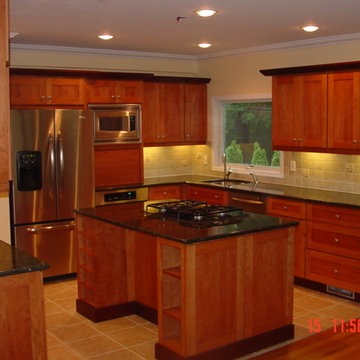
 Mingrinos Reliable Contracting INC.
Mingrinos Reliable Contracting INC.
Inspiration for a timeless u-shaped eat-in kitchen remodel in New York with a drop-in sink, shaker cabinets, medium tone wood cabinets and granite countertops
Inspiration for a timeless u-shaped eat-in kitchen remodel in New York with a drop-in sink, shaker cabinets, medium tone wood cabinets and granite countertops
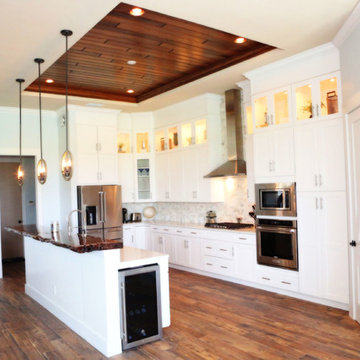

 Reliable Renovations
Example of a mid-sized minimalist ceramic tile laundry room design in San Diego with shaker cabinets, white cabinets and beige walls
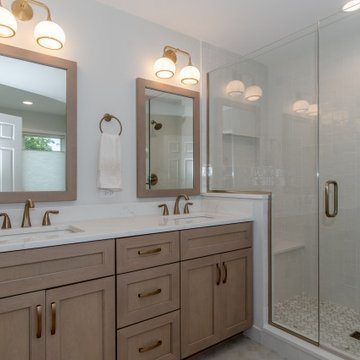 Reliable Home Improvement
This 1 story ranch house needed more space and Reliable added a 2nd story addition and a master suite with a new bathroom including a low-step shower.
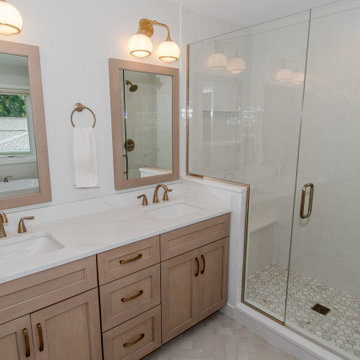 Reliable Home Improvement
This 1 story ranch house needed more space and Reliable added a 2nd story addition and a master suite with a new bathroom including a low-step shower.
 Reliable Home Improvement
Scott Pfeiffer
Example of a large transitional medium tone wood floor basement game room design in Chicago with yellow walls
Example of a large transitional medium tone wood floor basement game room design in Chicago with yellow walls

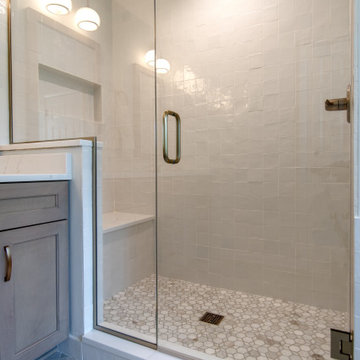 Reliable Home Improvement
This 1 story ranch house needed more space and Reliable added a 2nd story addition and a master suite with a new bathroom including a low-step shower.
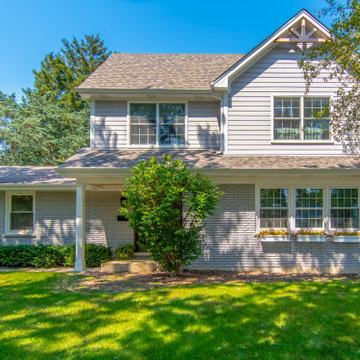 Reliable Home Improvement
This 1 story ranch house needed more space and Reliable added a 2nd story addition.
Huge 1950s master exposed beam bedroom photo in Chicago
Huge 1950s master exposed beam bedroom photo in Chicago
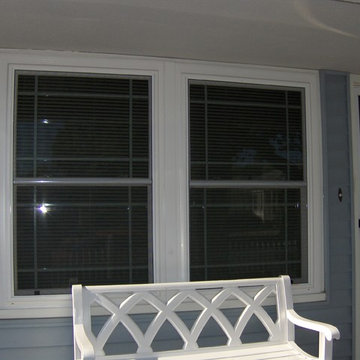 American Reliable Windows & Doors
Mid-sized elegant blue one-story wood exterior home photo in Los Angeles
 Reliable Home Improvement
Scott Pfeiffer

Alcove shower - small transitional 3/4 gray tile and porcelain tile porcelain tile alcove shower idea in Chicago with flat-panel cabinets, medium tone wood cabinets, a two-piece toilet, yellow walls, an undermount sink and solid surface countertops
Alcove shower - small transitional 3/4 gray tile and porcelain tile porcelain tile alcove shower idea in Chicago with flat-panel cabinets, medium tone wood cabinets, a two-piece toilet, yellow walls, an undermount sink and solid surface countertops
2