
Search results for "Reliable" in Home Design Ideas

 Reliable Roofing Siding & Windows
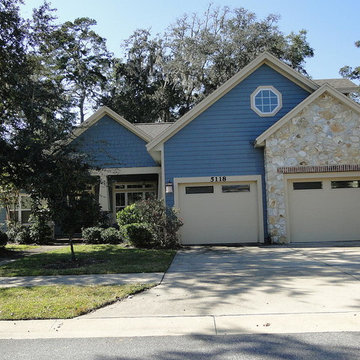
Conventional House Addition in East Bridgewater, Massachusetts. Boasting around 1600 square feet in size, this home addition comes with a living area, extended kitchen, bedroom, and three-car garage.


Find the right local pro for your project

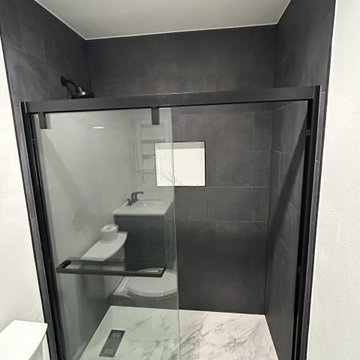

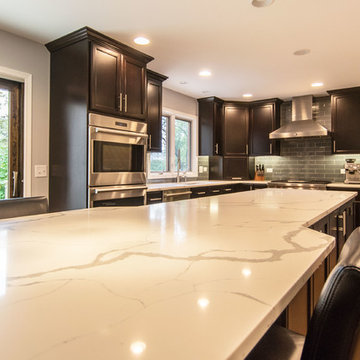
 Reliable Home Improvement
Minimalist l-shaped light wood floor and brown floor eat-in kitchen photo in Chicago with a drop-in sink, marble countertops, gray backsplash, subway tile backsplash, stainless steel appliances, white countertops, shaker cabinets, black cabinets and an island
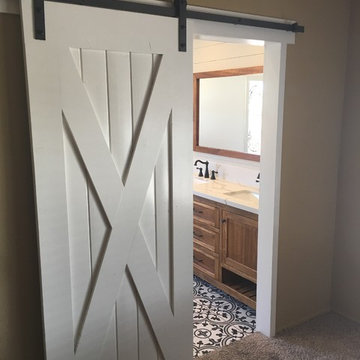

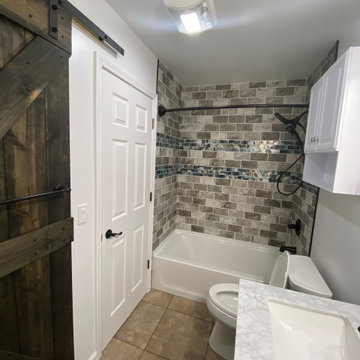
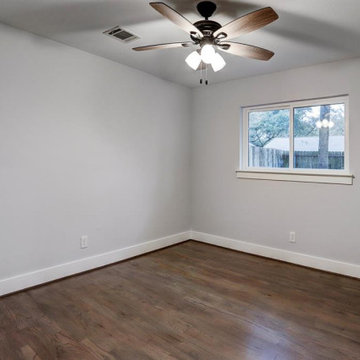
 Reliable Quality Construction Inc.
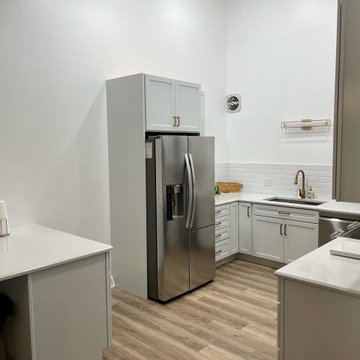
Eat-in kitchen - mid-sized modern u-shaped vinyl floor and multicolored floor eat-in kitchen idea in Chicago with an undermount sink, shaker cabinets, white cabinets, quartzite countertops, white backsplash, subway tile backsplash, stainless steel appliances, a peninsula and white countertops
 Reliable Fabricating
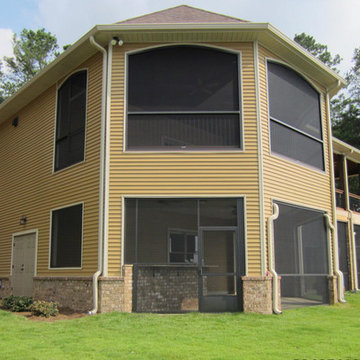
Mid-sized classic tile screened-in back porch idea in Other with a roof extension
 Reliable Quality Construction Inc.

Inspiration for a large modern stamped concrete screened-in back porch remodel in Chicago with a roof extension
 Reliable Quality Construction Inc.

Inspiration for a mid-sized modern u-shaped dark wood floor and multicolored floor eat-in kitchen remodel in Chicago with a farmhouse sink, recessed-panel cabinets, green cabinets, quartzite countertops, white backsplash, glass tile backsplash, white appliances, a peninsula and white countertops

 Reliable Home Improvement
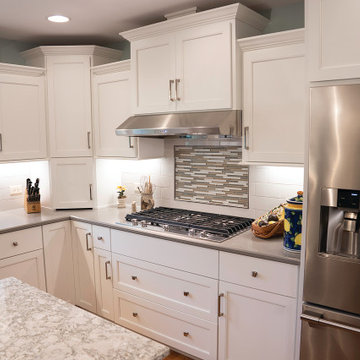
Inspiration for a large modern u-shaped eat-in kitchen remodel in Chicago with recessed-panel cabinets, white cabinets and an island

 Reliable Renovations
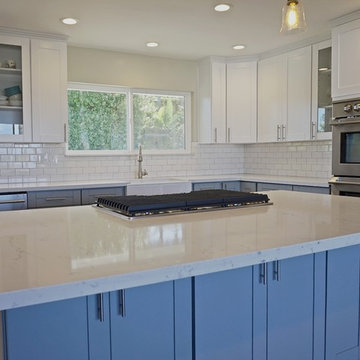
Kitchen - large country l-shaped medium tone wood floor and brown floor kitchen idea in San Diego with a farmhouse sink, shaker cabinets, gray cabinets, solid surface countertops, white backsplash, subway tile backsplash, white appliances and an island
22