
Search results for "Reliably" in Home Design Ideas

 Hearth and Home: Interiors & Antiques
Transitional l-shaped dark wood floor and brown floor kitchen photo in Other with a farmhouse sink, recessed-panel cabinets, beige cabinets, white backsplash, colored appliances, an island and beige countertops
 MAK Design + Build Inc.

Mid-sized 1950s l-shaped light wood floor, beige floor and exposed beam eat-in kitchen photo in Sacramento with an undermount sink, flat-panel cabinets, dark wood cabinets, quartz countertops, gray backsplash, ceramic backsplash, stainless steel appliances, an island and white countertops


Find the right local pro for your project
 Lakeville Homes

From the street, the exterior of the home is understated and elegant. Natural materials and expert landscape design make arrival and street presence, attractive.
 Michael Fitzhugh Architect
Dietrich Floeter Photography
Trendy dark wood floor bedroom photo in Other with white walls
Trendy dark wood floor bedroom photo in Other with white walls

 Sage Creek Furniture
Photo by: Bill Timmerman, Architect : Ibarra Rosano Design Architects, Builder: Process Designs
Living room - large contemporary open concept concrete floor and gray floor living room idea in Phoenix with white walls, a ribbon fireplace, a wall-mounted tv and a metal fireplace
Living room - large contemporary open concept concrete floor and gray floor living room idea in Phoenix with white walls, a ribbon fireplace, a wall-mounted tv and a metal fireplace

 Studio KZ- Architecture
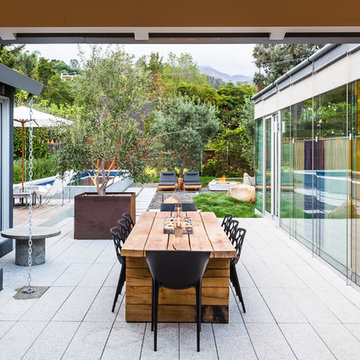
This remodel took this 1950s Arcadia neighborhood bungalow back to its mid-century modern roots while providing the owners with a brand new modern kitchen and spacious great room. By using insulated horizontal metal siding, and large expanses of glass this low slung desert home stays both cool and bright.

In this image, the low modern bed is set in an alcove of floor to ceiling windows, with the lower three-quarters frosted for privacy and the top windows allowing the stunning Camelback Mountain views to shine through.
Photography by Dayvid Lemmon

 The Fox Group


Laundry room - farmhouse medium tone wood floor and brown floor laundry room idea in Salt Lake City with a farmhouse sink, recessed-panel cabinets, white cabinets, multicolored walls and white countertops
 geoff sumich design

The steps of the staircase are mirrored by the horizontal ledges of the wall. Moroccan lamps light up the base of the staircase.
Example of a trendy u-shaped staircase design in Orange County
Example of a trendy u-shaped staircase design in Orange County

 LMK Interiors
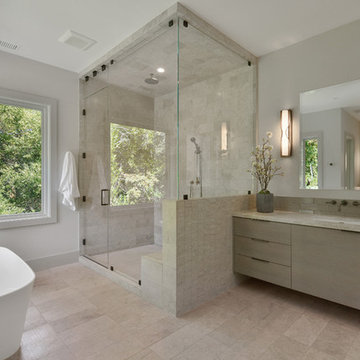
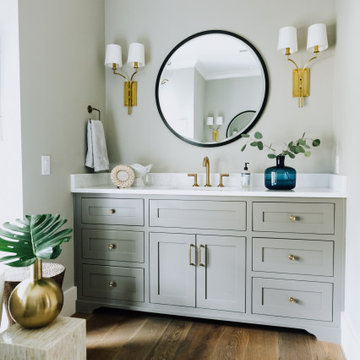
Inspiration for a contemporary master beige tile beige floor bathroom remodel in San Francisco with flat-panel cabinets, light wood cabinets, gray walls, an undermount sink, a hinged shower door and beige countertops
 Anderson Homes

Transitional l-shaped light wood floor and brown floor open concept kitchen photo in Seattle with a farmhouse sink, recessed-panel cabinets, white cabinets, quartz countertops, white backsplash, stainless steel appliances, an island and white countertops

 Morantz Custom Cabinetry Inc.
Custom Cabinetry: Morantz Custom Cabinetry Inc
General Contractor: Century Builders
Interior Designer: RU Design

IN this photo you can see the built in Buffet that we made. It has hand blown textured mirror base doors and top back panel. The lighting sconces were custom made for the project.
 ONYX + ALABASTER


Inspiration for a transitional built-in desk medium tone wood floor, brown floor and wainscoting home office remodel in Nashville with white walls
 Allison Jaffe Interior Design LLC
Brio Photography
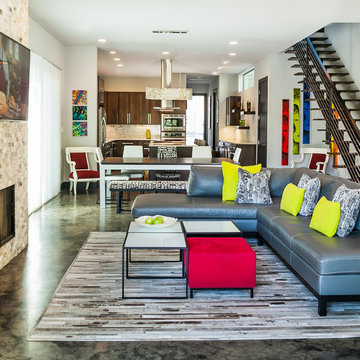
Inspiration for a small contemporary open concept concrete floor living room remodel in Austin with gray walls, a standard fireplace, a stone fireplace and a wall-mounted tv
Inspiration for a small contemporary open concept concrete floor living room remodel in Austin with gray walls, a standard fireplace, a stone fireplace and a wall-mounted tv

 Resolution: 4 Architecture

The Large Pool is Wrapped in Ipe Decking with a Small Pool House at its End
Pool house - large modern backyard rectangular pool house idea in New York with decking
Pool house - large modern backyard rectangular pool house idea in New York with decking
111