
Search results for "Reliably" in Home Design Ideas
 Pearl Remodeling
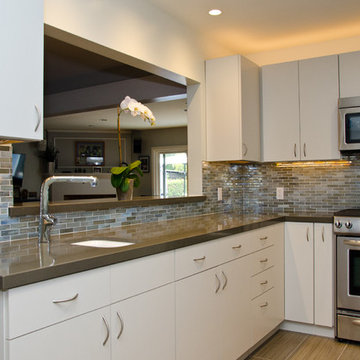
Contemporary Kitchen remodeling in Sherman Oaks. Traditional Formica cabinets with slab doors. Creating an opening to dining with bar top.
Inspiration for a mid-sized contemporary u-shaped porcelain tile eat-in kitchen remodel in Los Angeles with an undermount sink, flat-panel cabinets, gray cabinets, quartz countertops, stainless steel appliances and no island
Inspiration for a mid-sized contemporary u-shaped porcelain tile eat-in kitchen remodel in Los Angeles with an undermount sink, flat-panel cabinets, gray cabinets, quartz countertops, stainless steel appliances and no island
 Jennifer Garner Interiors

Tuscan beige floor foyer photo in Austin with multicolored walls and a black front door
 Board & Vellum
Photo by Tina Witherspoon.

Inspiration for a mid-sized craftsman l-shaped dark wood floor eat-in kitchen remodel in Seattle with a farmhouse sink, glass-front cabinets, marble countertops, subway tile backsplash, stainless steel appliances, an island, white countertops, white cabinets and white backsplash
Inspiration for a mid-sized craftsman l-shaped dark wood floor eat-in kitchen remodel in Seattle with a farmhouse sink, glass-front cabinets, marble countertops, subway tile backsplash, stainless steel appliances, an island, white countertops, white cabinets and white backsplash
Find the right local pro for your project
 Andrew Giammarco Photography

Living room - coastal open concept dark wood floor and brown floor living room idea in New York with white walls, a two-sided fireplace and a stone fireplace
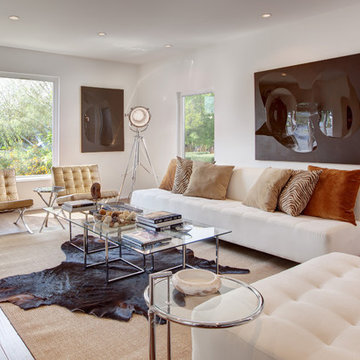
 Teague Hunziker Photography
©Teague Hunziker
Living room - mid-sized contemporary enclosed medium tone wood floor living room idea in Los Angeles with white walls
Living room - mid-sized contemporary enclosed medium tone wood floor living room idea in Los Angeles with white walls


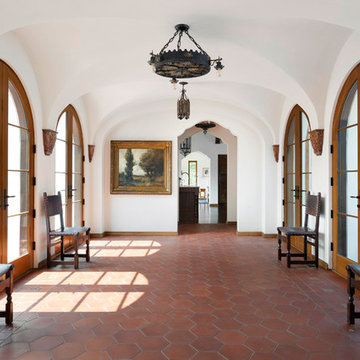
 Murphy & Co. Design
Example of a tuscan terra-cotta tile hallway design in Minneapolis with white walls

Powder room - traditional dark wood floor and brown floor powder room idea in Dallas with multicolored walls, an undermount sink and black countertops
 Chelsea Lauren Interiors

Inspiration for a mid-sized contemporary l-shaped cement tile floor and gray floor kitchen remodel in Orange County with an undermount sink, flat-panel cabinets, quartzite countertops, black backsplash, stone tile backsplash, paneled appliances, two islands, black cabinets and gray countertops

 Homes by Tradition
Example of a transitional u-shaped medium tone wood floor and brown floor kitchen design in Minneapolis with a farmhouse sink, shaker cabinets, gray cabinets, gray backsplash, stainless steel appliances, an island and white countertops
 Cummings Architecture + Interiors
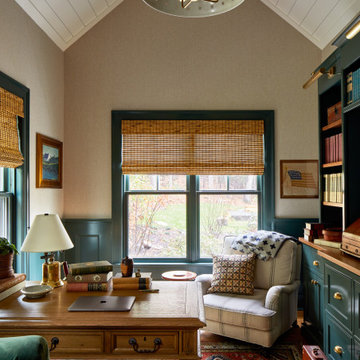
Inspiration for a mid-sized country freestanding desk medium tone wood floor and wainscoting study room remodel in Boston with beige walls
 APEX Design Build
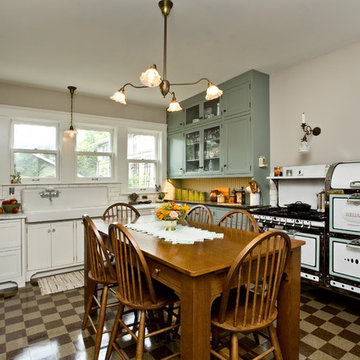
APEX received the Gold 2017 Minnesota Contractor of the Year (CotY) Award for Additions up to $250,000 for this St. Paul, MN project. The new kitchen in the 1912 home features restored vintage appliances and fixtures, custom cabinetry and table, and custom-cut commercial tile floor. Modern conveniences cleverly hidden. Small bump-out squared the space, enhanced the south-facing view of the charming yard and made room for a new portico, mudroom and and main-level bath.
Photographed by: Patrick O'Loughlin
 The Design Studio

Inspiration for a large transitional master white tile and subway tile porcelain tile and gray floor bathroom remodel in Jacksonville with white cabinets, quartzite countertops, recessed-panel cabinets, gray walls, an undermount sink and gray countertops

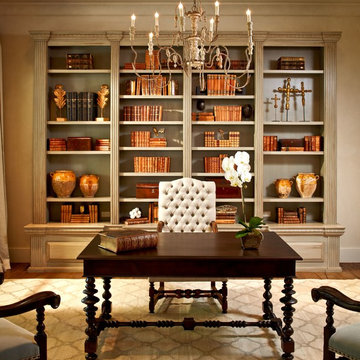
 Allbright Bullock Architects
The existing porch was converted into a new office with exposed brick and recessed built in bookshelves. The open front desk with book shelves complement the shelves in the wall behind. Photo by Lisa Shires.

 Blu and White
Freestanding bathtub - contemporary multicolored floor freestanding bathtub idea in Los Angeles with white walls


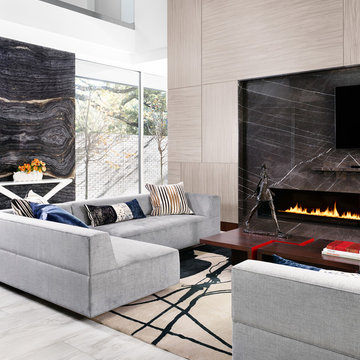
 M+A Architecture Studio
Example of a trendy open concept gray floor living room design in Houston with a wall-mounted tv
 Square Footage Inc.
Valerie Wilcox

Small trendy l-shaped white floor kitchen photo in Toronto with an undermount sink, flat-panel cabinets, gray cabinets, gray backsplash, stone slab backsplash and an island
Small trendy l-shaped white floor kitchen photo in Toronto with an undermount sink, flat-panel cabinets, gray cabinets, gray backsplash, stone slab backsplash and an island

 Grabill Cabinets
Working with this chef on a kitchen redesign proved to be a study in detail, said Janice. “She was very specific on what she needed and we had to make some significant adjustments in wall structures, among other things, to provide what she was looking for.”
“However, she was very enjoyable to work with because, while there were a lot of requirements about what she had to have, she was also open to ideas and to blending her needs with different ways to do things.”
One of the significant changes included:
Redoing a wall that separated the kitchen from the living area having only one opening in the middle to a wall with two openings on either side of a new bar area where people can gather and flow more easily into the living area. The bar includes a sink, dishwasher, wine cooler, TV, and cabinetry for glassware.
Photos provided by Janice Teague
112