
Search results for "Reliably" in Home Design Ideas
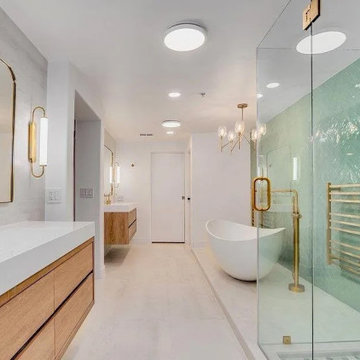

 Reliable Home Improvement
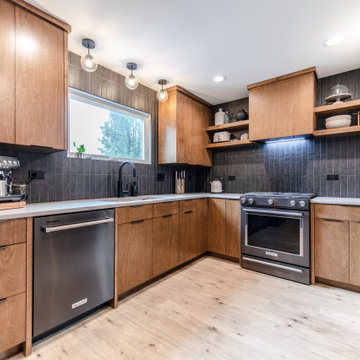
Modern kitchen design and remodel project for a young family in their new home.
Large minimalist u-shaped light wood floor and beige floor eat-in kitchen photo in Chicago with flat-panel cabinets, medium tone wood cabinets, quartz countertops, blue backsplash, ceramic backsplash, black appliances and gray countertops
Large minimalist u-shaped light wood floor and beige floor eat-in kitchen photo in Chicago with flat-panel cabinets, medium tone wood cabinets, quartz countertops, blue backsplash, ceramic backsplash, black appliances and gray countertops
 Reliable Renovations
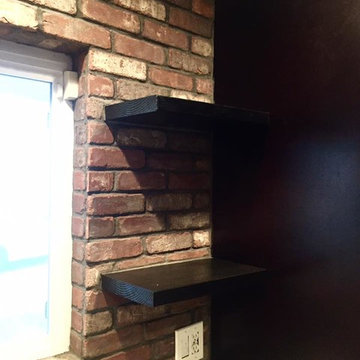
A wonderfully rustic kitchen with an industrial flair. Featuring built ins, custom, floating, open shelves and a brick veneer back splash.
Example of a large mountain style single-wall light wood floor and gray floor open concept kitchen design in San Diego with an undermount sink, shaker cabinets, dark wood cabinets, granite countertops, brown backsplash, brick backsplash, stainless steel appliances and an island
Example of a large mountain style single-wall light wood floor and gray floor open concept kitchen design in San Diego with an undermount sink, shaker cabinets, dark wood cabinets, granite countertops, brown backsplash, brick backsplash, stainless steel appliances and an island
Find the right local pro for your project
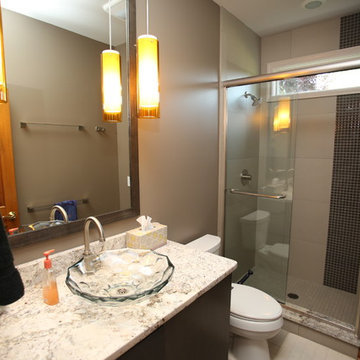
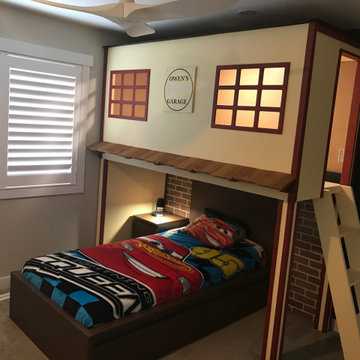

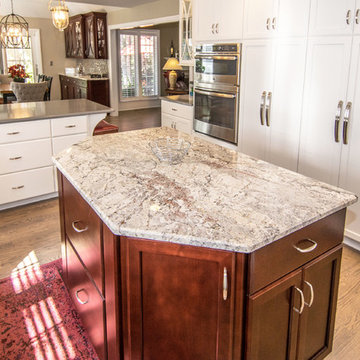
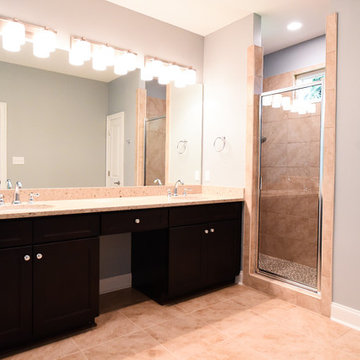


 Reliable Renovations
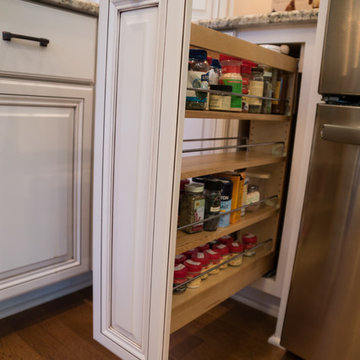
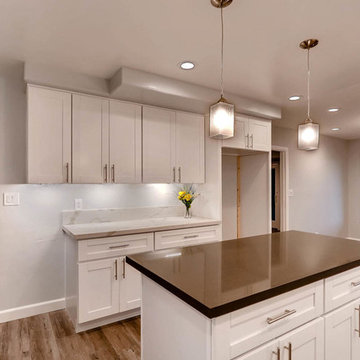
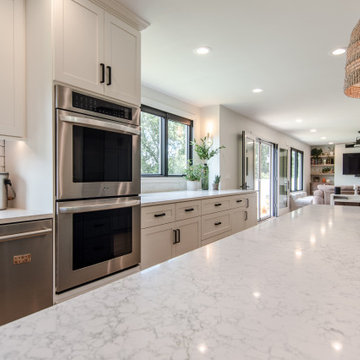
Quartz counter tops accompany this bright kitchen. The marble style is actually quartz as well! Believe it or not. Complete with tons of dimmable can lights, pendant lights and even under counter lighting for all the optimal moods.

 Reliable Home Improvement
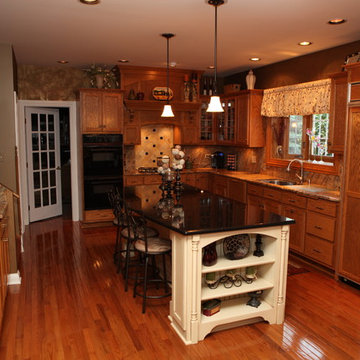
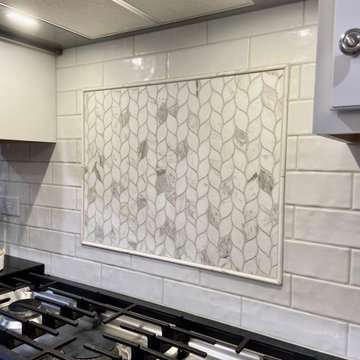
This kitchen remodel gave the family more space in a smaller home and the custom island was built to provide more storage and counter top space.
Inspiration for a large mid-century modern medium tone wood floor and brown floor eat-in kitchen remodel in Chicago with shaker cabinets, white cabinets, marble countertops, white backsplash, subway tile backsplash, stainless steel appliances, an island and white countertops
Inspiration for a large mid-century modern medium tone wood floor and brown floor eat-in kitchen remodel in Chicago with shaker cabinets, white cabinets, marble countertops, white backsplash, subway tile backsplash, stainless steel appliances, an island and white countertops

 Reliable Roofing Siding & Windows

Conventional House Addition in East Bridgewater, Massachusetts. Boasting around 1600 square feet in size, this home addition comes with a living area, extended kitchen, bedroom, and three-car garage.
 Reliable Home Improvement
Scott Pfeiffer Photography
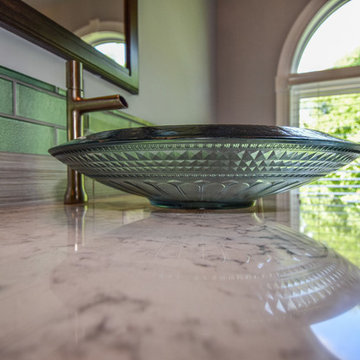
Example of a mid-sized transitional master gray tile, green tile and porcelain tile porcelain tile bathroom design in Chicago with recessed-panel cabinets, dark wood cabinets, gray walls, a vessel sink and marble countertops
Example of a mid-sized transitional master gray tile, green tile and porcelain tile porcelain tile bathroom design in Chicago with recessed-panel cabinets, dark wood cabinets, gray walls, a vessel sink and marble countertops
 Reliable Home Improvement
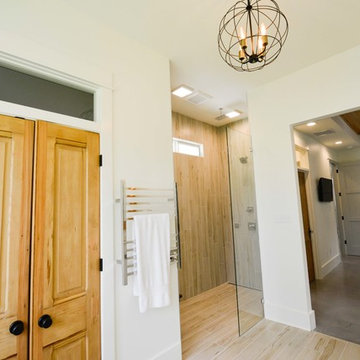

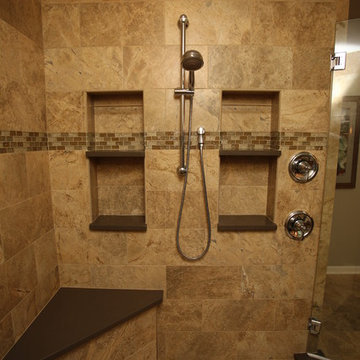
Large Custom Bathroom Remodel with Custom Tile Shower Walls & Fixtures
A unique upscale trend for custom shower rooms is gaining popularity with homeowners. Large format marble tiles on the walls and contrasting stone patterns on the fixture wall, was a perfect combination!
79