
Search results for "Reliably" in Home Design Ideas
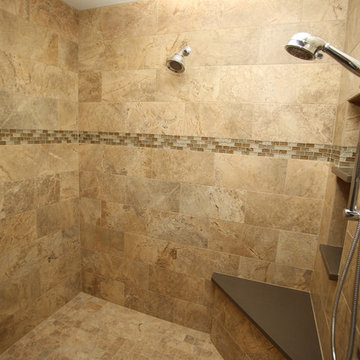
 Reliable Quality Construction Inc.
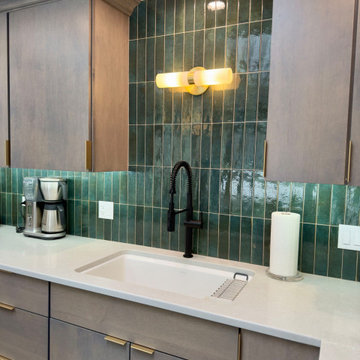
Eat-in kitchen - mid-sized modern l-shaped ceramic tile and white floor eat-in kitchen idea in Chicago with an undermount sink, flat-panel cabinets, gray cabinets, wood countertops, green backsplash, ceramic backsplash, stainless steel appliances, an island and white countertops

Find the right local pro for your project
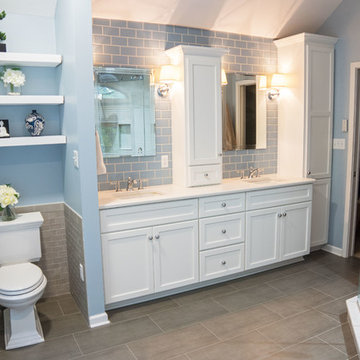
 Reliable Home Improvement
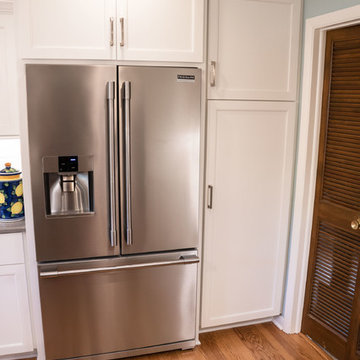
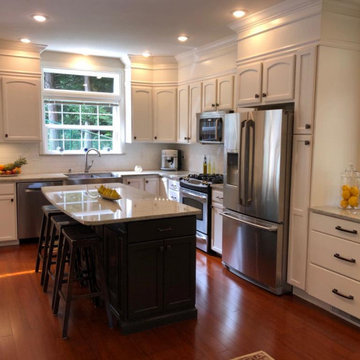
Example of a cottage u-shaped medium tone wood floor and brown floor eat-in kitchen design in Chicago with white cabinets, white backsplash, stainless steel appliances, an island and gray countertops


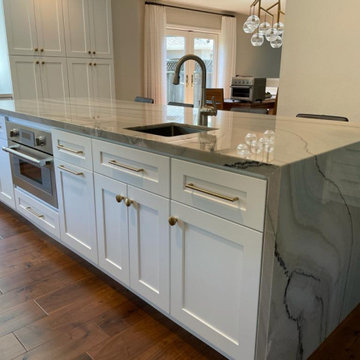
 American Reliable Construction & Remodeling
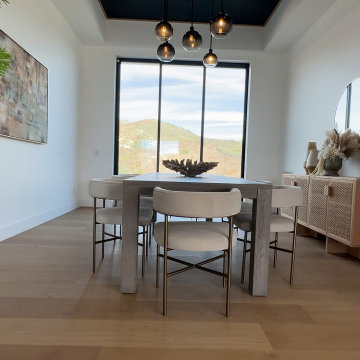
The dining area sits at the glass wall so meals happen with the garden right there. A large landscape canvas balances the window opposite, and planting brought inside softens the transition between the room and the yard. Studio City, CA.

 American Reliable Construction & Remodeling
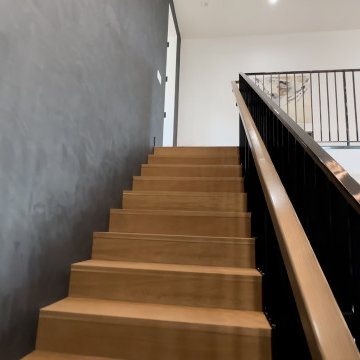
Solid wood treads run against a dark hand-troweled plaster wall, with a slim black steel railing carried through to the upper landing. Keeping the balustrade thin and the wall unbroken lets the stair read as a single sculptural run instead of a boxed-in stairwell. Woodland Hills, CA.
 American Reliable Construction & Remodeling
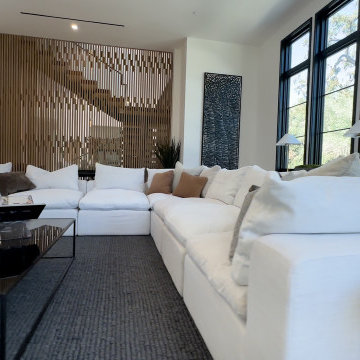
The vertical wood slat wall runs the full height of the stair volume, so the living room gets warmth and the stair keeps its openness. Low white seating, a dark floor and glazing at both ends leave the middle of the plan clear. Woodland Hills, CA.

 Reliable Home Improvement
Scott Pfeiffer Photography
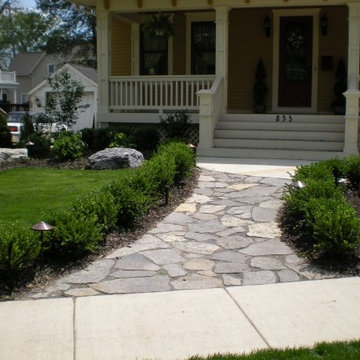
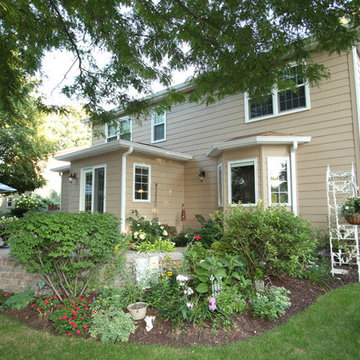
Example of a trendy exterior home design in Chicago
Example of a trendy exterior home design in Chicago
94