
Search results for "Reliably" in Home Design Ideas

 Reliable Roofing Siding & Windows
Large two-story apartment exterior idea in Boston with a shingle roof
Find the right local pro for your project

 Reliable Home Improvement
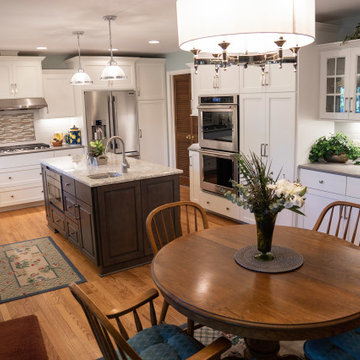
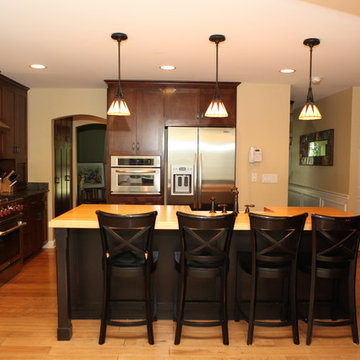
Example of a large minimalist u-shaped eat-in kitchen design in Chicago with recessed-panel cabinets, white cabinets and an island
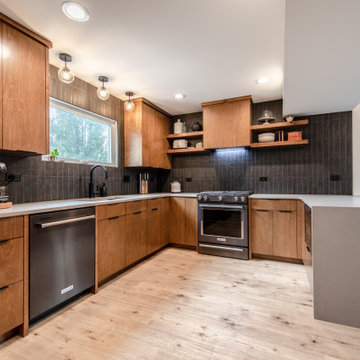 Reliable Home Improvement
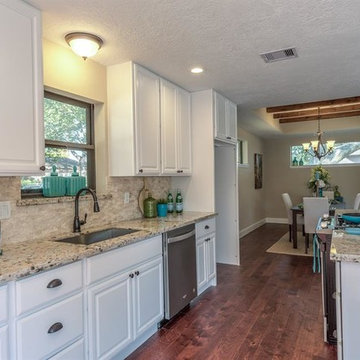
This customer had a small, compact "L" shape kitchen and looking to expand their kitchen and dining area. We removed the wall and expanded the floor space to be more useful and updated the kitchen to be more contemporary vs. traditional.
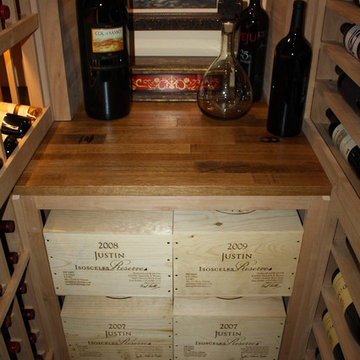
 US Cellar Systems
In this project, Wine Cellar Specialists had to transform a small closet into a functional custom wine cellar equipped with a reliable wine cooling system.
US Cellar Systems supplied the refrigeration unit. We installed an RM2600 split cooling unit.
Follow us on Facebook: https://www.facebook.com/USCellarSystems/
US Cellar Systems
2470 Brayton Ave.
Signal Hill, California 90755
(562) 513-3017
dan@uscellarsystems.com
Learn more about the project: http://www.winecellarrefrigerationsystems.com/home-wine-cellar-cooling-project-in-texas/
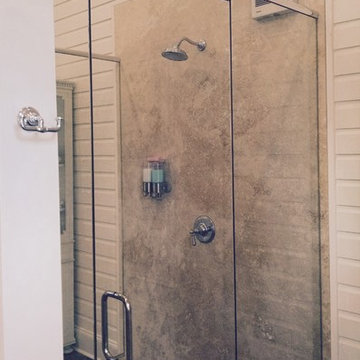
 Reliable Home Improvement
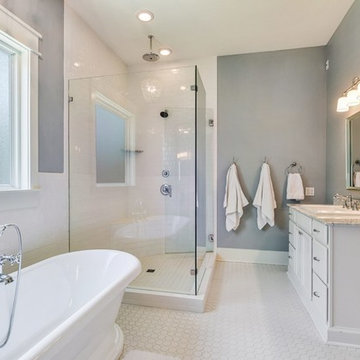
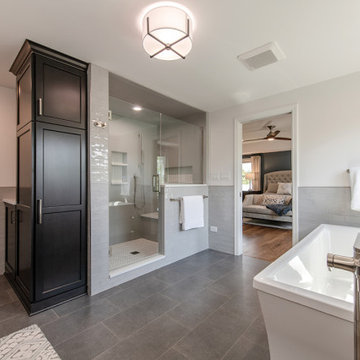
As part of the renovation, a full bathroom was added to include a large custom, low step shower and an oversized soaker tub.
Example of a large minimalist ceramic tile porcelain tile and gray floor bathroom design in Chicago with a hinged shower door and a floating vanity
Example of a large minimalist ceramic tile porcelain tile and gray floor bathroom design in Chicago with a hinged shower door and a floating vanity
 Reliable Renovations
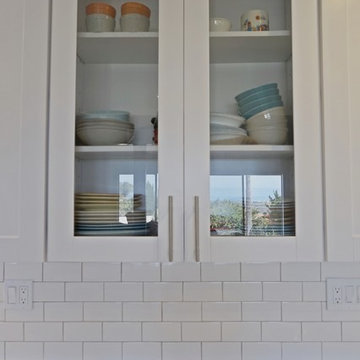
Example of a large farmhouse l-shaped medium tone wood floor and brown floor kitchen design in San Diego with a farmhouse sink, shaker cabinets, gray cabinets, solid surface countertops, white backsplash, subway tile backsplash, white appliances and an island
 Reliable Quality Construction Inc.

Basement remodel project
Example of a mid-sized minimalist underground vinyl floor and exposed beam basement design in Chicago with white walls
Example of a mid-sized minimalist underground vinyl floor and exposed beam basement design in Chicago with white walls

 Reliable Home Improvement
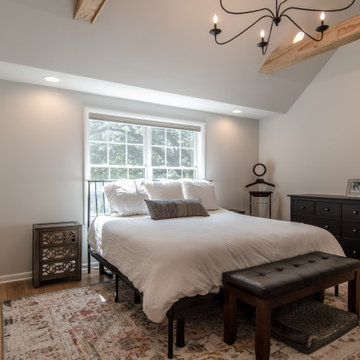
This home in Wheaton, IL has a 2nd Story Addition that increased the living space by adding 2 bedrooms and 2 bathrooms.
Huge 1960s beige two-story exterior home idea in Chicago
Huge 1960s beige two-story exterior home idea in Chicago
 Reliable Quality Construction Inc.

Kitchen remodel after
Inspiration for a mid-sized transitional vinyl floor and brown floor open concept kitchen remodel in Chicago with a double-bowl sink, beaded inset cabinets, white cabinets, white backsplash, porcelain backsplash, stainless steel appliances, an island and beige countertops
Inspiration for a mid-sized transitional vinyl floor and brown floor open concept kitchen remodel in Chicago with a double-bowl sink, beaded inset cabinets, white cabinets, white backsplash, porcelain backsplash, stainless steel appliances, an island and beige countertops




97