
Search results for "Relieve mild" in Home Design Ideas


 Mosquito Creek Home Renovations
mosquito creek llc
Inspiration for a farmhouse linoleum floor enclosed kitchen remodel with a farmhouse sink, gray cabinets, quartz countertops, white backsplash, subway tile backsplash, colored appliances and an island
Inspiration for a farmhouse linoleum floor enclosed kitchen remodel with a farmhouse sink, gray cabinets, quartz countertops, white backsplash, subway tile backsplash, colored appliances and an island


Find the right local pro for your project





 PETER E DESIGNS
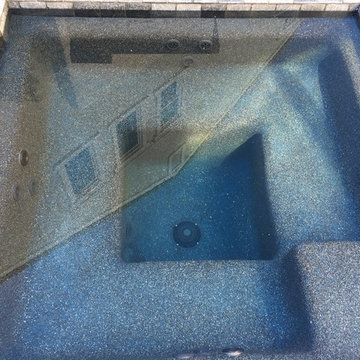
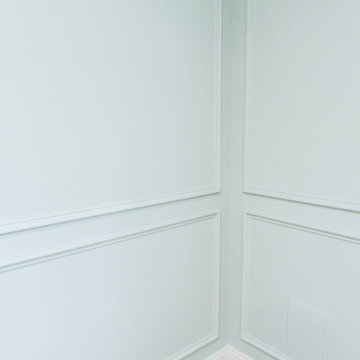
Bathroom Under- construction - New wall tiling work for the area behind vanity and WC. I used a light grout to highlight the tile composition and use the bold horizontal lines to visual strength the space.

 Grgurovic Hardwood Floors
Paul Grgurovic
Living room - contemporary dark wood floor living room idea in Boston
Living room - contemporary dark wood floor living room idea in Boston

 Ben Gebo Photography
Art Direction, Styling and Photography by Ben Gebo.
Trendy home design photo in Boston
Trendy home design photo in Boston










 Pools of Charleston
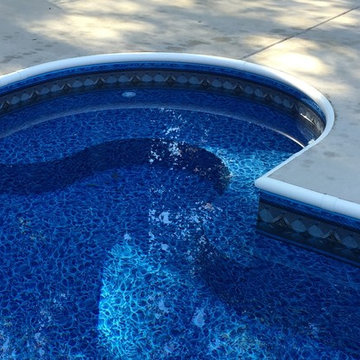
We integrated this custom concrete Tanning ledge it spills over into an existing fiberglass pool for a stunning renovation.
We used smart design choices and thoughtful techniques to make a one-of-a-kind solution for this project. Using tone matched blue 1x1 tile for the finish makes the ledge seal at one with the pool. A careful layout of the tile and a flexible integration to the fiberglass will make this project stand the test of time both in appearance and longevity.
We also integrated new silver travertine decking into the existing to make an easy flow around the pool, and into the ledge, with only a low step.
We utilized most of the existing equipment while re-plumbing to a new location with an organized layout for the equipment.





 Solstice Kitchen and Bath
This kitchen design in Crownsville brings the beautiful details of a traditional style to a bright, open plan space. Layout, design details, appliances, and storage all work together to create a functional and stylish kitchen design at the heart of this family home. The HomeCrest by MasterBrand Cabinets are Eastport maple in French Vanilla Brownstone. The cabinetry offers plenty of storage for a busy kitchen like tray dividers above the refrigerator. A corner glass front cabinet with in-cabinet lighting is ideal for displaying glassware. Decora rope spindles by the sink mirror the tables legs on the island eating area. The kitchen cabinets are offset by a Cambria quartz countertop in Praa Sands and Sage Cristallo glass subway tile backsplash. The large island includes seating and a cooking area with a cooktop and undercounter microwave. A beverage bar incorporates an undercounter refrigerator, wine rack, glass front cabinets, and wine glass storage. Bruce hardwood flooring adds warmth to the kitchen with Charisma white ceramic tile flooring the perfect durable choice for the adjacent laundry room.
45