
Search results for "Reliever" in Home Design Ideas
 The Nelson Team
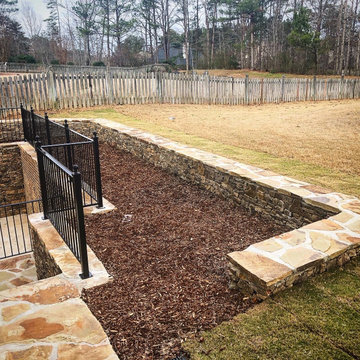
Amazing transformation of severely damaged retaining wall, Both return walls were cracked and we removed the enite section or steps and wall of the existing brick, reconstructed new all with proper drainage, and reconstructed the wall with mossrock stone to veneer. The structural part of the existing brick that remained was also veneered with mossrock, leaving the long section in the middle brick to balance with the house brick color. The entire wall was dug out from behind to install gravel and drainage, as well at to relieve pressure on wall and install weep holes not included in original wall construction. Irrigation was adjusted and a small seatwall was constructed behind existing wall to direct water away from the wall. Plantings were removed to open the view and replaced with metal railing
 The Nelson Team
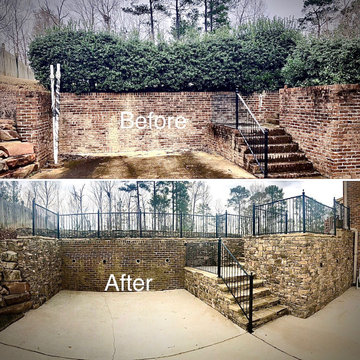
Amazing transformation of severely damaged retaining wall, Both return walls were cracked and we removed the enite section or steps and wall of the existing brick, reconstructed new all with proper drainage, and reconstructed the wall with mossrock stone to veneer. The structural part of the existing brick that remained was also veneered with mossrock, leaving the long section in the middle brick to balance with the house brick color. The entire wall was dug out from behind to install gravel and drainage, as well at to relieve pressure on wall and install weep holes not included in original wall construction. Irrigation was adjusted and a small seatwall was constructed behind existing wall to direct water away from the wall. Plantings were removed to open the view and replaced with metal railing
 Excelsior Wood Products, LLC
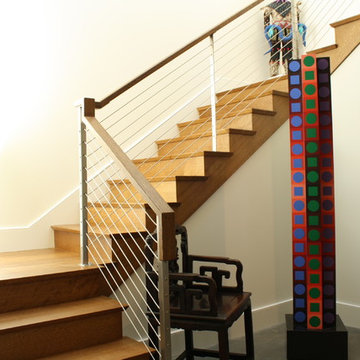
Custom Staircase - Rift sawn white oak.
Excelsior Wood Products, LLC is a full service mill and lumber supplier specializing in antique and reclaimed wood. We have the capacity to produce and ship reclaimed flooring, custom moldings, custom siding, decking, sawn and hand hewn beams, architectural millwork and a wide range of other specialty wood products to customers across the United States. As a custom mill, we also have the flexibility to produce products made from just about any type of wood, to your exact specifications.
We offer flooring at a variety of widths and lengths ... unfinished or pre-finished with VOC free materials. We offer original face and textured finishes. We mill to 3/4" with an extra thick wear layer to ensure longevity and durability. We inspect every board to maximize usability and remove unsound defects. Our custom flooring is precision milled tongue and groove including back relieved.
Excelsior Wood Products, LLC is a full service mill and lumber supplier specializing in antique and reclaimed wood. We have the capacity to produce and ship reclaimed flooring, custom moldings, custom siding, decking, sawn and hand hewn beams, architectural millwork and a wide range of other specialty wood products to customers across the United States. As a custom mill, we also have the flexibility to produce products made from just about any type of wood, to your exact specifications.
We offer flooring at a variety of widths and lengths ... unfinished or pre-finished with VOC free materials. We offer original face and textured finishes. We mill to 3/4" with an extra thick wear layer to ensure longevity and durability. We inspect every board to maximize usability and remove unsound defects. Our custom flooring is precision milled tongue and groove including back relieved.
Our mission: "Deliver the highest quality natural material, along with excellent personal customer service.”
Please feel free to visit our website www.excelsiorwood.com, call (845) 339-6630 or email christina@excelsiorwood.com, come tour our facility or let us bring samples to you.339-6630 or email christina@excelsiorwood.com, come tour our facility or let us bring samples to you.
Find the right local pro for your project
 Archviz-studio.com
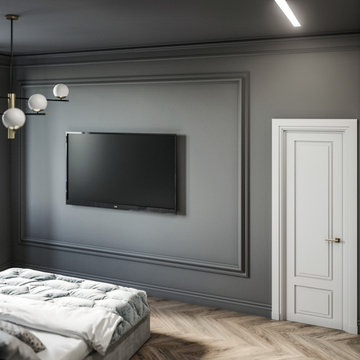
The interior of this bedroom is in a grey monochrome style. A calm background will relieve the visual tension. The aesthetic mood creates molding in the interior design, especially at the head of the bed, in the shape of fish. Creates a soft, muted atmosphere. The monochrome background is diluted with wood flooring, which brings a note of warmth and comfort.
The decor element is a bed with a soft headboard. The bedroom interior cannot be imagined without an elegant pastel dressing table, perfectly complementing the gray color of the bedroom. The round mirror decor takes on a sophisticated look in the gray wall decoration. Used details such as black and white photos as decoration. They add beauty to the overall design.
Decorate the room and illuminate the chandeliers with white plafonds. Additionally, lamps on the ceiling illuminate the room.
Learn more about our 3D Rendering Services on our website: www.archviz-studio.com
 The Nelson Team
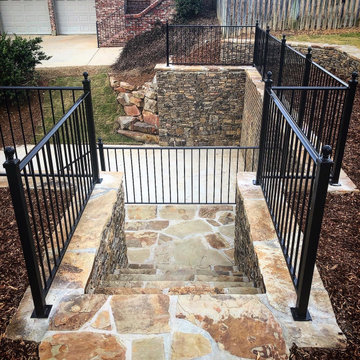
Amazing transformation of severely damaged retaining wall, Both return walls were cracked and we removed the enite section or steps and wall of the existing brick, reconstructed new all with proper drainage, and reconstructed the wall with mossrock stone to veneer. The structural part of the existing brick that remained was also veneered with mossrock, leaving the long section in the middle brick to balance with the house brick color. The entire wall was dug out from behind to install gravel and drainage, as well at to relieve pressure on wall and install weep holes not included in original wall construction. Irrigation was adjusted and a small seatwall was constructed behind existing wall to direct water away from the wall. Plantings were removed to open the view and replaced with metal railing
 The Nelson Team
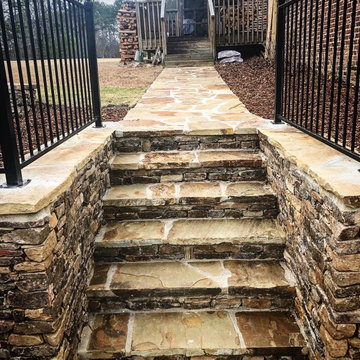
Amazing transformation of severely damaged retaining wall, Both return walls were cracked and we removed the enite section or steps and wall of the existing brick, reconstructed new all with proper drainage, and reconstructed the wall with mossrock stone to veneer. The structural part of the existing brick that remained was also veneered with mossrock, leaving the long section in the middle brick to balance with the house brick color. The entire wall was dug out from behind to install gravel and drainage, as well at to relieve pressure on wall and install weep holes not included in original wall construction. Irrigation was adjusted and a small seatwall was constructed behind existing wall to direct water away from the wall. Plantings were removed to open the view and replaced with metal railing
 The Nelson Team
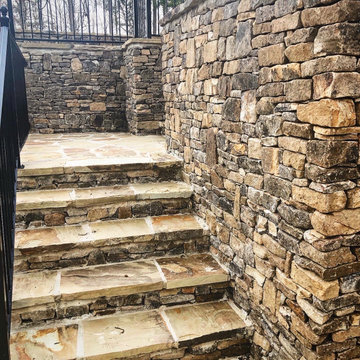
Amazing transformation of severely damaged retaining wall, Both return walls were cracked and we removed the enite section or steps and wall of the existing brick, reconstructed new all with proper drainage, and reconstructed the wall with mossrock stone to veneer. The structural part of the existing brick that remained was also veneered with mossrock, leaving the long section in the middle brick to balance with the house brick color. The entire wall was dug out from behind to install gravel and drainage, as well at to relieve pressure on wall and install weep holes not included in original wall construction. Irrigation was adjusted and a small seatwall was constructed behind existing wall to direct water away from the wall. Plantings were removed to open the view and replaced with metal railing
 May Construction, Inc.
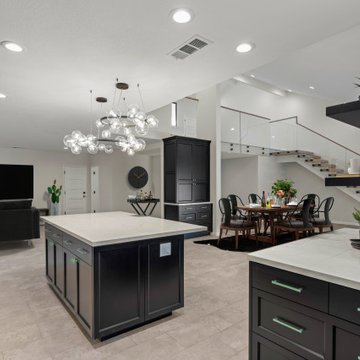
The outdated kitchen’s confining walls were torn down relieving this space from being cramped. Out were the oak senseless upper cabinets that looked over the peninsula blocking site lines. Rolling baby blue and jolly blue porcelain tiles enshroud the kitchen backsplash bringing forth a burst of color against the raven new cabinetry. An expansive island with the ability to seat six is the perfect place to entertain. All new stainless-steel appliances create a sleek modern feel to this renovated kitchen. A fine detail in this space are the seafoam green glass knobs and pulls delivering in a small yet significant ocean element.
 Gaile Guevara

DOMUS RESIDENCE, YALETOWN | 2015
| PHOTO CREDIT |
Janis Nicolay
| PROJECT PROFILE |
Renovation & Styling Project
906 sq.ft | 11th Floor | Yaletown | Ledingham Design,Built 2003
1 Bedroom + 2 Bath + Den + Living / Dining Room + Balcony
| DESIGN TEAM |
Interior Design | GAILE GUEVARA
Design Team | Laura Melling, Anahita Mafi, Foojan Kasravi, Rebecca Raymond
| CONSTRUCTION TEAM |
Builder | Projekt Home
| SOURCE GUIDE |
Accessories - Decorative objects | Teixidors Cushions available through Provide
Accessories - Area rug |
Bedding | Stonewashed Belgian Linen Collection provided by Restoration Hardware + Hendrik Lou
Closets | Ikea - Pax Wardrobe Storage System
Furniture - Bedframe & Bedside Tables by CB2
Furniture - Dining Table | Custom Table by Ben Barber Studio
Furniture - Dining Chair | Hay about a chair provided by Vancouver Special
Furniture - Bed | Facade Grey Queen Bed from CB2
Furniture - Bedside Table | Shake Nightstand from CB2
Hardwood Flooring | Kentwood Originals - Brushed Oak Snohomish by Metropolitan Floors
Lighting - Accent | LineLight By Lock & Mortice
Lighting - Decorative | Bocci 28d Provided by Bocci
 The Nelson Team
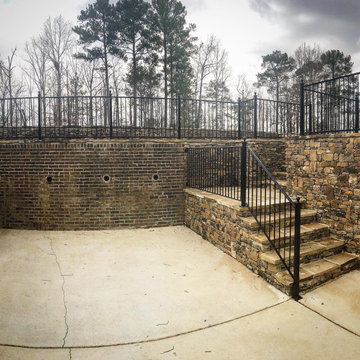
Amazing transformation of severely damaged retaining wall, Both return walls were cracked and we removed the enite section or steps and wall of the existing brick, reconstructed new all with proper drainage, and reconstructed the wall with mossrock stone to veneer. The structural part of the existing brick that remained was also veneered with mossrock, leaving the long section in the middle brick to balance with the house brick color. The entire wall was dug out from behind to install gravel and drainage, as well at to relieve pressure on wall and install weep holes not included in original wall construction. Irrigation was adjusted and a small seatwall was constructed behind existing wall to direct water away from the wall. Plantings were removed to open the view and replaced with metal railing
 May Construction, Inc.

The outdated kitchen’s confining walls were torn down relieving this space from being cramped. Out were the oak senseless upper cabinets that looked over the peninsula blocking site lines. Rolling baby blue and jolly blue porcelain tiles enshroud the kitchen backsplash bringing forth a burst of color against the raven new cabinetry. An expansive island with the ability to seat six is the perfect place to entertain. All new stainless-steel appliances create a sleek modern feel to this renovated kitchen. A fine detail in this space are the seafoam green glass knobs and pulls delivering in a small yet significant ocean element.
 Axis Mundi | Chicago
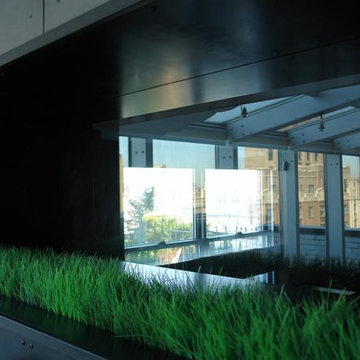
The mammoth phalanxes of white-brick apartment houses that proliferated in the 1960s occupy an architectural purgatory; generic, with boxy interiors devoid of detail, many aren’t even interesting enough to excite a raised eyebrow. Our solution for this exemplar near Astor Place, which fortunately was blessed with premium skyline views, was to relieve the interior ordinariness by stimulating the senses with tactile variety. Axis Mundi created a complexly layered textural palette that injects visual adrenaline into the architectural envelope: a television set into a waxed steel panel topped by clerestory windows with a built-in planter for grasses; wenge wood walls rising from richly figured walnut floors; white subway tile surrounding a subtly colored penny-tile mosaic tub and wall; in the kitchen, Venetian plaster, steel, stone and wood mix harmoniously as a surprisingly spiced exotic concoction. The interiors exude a confident masculinity that challenges the complacency of bland, white-box living.
Project Team: John Beckmann and Esther Sperber | Studio ST
Photography: Andrew Garn
Contractor: John Marsh
© Axis Mundi Design LLC
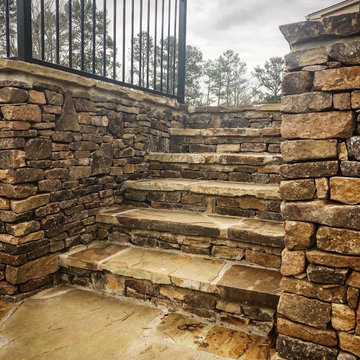 The Nelson Team
Amazing transformation of severely damaged retaining wall, Both return walls were cracked and we removed the enite section or steps and wall of the existing brick, reconstructed new all with proper drainage, and reconstructed the wall with mossrock stone to veneer. The structural part of the existing brick that remained was also veneered with mossrock, leaving the long section in the middle brick to balance with the house brick color. The entire wall was dug out from behind to install gravel and drainage, as well at to relieve pressure on wall and install weep holes not included in original wall construction. Irrigation was adjusted and a small seatwall was constructed behind existing wall to direct water away from the wall. Plantings were removed to open the view and replaced with metal railing
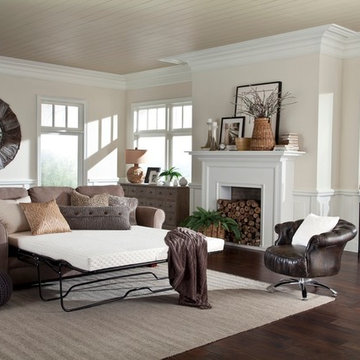
 PlushBeds
Our Slice of Heaven™ memory foam sofa mattress offers a generous 4.5 inches of USA made premium memory foam and CertiPUR certified Plushfoam™, made of billions of open-ended cells, resulting in a formula almost three times as dense as regular foam.
Finally! You and your guests can say "goodbye" to that uncomfortable metal bar that is notoriously associated to sleeping on a sofa bed mattress. Our Slice of Heaven™ memory foam sofa mattress offers a generous 4.5 inches of memory foam and high density Plushfoam™, made of billions of open-ended cells, resulting in a formula almost three times as dense as regular foam, and guarantees that your guests will not feel any metal bars.
While our sleeper sofa mattress design comes at a higher manufacturing cost, the closely knit structure makes more body contact, relieving pressure points and providing unsurpassed comfort and support, while at the same time absorbing the shock of body movement, allowing you to move freely without the uncomfortable "reminder" that your sleeping on a sofa mattress.
Protected in a deluxe cotton cover, our Slice of Heaven™ memory foam sofa mattress replacement provides ultimate support and comfort for a better night's sleep.
Plushbeds Slice of Heaven™ Memory Foam Sofa Bed Mattress comes in the following sizes:
Twin (35" x 72") - $249
Twin Wide (38" x 72") - $249
Full (52" x 72") - $299
Full Wide (54" x 72") - $299
Queen (58" x 72") - $349
Queen Wide (60" x 72") - $349
Single (24" x 72") - $229
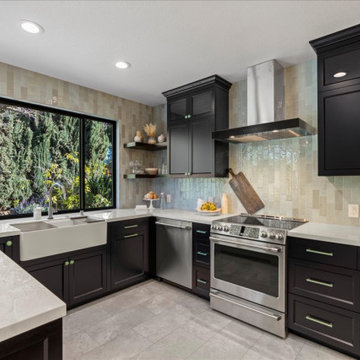 May Construction, Inc.
The outdated kitchen’s confining walls were torn down relieving this space from being cramped. Out were the oak senseless upper cabinets that looked over the peninsula blocking site lines. Rolling baby blue and jolly blue porcelain tiles enshroud the kitchen backsplash bringing forth a burst of color against the raven new cabinetry. An expansive island with the ability to seat six is the perfect place to entertain. All new stainless-steel appliances create a sleek modern feel to this renovated kitchen. A fine detail in this space are the seafoam green glass knobs and pulls delivering in a small yet significant ocean element.

 The Nelson Team
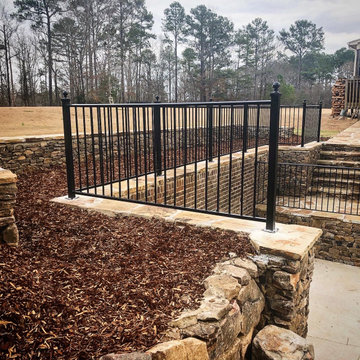
Amazing transformation of severely damaged retaining wall, Both return walls were cracked and we removed the enite section or steps and wall of the existing brick, reconstructed new all with proper drainage, and reconstructed the wall with mossrock stone to veneer. The structural part of the existing brick that remained was also veneered with mossrock, leaving the long section in the middle brick to balance with the house brick color. The entire wall was dug out from behind to install gravel and drainage, as well at to relieve pressure on wall and install weep holes not included in original wall construction. Irrigation was adjusted and a small seatwall was constructed behind existing wall to direct water away from the wall. Plantings were removed to open the view and replaced with metal railing
 Progressive Design Build

To relieve stress and anxiety, our clients also wanted to turn their pool bath into a steam room. Because the guest bedroom closet was positioned on the other side of the bathroom, it made it easy to create an accessible location for the required ThermaSol steam generator.
The ceiling-height custom steam shower enclosure was designed with a moving transom glass door, and the shower walls were laid in Neostile Chalk tile by Happy Floors with a perfect square of Elysium tile in Pontus blue, creating a stunning visual focal point. Brushed satin nickel hardware was chosen to match the new Signature Hardware plumbing selections and accessories.
The shower floor was laid in an Akau Riverstone Cappuccino pebble mosaic tile, butting up against the Chalet Miele wood plank porcelain tile that flows effortlessly throughout the rest of the home.
A white custom DuraSupreme floating vanity (with Homestead door style) was topped with polished Kelvingrove Cambria Quartz countertops—in warm and nurturing Earth tones of taupe, white, and Robin’s egg blue-green. For perfect task lighting, a lighted mirror was installed over the vanity.
Finally, the walls were painted a light beige (Sherwin Williams #7036) in a satin finish to create a perfectly enclosed space that promotes relaxation and healthier living.
 Denver Mattress
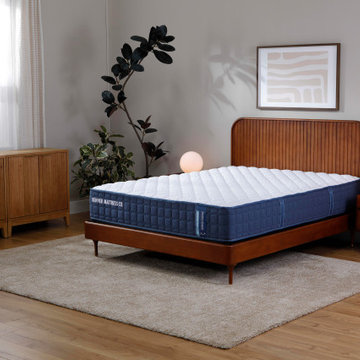
This calming bedroom combines modern organic design with clean mid-century influences to create a space focused on comfort, support, and relaxation. Warm walnut tones, soft neutral textures, and natural greenery create a serene environment that encourages restorative sleep and everyday wellness.
At the center of the room is the Doctor's Choice® Original Firm Mattress from Denver Mattress. Designed to provide dependable support and pressure-relieving comfort, the mattress complements the room's minimalist aesthetic while serving as the foundation for a healthier sleep experience. Thoughtful furnishings, soft lighting, and natural materials work together to create a bedroom that feels both sophisticated and inviting.
 Axis Mundi | Chicago
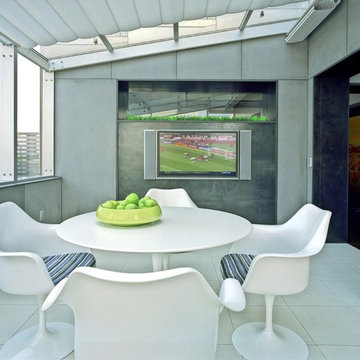
The mammoth phalanxes of white-brick apartment houses that proliferated in the 1960s occupy an architectural purgatory; generic, with boxy interiors devoid of detail, many aren’t even interesting enough to excite a raised eyebrow. Our solution for this exemplar near Astor Place, which fortunately was blessed with premium skyline views, was to relieve the interior ordinariness by stimulating the senses with tactile variety. Axis Mundi created a complexly layered textural palette that injects visual adrenaline into the architectural envelope: a television set into a waxed steel panel topped by clerestory windows with a built-in planter for grasses; wenge wood walls rising from richly figured walnut floors; white subway tile surrounding a subtly colored penny-tile mosaic tub and wall; in the kitchen, Venetian plaster, steel, stone and wood mix harmoniously as a surprisingly spiced exotic concoction. The interiors exude a confident masculinity that challenges the complacency of bland, white-box living.
Project Team: John Beckmann and Esther Sperber | Studio ST
Photography: Andrew Garn
Contractor: John Marsh
© Axis Mundi Design LLC
18