
Search results for "Religious weddings" in Home Design Ideas
 Design Capital Holdings
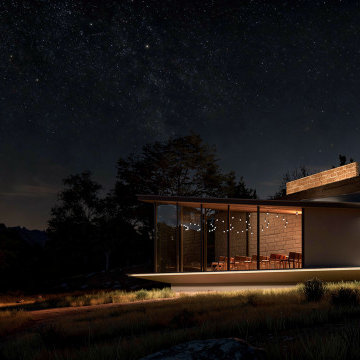
Dripping Springs Chapel is conceived as an intimate ceremony venue in the Texas Hill Country, designed for weddings, religious ceremonies, vow renewals, memorials, and private celebrations.
The project creates a deliberate transition from enclosure to openness. Guests arrive between two limestone walls that form a quiet, protected entrance, then move into a light-filled ceremony space that opens toward the surrounding landscape through expansive glass panels.
Designed for approximately 30 guests, the chapel combines limestone, structural steel, wood, glass, and metal roofing to create a warm, timeless, and contemporary architectural expression. The main ceremony area is complemented by service spaces, restrooms, and a carefully designed arrival sequence.
The goal is to create more than a building: a peaceful and memorable setting where architecture, nature, and meaningful moments come together.

 Dianne Davant and Associates
Master Bedroom with Red Bed Frame and custom drapery and bedding.
Bedroom - traditional master light wood floor bedroom idea in Charlotte
Bedroom - traditional master light wood floor bedroom idea in Charlotte


Find the right local pro for your project

 Zelaya Properties LLC
We used: Custom cherry cabinetry in Arts & Crafts Shaker style by Kabinart in Boulder and Espresso stains. Liberty Hardware Venetian bronze 1-1/2" cabinet knobs. KitchenAid Architect II Series 22 CF counter-depth French door refrigerator. KitchenAid Architect Series II 27" convection single wall oven. KitchenAid 36" 6-burner dual fuel freestanding commercial-style range. KitchenAid Architect II Series 24" dishwasher. Sharp Insight Pro Series 24" built-in microwave drawer (Model #KB6524PS). Crystorama Solaris 12" wide pendant lights in English bronze. Granite countertops in Brown Fantasy. 3"x6" polished marble backsplash.
Paint colors:
Walls: Glidden Silver Cloud 30YY 63/024
Ceilings/Trims/Doors: Glidden Swan White GLC23
Robert B. Narod Photography


 Moderne Builders
Gorgeous master bath with dramatic retro "wave" tile. Peak Photography
Example of a 1950s bathroom design in Los Angeles
Example of a 1950s bathroom design in Los Angeles


 Viator & Associates Inc
Design ideas for a mid-sized transitional side yard brick water fountain landscape in New Orleans with no cover.

 Kim Rooney Design
Hillside Garden Designed by Kim Rooney Landscape architect, located in the Magnolia neighborhood of Seattle Washington. This photo was taken by Eva Blanchard Photography.


 Regenesis Ecological Design
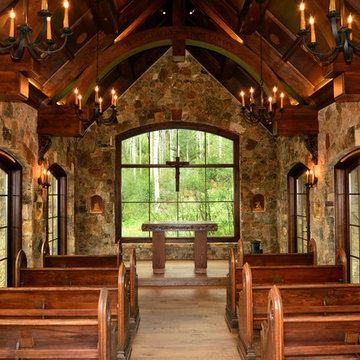
Clematis armandii 'Evergreen Clematis' (foreground) arches over a custom-built cedar arbor, modeled to accentuate the home's Craftsman-style architecture. Welded mild-steel panel fills create a scaffold for Akebia quinata 'Five-leaf Akebia Vine' (background), lending seasonal privacy and afternoon shade along this narrow sideyard access walkway.

 Burdge & Associates Architects
Mediterranean Home designed by Burdge and Associates Architects in Malibu, CA.
Courtyard tile patio fountain photo in Los Angeles with no cover
Courtyard tile patio fountain photo in Los Angeles with no cover

 DKOR Interiors Inc.- Interior Designers Miami, FL
Miami Interior Designers - Residential Interior Design Project in Fort Lauderdale, FL. A classic Mediterranean home turns Contemporary by DKOR Interiors.
Photo: Alexia Fodere
Interior Design by Miami and Ft. Lauderdale Interior Designers, DKOR Interiors.
www.dkorinteriors.com

 Bella Dimora
One & Only is your one-stop-shop for all things Christmas. From stunning designer Christmas Trees to collectable ornaments, we will meet all of your needs this holiday.
For information on any of the items in this photo, please feel free to contact us at (855) 748-5397 or (512) 306-8113

 Janice Parker Landscape Architects
Fruiting crab apple trees are lined up on a gently sloping hillside.
Photo Credit: Neil Landino
Inspiration for a large farmhouse full sun hillside formal garden in New York for summer.
Inspiration for a large farmhouse full sun hillside formal garden in New York for summer.

 Design Fixation [Faith Provencher]
Photo: Faith Towers Media © 2015 Houzz
Living room - transitional living room idea in Boston
Living room - transitional living room idea in Boston

 Dura Supreme Cabinetry
Enjoy the view from your own breathtaking kitchen. Despite the scenic view outside the kitchen window, it’s your Dura Supreme Crestwood Cabinetry kitchen that takes your breath away. A panoramic mantel hood soars over the stainless steel range creating a stunning architectural focal point. Beveled glass cabinet doors twinkle in the early morning sunlight. A picturesque kitchen island stands amid the stream of family activities as you begin and end each day in the heart of your home – your Dura Supreme kitchen. Although Dura Supreme Cabinetry is crafted with quality materials and construction, it was the bounty of delicious design details that cemented your decision. Of course the delicate dent it made on your pocket book was a nice surprise as well.
Request a FREE Dura Supreme Brochure Packet:
http://www.durasupreme.com/request-brochure
Find a dealer near you today:
http://www.durasupreme.com/dealer-locator



 In Your Space Interior Design
Designed By Runa Novak
In Your space Interior Design
Example of a small minimalist medium tone wood floor powder room design in Chicago with a wall-mount sink
Example of a small minimalist medium tone wood floor powder room design in Chicago with a wall-mount sink

 Mayita Dinos Garden Design
mayitadinosphotography.com
Design ideas for a tropical landscaping in Los Angeles.
Design ideas for a tropical landscaping in Los Angeles.
1