Search results for "Religious" in Home Design Ideas

Casey Dunn
Dining room - small coastal dark wood floor dining room idea in Austin with white walls and no fireplace

Home was built by Olde Orleans, Inc in Covington La. Jefferson Door supplied the custom 10 foot tall Mahogany exterior doors, 9 foot tall interior doors, windows (Krestmart), moldings, columns (HB&G) and door hardware (Emtek).

Well-traveled. Relaxed. Timeless.
Our well-traveled clients were soon-to-be empty nesters when they approached us for help reimagining their Presidio Heights home. The expansive Spanish-Revival residence originally constructed in 1908 had been substantially renovated 8 year prior, but needed some adaptations to better suit the needs of a family with three college-bound teens. We evolved the space to be a bright, relaxed reflection of the family’s time together, revising the function and layout of the ground-floor rooms and filling them with casual, comfortable furnishings and artifacts collected abroad.
One of the key changes we made to the space plan was to eliminate the formal dining room and transform an area off the kitchen into a casual gathering spot for our clients and their children. The expandable table and coffee/wine bar means the room can handle large dinner parties and small study sessions with similar ease. The family room was relocated from a lower level to be more central part of the main floor, encouraging more quality family time, and freeing up space for a spacious home gym.
In the living room, lounge-worthy upholstery grounds the space, encouraging a relaxed and effortless West Coast vibe. Exposed wood beams recall the original Spanish-influence, but feel updated and fresh in a light wood stain. Throughout the entry and main floor, found artifacts punctate the softer textures — ceramics from New Mexico, religious sculpture from Asia and a quirky wall-mounted phone that belonged to our client’s grandmother.
Find the right local pro for your project

The 2009 Coastal Living Idea House at I'On in Mt. Pleasant, South Carolina showcases transitional design and modern vernacular architecture. Built to Gold LEED standards, this Lowcountry home is environmentally sound and inherently sustainable.

Meaning “line” in Swahili, the Mstari Safari Task Lounge itself is accented with clean wooden lines, as well as dramatic contrasts of hammered gold and reflective obsidian desk-drawers. A custom-made industrial, mid-century desk—the room’s focal point—is perfect for centering focus while going over the day’s workload. Behind, a tiger painting ties the African motif together. Contrasting pendant lights illuminate the workspace, permeating the sharp, angular design with more organic forms.
Outside the task lounge, a custom barn door conceals the client’s entry coat closet. A patchwork of Mexican retablos—turn of the century religious relics—celebrate the client’s eclectic style and love of antique cultural art, while a large wrought-iron turned handle and barn door track unify the composition.
A home as tactfully curated as the Mstari deserved a proper entryway. We knew that right as guests entered the home, they needed to be wowed. So rather than opting for a traditional drywall header, we engineered an undulating I-beam that spanned the opening. The I-beam’s spine incorporated steel ribbing, leaving a striking impression of a Gaudiesque spine.

The main hallway downstairs features a barrel ceiling of travertine stone and leads to the master suite and guest suite in Villa Hernandez. Orlando Custom Home Builder Jorge Ulibarri built the home in Acuera, a gated enclave in Seminole County, Florida for a client. Photo by Harvey Smith

Miro Dvorscak
Home theater - large eclectic open concept carpeted home theater idea in Houston with multicolored walls and a projector screen

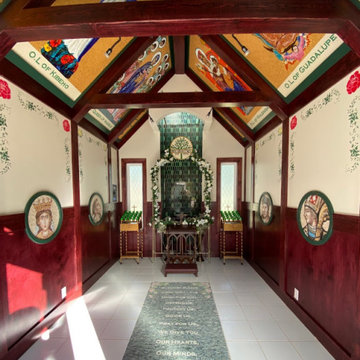
We love this prayer room and sanctuary featuring a built-in bench, custom millwork, double doors and stone floors.
Huge tuscan open concept porcelain tile and white floor family room library photo in Phoenix with white walls, a standard fireplace, a stone fireplace and a wall-mounted tv

Patrick J. Hamilton, Sitting Room
Holiday: St. Patrick's Day
Photo: Rikki Snyder © 2013 Houzz
Example of an eclectic living room design in New York

Exterior of a religious rectory
Inspiration for a large mediterranean brown two-story stucco exterior home remodel in Atlanta with a tile roof

Inspiration for a small transitional 3/4 beige tile and porcelain tile porcelain tile alcove shower remodel in Los Angeles with an undermount sink, raised-panel cabinets, white cabinets, granite countertops and white walls

An imposing heritage oak and fountain frame a strong central axis leading from the motor court to the front door, through a grand stair hall into the public spaces of this Italianate home designed for entertaining, out to the gardens and finally terminating at the pool and semi-circular columned cabana. Gracious terraces and formal interiors characterize this stately home.

This study/home office is a vibrant reflection of Santa Fe style living, where work, art, and heritage come together. Key highlights:
Exposed vigas with skylight: the wooden beams and natural light connect the room to Southwestern architectural tradition.
Built-in shelves: painted in warm tones and filled with books, folk art, and collectibles, turning storage into storytelling.
Handcrafted wooden desk: rustic yet elegant, grounding the workspace with artisanal craftsmanship.
Terracotta tile flooring with bold rug: layering textures and colors that add warmth and visual depth.
Cultural personality: from woven textiles to religious icons and sculptures, the room embodies a lived-in authenticity and celebration of heritage.
This space perfectly balances function and soul — practical as a study, yet alive with personal history and regional artistry.
Wendy McEahern

I wanted it to feel as though you have entered into a celestial world when you step inside Francesco's Room.
Photos by Richard Titus
Example of a mid-sized nursery design in New York

I hope that you can feel a sense of the Renaissance period as soon as you walk in.
Photos by Richard Titus
Nursery - mid-sized nursery idea in New York
2