
Search results for "Relocation" in Home Design Ideas




 Interior Expressions
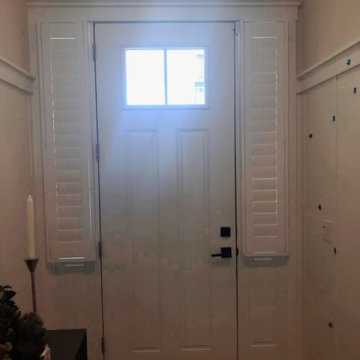
We knocked the wall out of the drab office and turned it into a pass through wine tasting room.
Example of a mountain style home office design in Boise
Example of a mountain style home office design in Boise
Find the right local pro for your project


 Italo Céramique
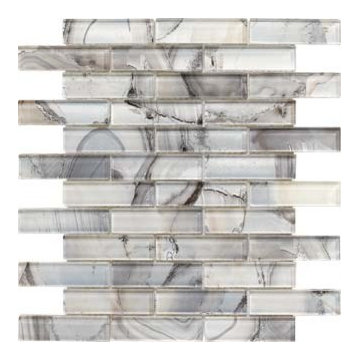
This beautiful and unique glass mosaic tile brings a touch of color to any tone-based room! The mix of color, mother-of-pearl effect and its subtle intricacy will surely catch the everyone's attention!



 Morse Constructions
Our team helped a growing family transform their recent house purchase into a home they love. Working with architect Tom Downer of Downer Associates, we opened up a dark Cape filled with small rooms and heavy paneling to create a free-flowing, airy living space. The “new” home features a relocated and updated kitchen, additional baths, a master suite, mudroom and first floor laundry – all within the original footprint.
Photo: Mary Prince Photography

 Mark Brady Kitchen Designer & Remodeler
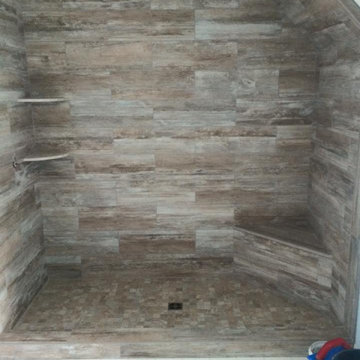
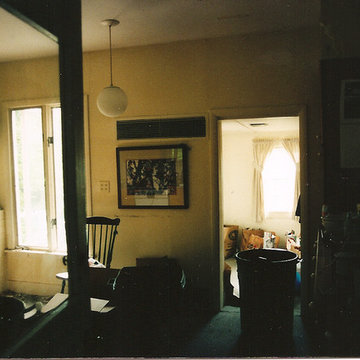
Out with the old hodge pond.
Inspiration for a timeless home design remodel in Bridgeport
Inspiration for a timeless home design remodel in Bridgeport





 Evercrest LLC
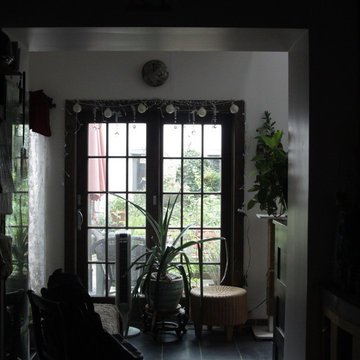
White kit-kat tile runs floor to ceiling with warm grout. Kirkland master bathroom rebuilt from the studs by Evercrest.
Example of a trendy bathroom design in Seattle
Example of a trendy bathroom design in Seattle


 Great Outdoors Landscaping, LLC
Noel Ortiz
This is an example of a traditional landscaping in New York.
This is an example of a traditional landscaping in New York.

 R K Remodeling & Maintenance LLC.
Before and after of Plano kitchen relocating refrigerator, removing original pantry and built in oven, granite counters, new cabinetry, tile backsplash, living room fireplace wall treatment, custom vent hood with power liner, free standing range, movable island and butlers pantry.

 California Closets
This is a wardrobe installation that our designer Nancy designed for a homeowner. A wardrobe is a great way to organize and store your clothing when you don't have a lot of closet space.
 Meridian Homes Inc.
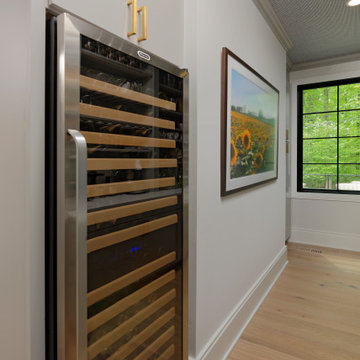
The dining room was relocated and turned into a huge walk-in pantry with storage and a wine cooler. The butler's pantry offers a place to hold decorative items and serving pieces.

 Sassy Green Interiors LLC
Vintage home in "the village" expanded their living space by finishing off the lower level. Mechanicals and laundry had to be relocated to the remaining unfinished area. New windows replaced the old, Full bathroom was added as well. See additional photos.

 Lamont Bros. Design & Construction
Needing to bring his 1920s home into the modern world, we helped our client open up his main floor, relocate the staircase and convert the attic into a cool and functional space.
249