
Search results for "Relying" in Home Design Ideas
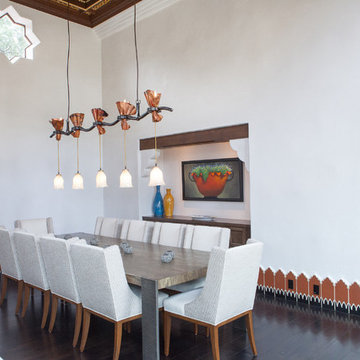
 Connie Glazer Design
Sarita Relis Photography
Dining room - contemporary dining room idea in Santa Barbara
Dining room - contemporary dining room idea in Santa Barbara

 AOME Architects
Stacking doors roll entirely away, blending the open floor plan with outdoor living areas // Image : John Granen Photography, Inc.
Family room - contemporary open concept wood ceiling family room idea in Seattle with black walls, a ribbon fireplace, a metal fireplace and a media wall
Family room - contemporary open concept wood ceiling family room idea in Seattle with black walls, a ribbon fireplace, a metal fireplace and a media wall

 The New Design Project
Will Ellis
Living room - mid-sized mid-century modern open concept light wood floor and beige floor living room idea in New York with beige walls
Living room - mid-sized mid-century modern open concept light wood floor and beige floor living room idea in New York with beige walls
Find the right local pro for your project

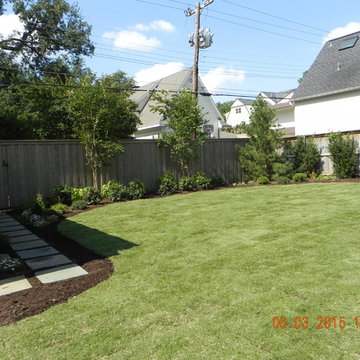
 User
UserThis garden relies on native plants to attract butterflies and hummingbirds.
This is an example of a mid-sized transitional landscaping in Dallas.
This is an example of a mid-sized transitional landscaping in Dallas.

 BLUE RIBBON BUILDERS INC
With enormous rectangular beams and round log posts, the Spanish Peaks House is a spectacular study in contrasts. Even the exterior—with horizontal log slab siding and vertical wood paneling—mixes textures and styles beautifully. An outdoor rock fireplace, built-in stone grill and ample seating enable the owners to make the most of the mountain-top setting.
Inside, the owners relied on Blue Ribbon Builders to capture the natural feel of the home’s surroundings. A massive boulder makes up the hearth in the great room, and provides ideal fireside seating. A custom-made stone replica of Lone Peak is the backsplash in a distinctive powder room; and a giant slab of granite adds the finishing touch to the home’s enviable wood, tile and granite kitchen. In the daylight basement, brushed concrete flooring adds both texture and durability.
Roger Wade

 Gale Design Studio
Sarita Relis
Example of an eclectic family room design in Santa Barbara with white walls
Example of an eclectic family room design in Santa Barbara with white walls
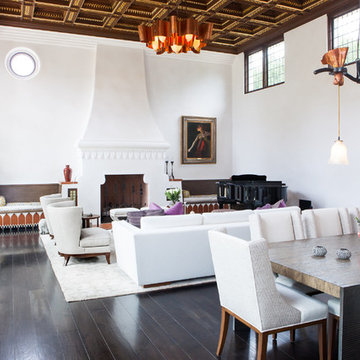 Connie Glazer Design
Sarita Relis Photography
Inspiration for a contemporary home design remodel in Santa Barbara
Inspiration for a contemporary home design remodel in Santa Barbara

 Flegel's Construction Co., Inc.
Here you look past the refrigerator into the formal dining room. Custom cabinets were installed in the kitchen. Features include a breakfast counter, sprayed conversion lacquer coating and Caesar Stone counter tops with a waterfall edge.
All new trims, baseboards, doors, modern lighting and heated, du chateau floors were installed.
Bruce Damonte Photography

 Design Milieu
Stacy Zarin Goldberg
Inspiration for a mid-sized contemporary 3/4 brown tile and mosaic tile beige floor bathroom remodel with an undermount sink, open cabinets, glass countertops and blue countertops
Inspiration for a mid-sized contemporary 3/4 brown tile and mosaic tile beige floor bathroom remodel with an undermount sink, open cabinets, glass countertops and blue countertops

Design ideas for a mid-sized contemporary drought-tolerant and full sun backyard gravel landscaping in Chicago for fall.


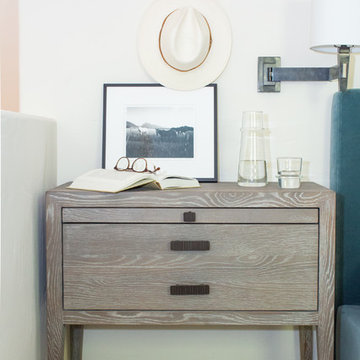
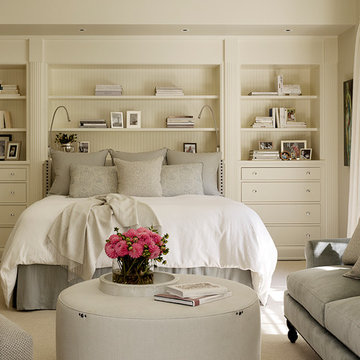
 Hayley Bridges Design
Sarita Relis
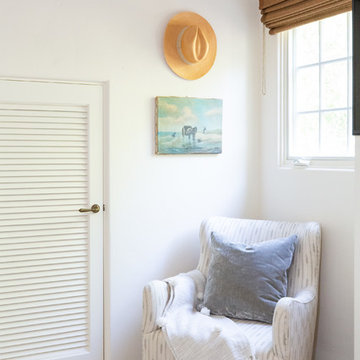
Inspiration for a mid-sized transitional carpeted and beige floor bedroom remodel in Santa Barbara with white walls and no fireplace
Inspiration for a mid-sized transitional carpeted and beige floor bedroom remodel in Santa Barbara with white walls and no fireplace
 Darcy Bean Custom Construction Inc.

A chic industrial kitchen that has a certain sense of inviting softness relies heavily on lighting, the ceiling and the walls around it to deliver an industrial flavor. Whites, blacks and wood are what make great color choices for this industrial kitchen as it combines the steely grit of the industrial style with contemporary sophistication. Open shelving was another great way of bringing industrial beauty to this kitchen while expanding the available shelf space. These floating shelves also allows for complete use of the vertical space.
Buras Photography
#kitchen #lighting #open #blackwood #grit #inviting #ceiling #shelving #expanding #floating #light #combine #float #softness #shelves #invite #rely
 User
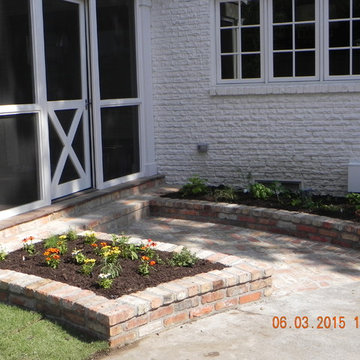
UserThis garden relies on native plants to attract butterflies and hummingbirds.
Inspiration for a mid-sized transitional landscaping in Dallas.
Inspiration for a mid-sized transitional landscaping in Dallas.
 Hayley Bridges Design
Sarita Relis
Example of a mid-sized transitional carpeted and beige floor bedroom design in Santa Barbara with white walls and no fireplace
Example of a mid-sized transitional carpeted and beige floor bedroom design in Santa Barbara with white walls and no fireplace

 User
UserAlise O'Brien

Cottage chic brown floor home office library photo in St Louis with gray walls and no fireplace
Cottage chic brown floor home office library photo in St Louis with gray walls and no fireplace
 Holly Bender Interiors
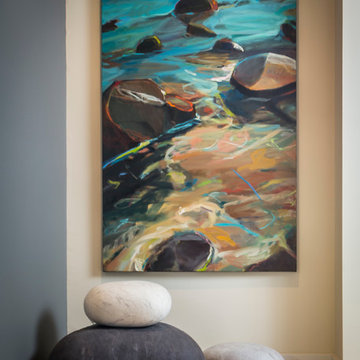
Art niche
Scott Hargis Photography
Example of a trendy light wood floor hallway design in San Francisco
Example of a trendy light wood floor hallway design in San Francisco
10