
Search results for "Relying" in Home Design Ideas


 Vetter Architects
The owners requested that their home harmonize with the spirit of the surrounding Colorado mountain setting and enhance their outdoor recreational lifestyle - while reflecting their contemporary architectural tastes. The site was burdened with a myriad of strict design criteria enforced by the neighborhood covenants and architectural review board. Creating a distinct design challenge, the covenants included a narrow interpretation of a “mountain style” home which established predetermined roof pitches, glazing percentages and material palettes - at direct odds with the client‘s vision of a flat-roofed, glass, “contemporary” home.
Our solution finds inspiration and opportunities within the site covenant’s strict definitions. It promotes and celebrates the client’s outdoor lifestyle and resolves the definition of a contemporary “mountain style” home by reducing the architecture to its most basic vernacular forms and relying upon local materials.
The home utilizes a simple base, middle and top that echoes the surrounding mountains and vegetation. The massing takes its cues from the prevalent lodgepole pine trees that grow at the mountain’s high altitudes. These pine trees have a distinct growth pattern, highlighted by a single vertical trunk and a peaked, densely foliated growth zone above a sparse base. This growth pattern is referenced by placing the wood-clad body of the home at the second story above an open base composed of wood posts and glass. A simple peaked roof rests lightly atop the home - visually floating above a triangular glass transom. The home itself is neatly inserted amongst an existing grove of lodgepole pines and oriented to take advantage of panoramic views of the adjacent meadow and Continental Divide beyond.
The main functions of the house are arranged into public and private areas and this division is made apparent on the home’s exterior. Two large roof forms, clad in pre-patinated zinc, are separated by a sheltering central deck - which signals the main entry to the home. At this connection, the roof deck is opened to allow a cluster of aspen trees to grow – further reinforcing nature as an integral part of arrival.
Outdoor living spaces are provided on all levels of the house and are positioned to take advantage of sunrise and sunset moments. The distinction between interior and exterior space is blurred via the use of large expanses of glass. The dry stacked stone base and natural cedar cladding both reappear within the home’s interior spaces.
This home offers a unique solution to the client’s requests while satisfying the design requirements of the neighborhood covenants. The house provides a variety of indoor and outdoor living spaces that can be utilized in all seasons. Most importantly, the house takes its cues directly from its natural surroundings and local building traditions to become a prototype solution for the “modern mountain house”.
Overview
Ranch Creek Ranch
Winter Park, Colorado
Completion Date
October, 2007
Services
Architecture, Interior Design, Landscape Architecture
Find the right local pro for your project
 Hayley Bridges Design
Sarita Relis
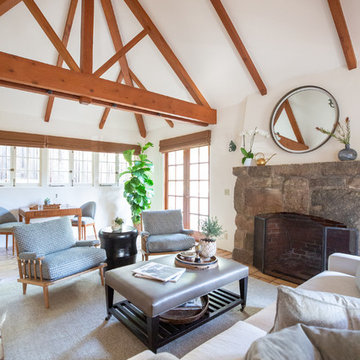
Inspiration for a mid-sized transitional living room remodel in Santa Barbara with white walls, a standard fireplace, a stone fireplace and no tv
Inspiration for a mid-sized transitional living room remodel in Santa Barbara with white walls, a standard fireplace, a stone fireplace and no tv
 Oliver Design Associates
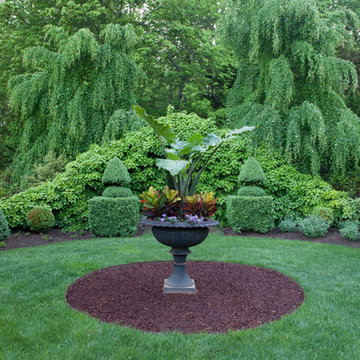
This is an example of a mid-sized traditional partial sun backyard mulch formal garden in New York for spring.
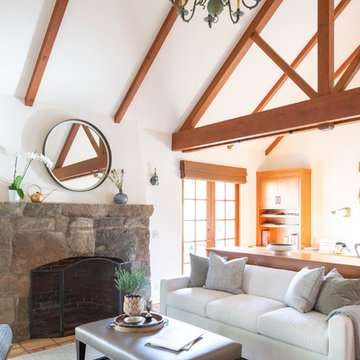 Hayley Bridges Design
Sarita Relis
Mid-sized transitional living room photo in Santa Barbara with white walls, a standard fireplace, a stone fireplace and no tv
Mid-sized transitional living room photo in Santa Barbara with white walls, a standard fireplace, a stone fireplace and no tv

 Cindy Smetana Interiors
Jeri Koegal
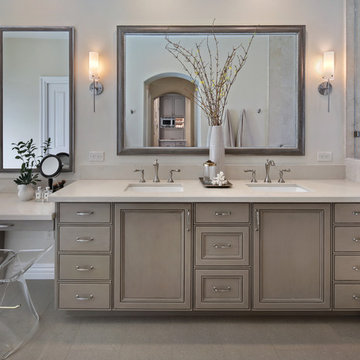
Mid-sized transitional master ceramic tile freestanding bathtub photo in Orange County with recessed-panel cabinets, gray cabinets, beige walls, a drop-in sink and quartz countertops
Mid-sized transitional master ceramic tile freestanding bathtub photo in Orange County with recessed-panel cabinets, gray cabinets, beige walls, a drop-in sink and quartz countertops
 Thomas & Lord

Kids' bedroom - bedroom traditional girl dark wood floor and brown floor kids' bedroom idea in Portland Maine with beige walls
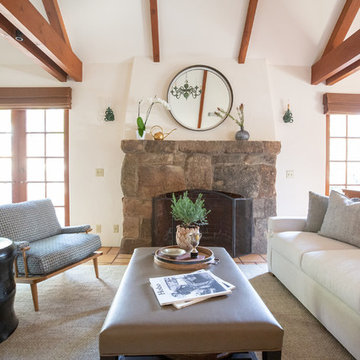 Hayley Bridges Design
Sarita Relis
Inspiration for a mid-sized transitional living room remodel in Santa Barbara with white walls, a standard fireplace, a stone fireplace and no tv
Inspiration for a mid-sized transitional living room remodel in Santa Barbara with white walls, a standard fireplace, a stone fireplace and no tv
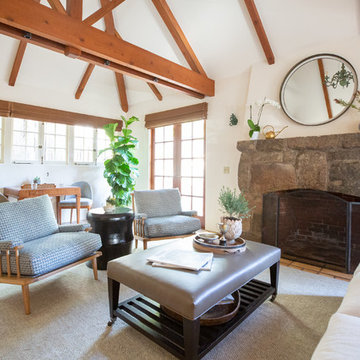 Hayley Bridges Design
Sarita Relis
Mid-sized transitional living room photo in Santa Barbara with white walls, a standard fireplace, a stone fireplace and no tv
Mid-sized transitional living room photo in Santa Barbara with white walls, a standard fireplace, a stone fireplace and no tv
 Grills'n Ovens LLC

Cast Iron Cook Stove La Nordica "Suprema Cream"
Manufactured in northern Italy these cook stoves feature superb design, durability, efficiency, safety, and quality.
The primary function of these appliances is indoor cooking however they also provide a significant source of secondary heat for your home. Keeping in mind that all wood heating stoves are space heaters this stove is capable of heating an open concept area of approx. 25x30 with 10`ceiling. Nevertheless the stove should not be relied upon as a primary source of heat.
However it can totally be relied on as primary source for cooking!
This particular model is called "Suprema" and is available in 2 colors: anthrathite black and matt cream. The fire chamber is located on the left and provides heat for both the baking oven on the right and the cooking top above. Features include:
External facing of enameled cast-iron
Frame, plate and rings from cast-iron
Enameled oven
Wood drawer
Dimensions : 38.5"x33.8"x26"
Net weight : 490 lb
Hearth opening size : 9.25"x8.85"
Hearth size : 10.9"x12"x18.11"
Oven size : 17.1"x16.5"x17"
Chimney diameter : 15 cm (5.9")
Hearth material: Cast Iron
Heatable area: 8080 ft3
Nominal thermal power : 27000 BTU
Adjustable primary air
Adjustable secondary air
Pre-adjusted tertiary air
Efficiency : 77,8 %
Hourly wood consumption : 5 lb/h
 Hayley Bridges Design
Sarita Relis
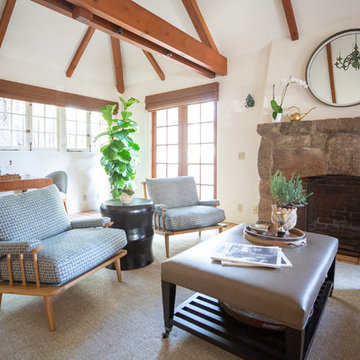
Living room - mid-sized transitional living room idea in Santa Barbara with white walls, a standard fireplace, a stone fireplace and no tv
Living room - mid-sized transitional living room idea in Santa Barbara with white walls, a standard fireplace, a stone fireplace and no tv
 Sullivan Building & Design Group

Custom built kitchen featuring white oak cabinets, contrasting black granite counter tops, warm toned walnut island counter, and white beadboard backsplash. Windows across one wall flood kitchen with natural light. Photo Credit: Paul S. Bartholomew Photography, LLC.
Design Build by Sullivan Building & Design Group. Custom Cabinetry by Cider Press Woodworks.
 DDK Kitchen Design Group
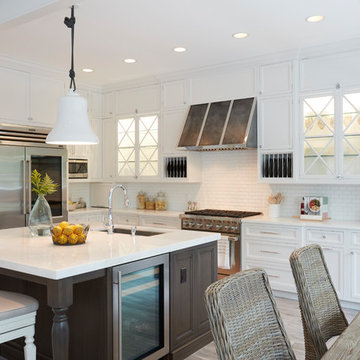
We love this kitchen too! This is custom cabinetry with inset construction done to perfection. Maple cabinets painted white while the island is cherry with a dark rich stain.
Scale and function are impossible to ignore. The glass door cabinets with the X mullion and the plate rack make this a simple elegance that everyone would love.
Designed by Anne Dempsey for DDK Kitchen Design Group. Cabinets by Dutch Made and Cabico Unique.
Photographs by Mike Kaskel.
 Hayley Bridges Design
Sarita Relis
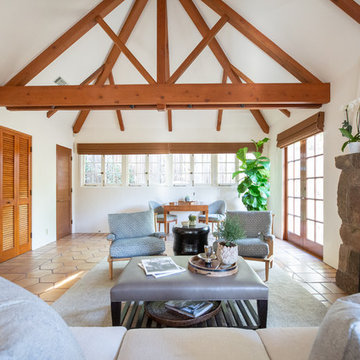
Example of a mid-sized transitional living room design in Santa Barbara with white walls, a standard fireplace, a stone fireplace and no tv
Example of a mid-sized transitional living room design in Santa Barbara with white walls, a standard fireplace, a stone fireplace and no tv

 Meditch Murphey Architects
Michael Moran
Deck - large contemporary three-story stucco white deck idea in DC Metro
Deck - large contemporary three-story stucco white deck idea in DC Metro
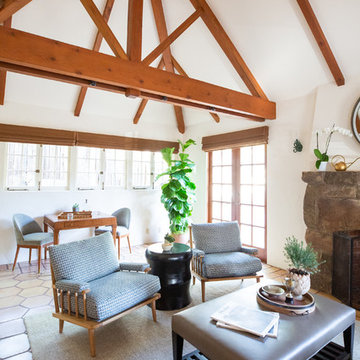 Hayley Bridges Design
Sarita Relis
Living room - mid-sized transitional living room idea in Santa Barbara with white walls, a standard fireplace, a stone fireplace and no tv
Living room - mid-sized transitional living room idea in Santa Barbara with white walls, a standard fireplace, a stone fireplace and no tv
 Masonite
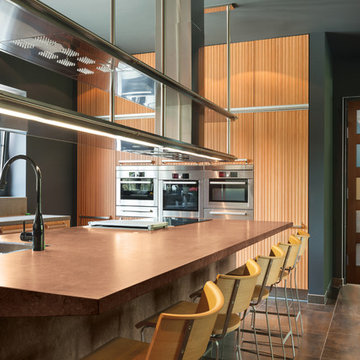
Modern design relies on form — geometric shapes, straight lines or perfect circles and ovals. The Modern form eschews the ornate and elaborately patterned and instead relies on bold statements for impact, such as pops of color.
“Welcome serenity and clean lines. High contrast between trim, walls and doors helps to define a space and give it strong visual interest and emphasize architectural details,” said Patrick Ege, leading industrial designer with Masonite.
13