
Search results for "Remain mural" in Home Design Ideas

 Artrageous-ART.com
This dramatic wall mural was done for a boy's room. It is a scene of two dragons in a battle.
Example of a mid-century modern kids' room design in Raleigh
Example of a mid-century modern kids' room design in Raleigh



 Original Bruce Designs
Helping keep south Austin Weird! An art fence. If it's been done before we try to stay away from it! Eclectic, contemporary, yet craftsman details, that's our calling card.
Find the right local pro for your project


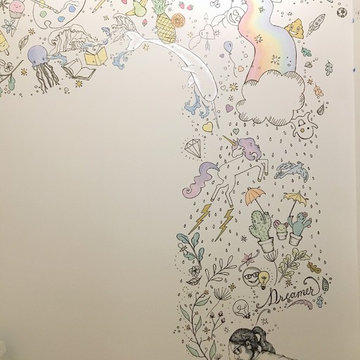
 Art and Atmosphere
This Preteen's wall is covered in sketchbook doodles of all the things she loves: Emojis! Succulents! Flowers! Art! Sweets! Soccer! Reading! The girl at the bottom is an actual portrait of the Girl who's room this is. It's as if her ideas are coming to life and jumping off the page.

 Ashton Renovations
The original ensuite bathroom in this condominium required renovations to replace problematic Kitec plumbing. The layout in the space remained the same, but improvements were made to address certain design challenges with lighting, automation, and space. The aim was to create a modern bathroom design with textured wood features, and the feel of metallic black accents.
A number of prominent changes were made to improve the use of space. The original entry, a left-handed door swinging into the bathroom, was replaced. It interfered with the vanity clear floor space. It also made the use of the bathroom difficult when two users were present. It was changed to a soft closing pocket door. To avoid losing space it was installed by creating a wall cavity on the outside of the bathroom. This door also included frosted glass panels to allow natural light into the space. Double sliding glass shower doors were also installed to address access issues to the shower valve.
Storage improvements included the installation of dual inset medicine cabinets, and pull out drawers within the wall hung vanity. The depth of the medicine cabinets were extended outwards, and this nice detail was finished with a textured wood finish. The addition of the wall hung vanity also created the feeling of more space beneath the units and allowed for under cabinet lighting.
Lighting and automation improvements included the addition of HUE LED lighting. This was done by installing two shower pot lights, a 6” main potlight, and under cabinet lighting. These are all controlled by the Philips Hue App that programs routines, scenes, and other settings.
Some of the other highlights of this modern bathroom include dark grout, which contrasts nicely with the elongated white tile, a thermostatic shower system, herringbone textured porcelain floor tile, and a Schluter Kerdi waterproofing shower system. This bathroom is made most unique though with the choice of wallpaper, which can be described as modern luxury, a graphic take on agate stone patterns with metallic embellishments.

Sponsored
Delaware, OH

Buckeye Basements, Inc.
Central Ohio's Basement Finishing ExpertsBest Of Houzz '13-'21

 User
Home built by Lexis Homes. All flooring supplied and installed by Braid Flooring & Window Fashions
Inspiration for a mid-sized modern l-shaped medium tone wood floor open concept kitchen remodel with glass tile backsplash, a double-bowl sink, flat-panel cabinets, dark wood cabinets, quartzite countertops, metallic backsplash, stainless steel appliances and an island
Inspiration for a mid-sized modern l-shaped medium tone wood floor open concept kitchen remodel with glass tile backsplash, a double-bowl sink, flat-panel cabinets, dark wood cabinets, quartzite countertops, metallic backsplash, stainless steel appliances and an island

 Arlene Mcloughlin Murals
nursery murals, nursery ideas, kidsrooms, murals, kids murals, jungle murals, baby murals,
Inspiration for a timeless nursery remodel in New York
Inspiration for a timeless nursery remodel in New York

 Westlake Royal Building Products
Celect 7” in Pearl and Board & Batten in Pearl
Staircase - large coastal three-story vinyl white staircase idea
Staircase - large coastal three-story vinyl white staircase idea




 KP2 Architects
kp2 architects
Inspiration for a small modern two-story metal exterior home remodel in Salt Lake City
Inspiration for a small modern two-story metal exterior home remodel in Salt Lake City



 User
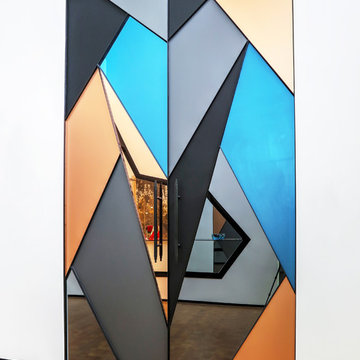
Modern compact design features full length concealed handles to open double doors. Constructed from solid hard maple and maple plywood (unit 40”w X 33”d X 93”h). Interior with single clothes rod and four pull out trays to hold up to 40 pairs of shoes and boots.
 Belltown Design LLC
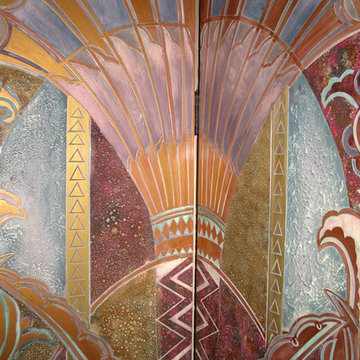
This is an authentic art deco dressing room door salvaged from the old Frederick and Nelson building in downtown Seattle. This door is one of two, a slice of old deco glamour, and an integral part of our new master bedroom design. We used Modern Masters ME200-06 for an accent wall/backdrop for these priceless objects. Craftsman, Jewel Box Bungalow, Seattle WA. Belltown Design. Photography by Paula McHugh
 User
Sophisticated designer-tile surround
Living room - mid-sized contemporary formal and open concept dark wood floor living room idea in DC Metro with white walls, a standard fireplace, a tile fireplace and no tv
Living room - mid-sized contemporary formal and open concept dark wood floor living room idea in DC Metro with white walls, a standard fireplace, a tile fireplace and no tv


15