
Search results for "Remain today" in Home Design Ideas
 Ridgewood Home Construction
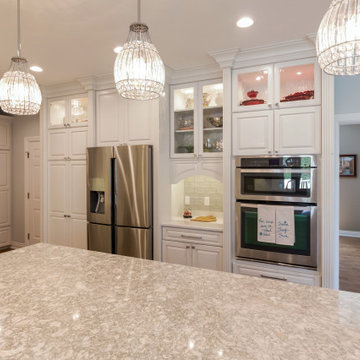
This Grand Rapids Township homeowner had a clear picture of the high-end finishes they wanted, but needed a partner to bring all the pieces together into one beautiful kitchen. Since this remodel was the first phase of a longer-term plan for the home, it also needed to fit seamlessly with the existing house today while remaining timeless enough to feel current even after later phases are complete.
Ridgewood Home Construction updated the layout with new cabinets, durable countertops, and a stylish tile backsplash, adding visual interest. Updated plumbing and lighting fixtures improved both function and form, and a fresh coat of paint brightened the entire space.
The result is a kitchen that's clean, timeless, and tailored to the way this family gathers, cooks, and connects at home, built to be the heart of the home, even as the rest of the house gets updated.
 Ridgewood Home Construction
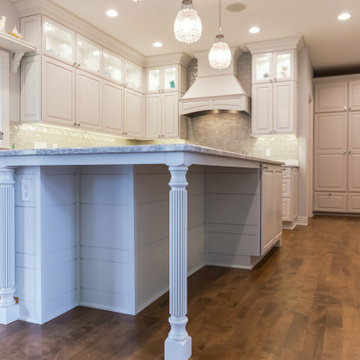
This Grand Rapids Township homeowner had a clear picture of the high-end finishes they wanted, but needed a partner to bring all the pieces together into one beautiful kitchen. Since this remodel was the first phase of a longer-term plan for the home, it also needed to fit seamlessly with the existing house today while remaining timeless enough to feel current even after later phases are complete.
Ridgewood Home Construction updated the layout with new cabinets, durable countertops, and a stylish tile backsplash, adding visual interest. Updated plumbing and lighting fixtures improved both function and form, and a fresh coat of paint brightened the entire space.
The result is a kitchen that's clean, timeless, and tailored to the way this family gathers, cooks, and connects at home, built to be the heart of the home, even as the rest of the house gets updated.
Find the right local pro for your project
 Ridgewood Home Construction
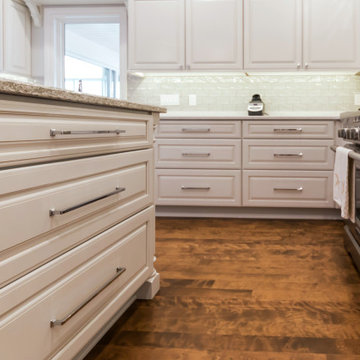
This Grand Rapids Township homeowner had a clear picture of the high-end finishes they wanted, but needed a partner to bring all the pieces together into one beautiful kitchen. Since this remodel was the first phase of a longer-term plan for the home, it also needed to fit seamlessly with the existing house today while remaining timeless enough to feel current even after later phases are complete.
Ridgewood Home Construction updated the layout with new cabinets, durable countertops, and a stylish tile backsplash, adding visual interest. Updated plumbing and lighting fixtures improved both function and form, and a fresh coat of paint brightened the entire space.
The result is a kitchen that's clean, timeless, and tailored to the way this family gathers, cooks, and connects at home, built to be the heart of the home, even as the rest of the house gets updated.
 Ridgewood Home Construction
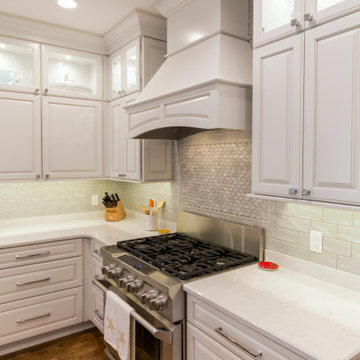
This Grand Rapids Township homeowner had a clear picture of the high-end finishes they wanted, but needed a partner to bring all the pieces together into one beautiful kitchen. Since this remodel was the first phase of a longer-term plan for the home, it also needed to fit seamlessly with the existing house today while remaining timeless enough to feel current even after later phases are complete.
Ridgewood Home Construction updated the layout with new cabinets, durable countertops, and a stylish tile backsplash, adding visual interest. Updated plumbing and lighting fixtures improved both function and form, and a fresh coat of paint brightened the entire space.
The result is a kitchen that's clean, timeless, and tailored to the way this family gathers, cooks, and connects at home, built to be the heart of the home, even as the rest of the house gets updated.
 Graham Builders
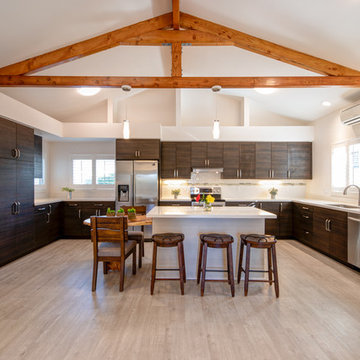
This kitchen is part of a residential remodel-addition project.
Graham Builders is a true design+build firm with architectural designers, estimators and construction managers on staff. Each employee is dedicated to collaborating with homeowners so they are able to achieve their visions while remaining within budget. Graham is the first contractor in Hawaii to have a National Association of Home Builder’s Certified Aging in Place Specialist (CAPS) on staff and has helped hundreds of homeowners to design and build their dream home. Connect with us today and find out how Graham Builders can help you prepare your home for whatever your future holds.
Photos by Hawkin Biggins Photography.
Project Details
DATE
January 2019
LOCATION
Kaimuki
PROJECT TYPE
Residential remodel and addition
CONTRACTOR
Graham Builders, Inc.
 Ridgewood Home Construction
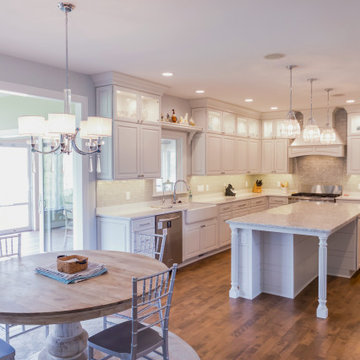
This Grand Rapids Township homeowner had a clear picture of the high-end finishes they wanted, but needed a partner to bring all the pieces together into one beautiful kitchen. Since this remodel was the first phase of a longer-term plan for the home, it also needed to fit seamlessly with the existing house today while remaining timeless enough to feel current even after later phases are complete.
Ridgewood Home Construction updated the layout with new cabinets, durable countertops, and a stylish tile backsplash, adding visual interest. Updated plumbing and lighting fixtures improved both function and form, and a fresh coat of paint brightened the entire space.
The result is a kitchen that's clean, timeless, and tailored to the way this family gathers, cooks, and connects at home, built to be the heart of the home, even as the rest of the house gets updated.

Sponsored
Delaware, OH

Buckeye Basements, Inc.
Central Ohio's Basement Finishing ExpertsBest Of Houzz '13-'21
 Ridgewood Home Construction
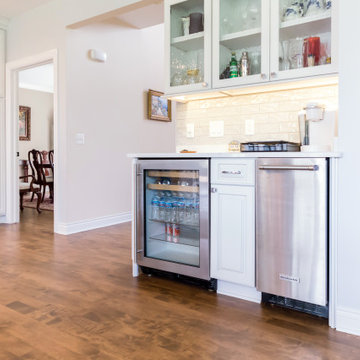
This Grand Rapids Township homeowner had a clear picture of the high-end finishes they wanted, but needed a partner to bring all the pieces together into one beautiful kitchen. Since this remodel was the first phase of a longer-term plan for the home, it also needed to fit seamlessly with the existing house today while remaining timeless enough to feel current even after later phases are complete.
Ridgewood Home Construction updated the layout with new cabinets, durable countertops, and a stylish tile backsplash, adding visual interest. Updated plumbing and lighting fixtures improved both function and form, and a fresh coat of paint brightened the entire space.
The result is a kitchen that's clean, timeless, and tailored to the way this family gathers, cooks, and connects at home, built to be the heart of the home, even as the rest of the house gets updated.
 Ridgewood Home Construction
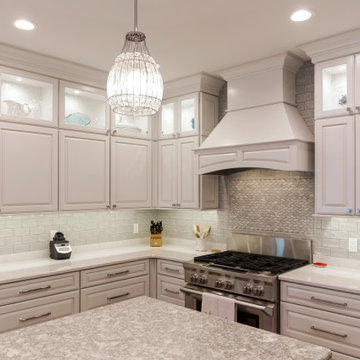
This Grand Rapids Township homeowner had a clear picture of the high-end finishes they wanted, but needed a partner to bring all the pieces together into one beautiful kitchen. Since this remodel was the first phase of a longer-term plan for the home, it also needed to fit seamlessly with the existing house today while remaining timeless enough to feel current even after later phases are complete.
Ridgewood Home Construction updated the layout with new cabinets, durable countertops, and a stylish tile backsplash, adding visual interest. Updated plumbing and lighting fixtures improved both function and form, and a fresh coat of paint brightened the entire space.
The result is a kitchen that's clean, timeless, and tailored to the way this family gathers, cooks, and connects at home, built to be the heart of the home, even as the rest of the house gets updated.
 RoomService 360

In 1963, Alessandro and Giancarlo Bontempi began to lay the foundation for what would become Bontempi Casa, one of the finest Italian design firms in the world today. The two were already recognized as talented Italian designers, known specifically for their innovative, award-winning interpretations of tables and chairs. Since the 1980s, Bontempi Casa has offered a wide range of modern furniture, but chairs remain the stars of the company’s collection. The room service 360° collection of Bontempi Casa chairs includes the best of the best.
Welcome to room service 360°, the premier destination for the world’s finest modern furniture. As an authorized dealer of the most respected furniture manufacturers in Europe, room service 360° is uniquely positioned to offer the most complete, most comprehensive and most exclusive collections of custom contemporary and modern furniture available on the market today. From world renowned designers at Bonaldo, Cattelan Italia, Fiam Italia, Foscarini, Gamma Arredamenti, Pianca, Presotto Italia, Tonelli and Tonin Casa, only the finest Italian furniture collections are represented at room service 360°.
On our website you will find the latest collections from top European contemporary/modern furniture designers, leading Italian furniture manufacturers and many exclusive products. We are also proud and excited to offer our interior design blog as an ongoing resource for design fanatics, curious souls and anyone who is looking to be inspired.
In our Philadelphia showroom we carefully select our products and change them frequently to provide our customers with the best possible mix through which they can envision their room’s décor and their life. This is the reason why many of our customers (thank you all!!!) travel for hours, and some fly to our store. This is the reason why we have earned the privilege to be the starting point for modern living for many of you.
 Robb Partners- Dielmann Sotheby's Int'l Realty
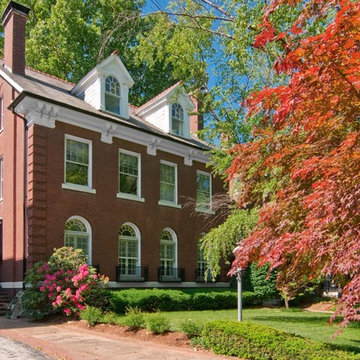
SOLD HOME: Fall foliage. Sophisticated turn-of-the-last-century CWE home in sought after Kingsbury Place. 3 story home renovated from top to bottom to today's standards while remaining faithful to the original style. Graciously proportioned rooms. LR features French doors that open to the front, deep moldings & fireplace (a total of 4 throughout the home). Separate DR w/ barrel vaulted ceiling. Original Butler's pantry & efficiently designed gourmet kitchen updated in 2008, separate breakfast room. Kitchen includes Subzero refrigerator, Miele dishwasher, GE double oven & Microwave, Gaggenau five burner stove. Large Master suite w/ double vanities, double whirlpool tub & huge separate shower. 3 zones of heating & cooling, updated in 2008. 400 AMP service. Central Alarm System. Extraordinary landscaping designed to provide 4 seasons of enjoyment w/ sophisticated multi-zoned in-ground irrigation system. This 6 BR/4.5 BA, 4868 sq ft home is within walking distance to Forest Park , Washington Univ & other CWE attractions.
 RoomService 360
In 1963, Alessandro and Giancarlo Bontempi began to lay the foundation for what would become Bontempi Casa, one of the finest Italian design firms in the world today. The two were already recognized as talented Italian designers, known specifically for their innovative, award-winning interpretations of tables and chairs. Since the 1980s, Bontempi Casa has offered a wide range of modern furniture, but chairs remain the stars of the company’s collection. The room service 360° collection of Bontempi Casa chairs includes the best of the best.

 Klopf Architecture
Klopf Architecture, Arterra Landscape Architects and Henry Calvert of Calvert Ventures Designed and built a new warm, modern, Eichler-inspired, open, indoor-outdoor home on a deeper-than-usual San Mateo Highlands property where an original Eichler house had burned to the ground.
The owners wanted multi-generational living and larger spaces than the original home offered, but all parties agreed that the house should respect the neighborhood and blend in stylistically with the other Eichlers. At first the Klopf team considered re-using what little was left of the original home and expanding on it. But after discussions with the owner and builder, all parties agreed that the last few remaining elements of the house were not practical to re-use, so Klopf Architecture designed a new home that pushes the Eichler approach in new directions.
One disadvantage of Eichler production homes is that the house designs were not optimized for each specific lot. A new custom home offered the team a chance to start over. In this case, a longer house that opens up sideways to the south fit the lot better than the original square-ish house that used to open to the rear (west). Accordingly, the Klopf team designed an L-shaped “bar” house with a large glass wall with large sliding glass doors that faces sideways instead of to the rear like a typical Eichler. This glass wall opens to a pool and landscaped yard designed by Arterra Landscape Architects.
Driving by the house, one might assume at first glance it is an Eichler because of the horizontality, the overhanging flat roof eaves, the dark gray vertical siding, and orange solid panel front door, but the house is designed for the 21st Century and is not meant to be a “Likeler.” You won't see any posts and beams in this home. Instead, the ceiling decking is a western red cedar that covers over all the beams. Like Eichlers, this cedar runs continuously from inside to out, enhancing the indoor / outdoor feeling of the house, but unlike Eichlers it conceals a cavity for lighting, wiring, and insulation. Ceilings are higher, rooms are larger and more open, the master bathroom is light-filled and more generous, with a separate tub and shower and a separate toilet compartment, and there is plenty of storage. The garage even easily fits two of today's vehicles with room to spare.
A massive 49-foot by 12-foot wall of glass and the continuity of materials from inside to outside enhance the inside-outside living concept, so the owners and their guests can flow freely from house to pool deck to BBQ to pool and back.
During construction in the rough framing stage, Klopf thought the front of the house appeared too tall even though the house had looked right in the design renderings (probably because the house is uphill from the street). So Klopf Architecture paid the framer to change the roofline from how we had designed it to be lower along the front, allowing the home to blend in better with the neighborhood. One project goal was for people driving up the street to pass the home without immediately noticing there is an "imposter" on this lot, and making that change was essential to achieve that goal.
This 2,606 square foot, 3 bedroom, 3 bathroom Eichler-inspired new house is located in San Mateo in the heart of the Silicon Valley.
Klopf Architecture Project Team: John Klopf, AIA, Klara Kevane
Landscape Architect: Arterra Landscape Architects
Contractor: Henry Calvert of Calvert Ventures
Photography ©2016 Mariko Reed
Location: San Mateo, CA
Year completed: 2016
 Jenni Leasia Interior Design

This new riverfront townhouse is on three levels. The interiors blend clean contemporary elements with traditional cottage architecture. It is luxurious, yet very relaxed.
Project by Portland interior design studio Jenni Leasia Interior Design. Also serving Lake Oswego, West Linn, Vancouver, Sherwood, Camas, Oregon City, Beaverton, and the whole of Greater Portland.
For more about Jenni Leasia Interior Design, click here: https://www.jennileasiadesign.com/
To learn more about this project, click here:
https://www.jennileasiadesign.com/lakeoswegoriverfront

 Stained Glass Denver
The stained glass panels for the doors were designed in prairie style fashion. This look was made popular in the early 1900’s by famous architect Frank Lloyd Wright. Wright was known for creating designs that took the entire room into account as opposed to focusing on one aspect. The geometric shapes and thick leaded lines that you see here were very typical of his designs. Though prairie styles originated nearly one hundred years ago, they continue to remain popular today among art enthusiasts and have a powerful influence on modern architecture.
You too can bring the look of Frank Lloyd Wright artwork into your home with prairie style stained glass from Stained Glass Denver. We work with local artisans that are very talented in creating a wide range of stained glass designs. Not only can stained glass enhance the physical appearance of your home, but it can also increase its resale value and provide your family with privacy. To learn more about what we can do for your home, just contact our office. We look forward to working with you on your next home improvement project.
 RoomService 360

In 1963, Alessandro and Giancarlo Bontempi began to lay the foundation for what would become Bontempi Casa, one of the finest Italian design firms in the world today. The two were already recognized as talented Italian designers, known specifically for their innovative, award-winning interpretations of tables and chairs. Since the 1980s, Bontempi Casa has offered a wide range of modern furniture, but chairs remain the stars of the company’s collection. The room service 360° collection of Bontempi Casa chairs includes the best of the best.

 YZDA | Yoshida + Zanon Design Atrium
Private Library and Entertainment Room :
In today's digital age, In today's digital age, it is important to remember the value of reading in our personal growth. Books provide a unique experience that transcends the digital realm and allows us to engage our senses. By selecting and styling books intentionally, we can create a curated space that reflects our personalities and speaks to our souls. YZDA's design philosophy emphasizes this integration of books into our living environments, highlighting the importance of merging aesthetics with functionality. As we immerse ourselves in the world of books using all our senses, we enrich our minds and nurture our spirits, embodying the harmonious marriage of tradition and modernity. the essence of reading remains paramount in our personal growth. By immersing ourselves in books, we engage our senses in a unique experience that transcends the digital realm. Through deliberate selection and styling of books, we create a curated space that speaks to our souls. YZDA's unique design philosophy beautifully encapsulates this integration of books into our living environments, emphasizing the importance of merging aesthetics with functionality. As we delve into the world of books with all our senses, we not only enrich our minds but also nurture our spirits, embodying the harmonious marriage of tradition and modernity.
 Anderson & Rodgers Construction
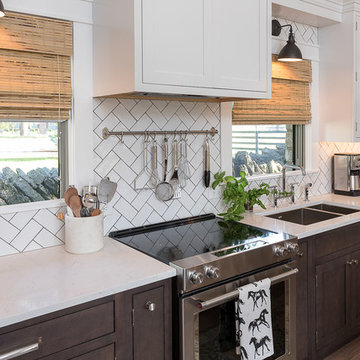
Open concept kitchen - mid-sized country single-wall light wood floor and brown floor open concept kitchen idea with an undermount sink, beaded inset cabinets, white cabinets, quartz countertops, white backsplash, subway tile backsplash, stainless steel appliances and an island
 Revival House
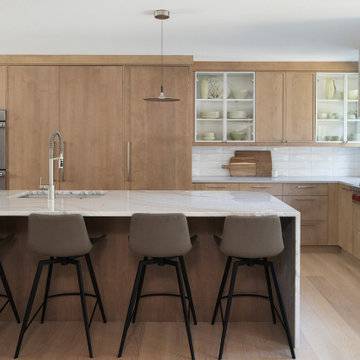
Sleek, timeless, and effortlessly functional. The clean lines in this kitchen enhance the sense of space while ensuring easy maintenance. A stunning waterfall island not only makes a bold design statement but also defines the informal seating area—perfect for gathering and entertaining in style. The light-toned flooring and cabinetry offer a fresh, airy feel with lasting appeal, ensuring this kitchen remains as beautiful tomorrow as it is today.
 Klopf Architecture
Klopf Architecture, Arterra Landscape Architects and Henry Calvert of Calvert Ventures Designed and built a new warm, modern, Eichler-inspired, open, indoor-outdoor home on a deeper-than-usual San Mateo Highlands property where an original Eichler house had burned to the ground.
The owners wanted multi-generational living and larger spaces than the original home offered, but all parties agreed that the house should respect the neighborhood and blend in stylistically with the other Eichlers. At first the Klopf team considered re-using what little was left of the original home and expanding on it. But after discussions with the owner and builder, all parties agreed that the last few remaining elements of the house were not practical to re-use, so Klopf Architecture designed a new home that pushes the Eichler approach in new directions.
One disadvantage of Eichler production homes is that the house designs were not optimized for each specific lot. A new custom home offered the team a chance to start over. In this case, a longer house that opens up sideways to the south fit the lot better than the original square-ish house that used to open to the rear (west). Accordingly, the Klopf team designed an L-shaped “bar” house with a large glass wall with large sliding glass doors that faces sideways instead of to the rear like a typical Eichler. This glass wall opens to a pool and landscaped yard designed by Arterra Landscape Architects.
Driving by the house, one might assume at first glance it is an Eichler because of the horizontality, the overhanging flat roof eaves, the dark gray vertical siding, and orange solid panel front door, but the house is designed for the 21st Century and is not meant to be a “Likeler.” You won't see any posts and beams in this home. Instead, the ceiling decking is a western red cedar that covers over all the beams. Like Eichlers, this cedar runs continuously from inside to out, enhancing the indoor / outdoor feeling of the house, but unlike Eichlers it conceals a cavity for lighting, wiring, and insulation. Ceilings are higher, rooms are larger and more open, the master bathroom is light-filled and more generous, with a separate tub and shower and a separate toilet compartment, and there is plenty of storage. The garage even easily fits two of today's vehicles with room to spare.
A massive 49-foot by 12-foot wall of glass and the continuity of materials from inside to outside enhance the inside-outside living concept, so the owners and their guests can flow freely from house to pool deck to BBQ to pool and back.
During construction in the rough framing stage, Klopf thought the front of the house appeared too tall even though the house had looked right in the design renderings (probably because the house is uphill from the street). So Klopf Architecture paid the framer to change the roofline from how we had designed it to be lower along the front, allowing the home to blend in better with the neighborhood. One project goal was for people driving up the street to pass the home without immediately noticing there is an "imposter" on this lot, and making that change was essential to achieve that goal.
This 2,606 square foot, 3 bedroom, 3 bathroom Eichler-inspired new house is located in San Mateo in the heart of the Silicon Valley.
Klopf Architecture Project Team: John Klopf, AIA, Klara Kevane
Landscape Architect: Arterra Landscape Architects
Contractor: Henry Calvert of Calvert Ventures
Photography ©2016 Mariko Reed
Location: San Mateo, CA
Year completed: 2016
11