
Search results for "Remaining integrated" in Home Design Ideas


 Art of Kitchens Pty Ltd
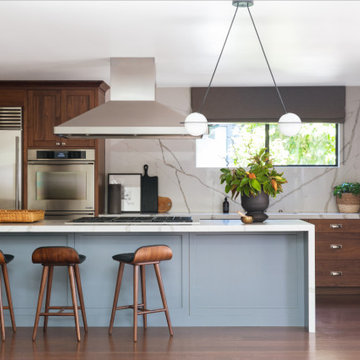
Our client wanted a unique, modern space that would pay tribute to the industrial history of the original factory building, yet remain an inviting space for entertaining, socialising and cooking.
This project focused on designing an aesthetically pleasing, functional kitchen that complemented the industrial style of the building. The kitchen space needed to be impressive in its own right, without taking away from the main features of the open-plan living area.
Every facet of the kitchen, from the smallest tile to the largest appliance was carefully considered. A combination of creative design and flawless joinery made it possible to use diverse materials such as stainless steel, reclaimed timbers, marble and reflective surfaces alongside integrated state-of-the-art appliances created an urbane, inner-city space suitable for large-scale entertaining or relaxing.

 DAS Studio
Photos: DAS Studio;
Kitchen, dining and living room are combined in one large space. The surrounding cabinets hide a desk as well as the TV, media and office equipment. All the items required to make it a functional living, dining and office space are integrated in the cabinets and leave the remaining space flexible and clutter free.
Find the right local pro for your project
 Rip City Craftsman LLC
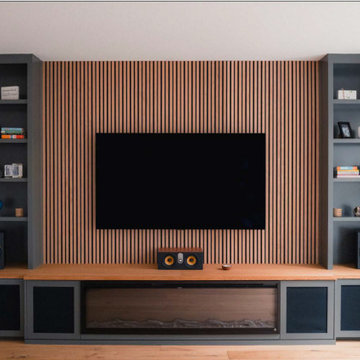
A custom media center conceived as a full-wall composition, integrating cabinetry, display, lighting, audio, and an electric fireplace into a cohesive built-in.
Display cases with adjustable shelving and undermount lighting are balanced by white oak wall paneling and a substantial white oak hearth, introducing warmth and material contrast. The white oak acoustic slat paneling extends across the wall, creating visual continuity between the cabinetry, television, and fireplace and tying the individual elements into a unified composition.
Integrated LED lighting provides subtle illumination throughout the display cases and emphasizes their depth. Lower cabinet doors incorporate acoustic fabric panels, allowing speakers to remain concealed while maintaining acoustic transparency.
Designed specifically for the room, the installation combines concealed storage and integrated technology with carefully considered proportions, materials, and detailing.
Custom cabinetry, woodworking, fabrication, and installation by Rip City Craftsman.
 Arroyo Seco Construction
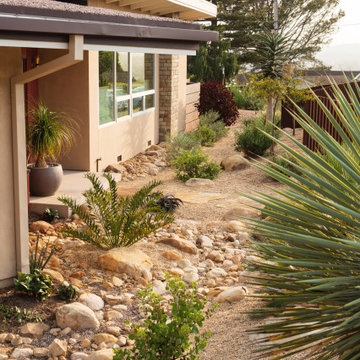
The grounds were treated with the same care and attention to design and detail as the residence in this complete remodel and restoration of a midcentury modern home and yard. The resulting landscape is a seamless integration of a low-maintenance, xeriscape front yard with modern appeal and a lush space for entertaining in the back, whose horticultural palette draws inspiration from an iconic time period while remaining drought-tolerant and aligned with Santa Barbara style. The high-desert plant palette provides an example an extremely low-maintenance and low-water-use garden without sacrificing aesthetics.
 Rip City Craftsman LLC
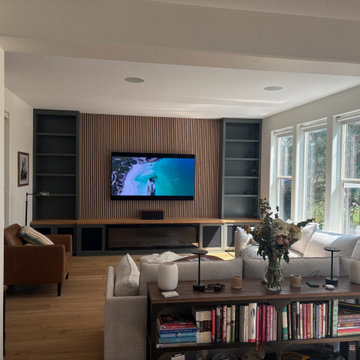
A custom media center conceived as a full-wall composition, integrating cabinetry, display, lighting, audio, and an electric fireplace into a cohesive built-in.
Display cases with adjustable shelving and undermount lighting are balanced by white oak wall paneling and a substantial white oak hearth, introducing warmth and material contrast. The white oak acoustic slat paneling extends across the wall, creating visual continuity between the cabinetry, television, and fireplace and tying the individual elements into a unified composition.
Integrated LED lighting provides subtle illumination throughout the display cases and emphasizes their depth. Lower cabinet doors incorporate acoustic fabric panels, allowing speakers to remain concealed while maintaining acoustic transparency.
Designed specifically for the room, the installation combines concealed storage and integrated technology with carefully considered proportions, materials, and detailing.
Custom cabinetry, woodworking, fabrication, and installation by Rip City Craftsman.
 Rip City Craftsman LLC
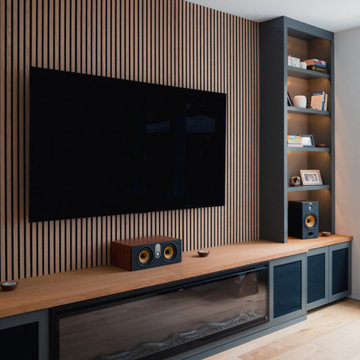
A custom media center conceived as a full-wall composition, integrating cabinetry, display, lighting, audio, and an electric fireplace into a cohesive built-in.
Display cases with adjustable shelving and undermount lighting are balanced by white oak wall paneling and a substantial white oak hearth, introducing warmth and material contrast. The white oak acoustic slat paneling extends across the wall, creating visual continuity between the cabinetry, television, and fireplace and tying the individual elements into a unified composition.
Integrated LED lighting provides subtle illumination throughout the display cases and emphasizes their depth. Lower cabinet doors incorporate acoustic fabric panels, allowing speakers to remain concealed while maintaining acoustic transparency.
Designed specifically for the room, the installation combines concealed storage and integrated technology with carefully considered proportions, materials, and detailing.
Custom cabinetry, woodworking, fabrication, and installation by Rip City Craftsman.

Sponsored
Plain City, OH

The Creative Kitchen Company
Columbus Area Kitchen Remodeling and Refacing Professional

 Granger Remodel & Design
Freestanding bathtub - mid-sized traditional master white tile and porcelain tile mosaic tile floor, white floor, double-sink and vaulted ceiling freestanding bathtub idea in Dallas with raised-panel cabinets, white cabinets, a two-piece toilet, gray walls, an undermount sink, quartz countertops, a hinged shower door, gray countertops and a built-in vanity
 Precision Homecrafters, LLC
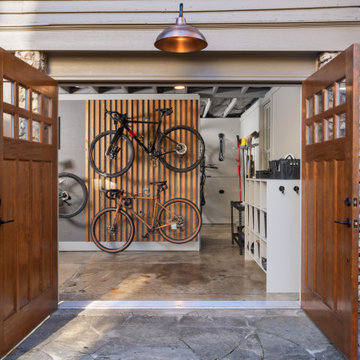
Steeped in history, this Historic Forest Park Carriage House underwent a transformative
renovation to accommodate the evolving needs of its owners. Tasked with creating a vibrant
ground floor space for a bike and training studio, our challenge lay in balancing preservation
requirements with modern functionality.
Preservation guidelines dictated that exterior details remain intact, posing a unique set of
challenges as we sought to rejuvenate the structure. Crumbling stone pilasters and
deteriorating windows and doors demanded meticulous attention to detail and craftsmanship.
Structural adjustments were made to support the load of the second-floor apartment, while
new plumbing, electrical, and insulation were seamlessly integrated to enhance comfort and
efficiency.
The interior design embraced an industrial aesthetic, with exposed ceiling frames and polished
concrete floors, lending a sense of character and authenticity to the space. Custom solutions,
such as a tile pedestal for the utility sink and a double wall for bicycle storage, were
implemented to maximize accessibility and durability. Replacement windows and doors,
meticulously crafted to match historic details, preserved the integrity of the structure while
enhancing functionality.
Despite the challenges posed by preservation requirements, the Historic Forest Park Carriage
House stands as a testament to the seamless integration of heritage preservation and modern
design. Through careful planning and execution, we were able to breathe new life into this
historic gem, creating a space that honors its past while embracing the needs of the present.
 Meadows Architecture PLLC
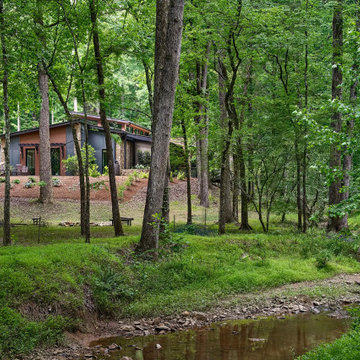
Tucked among mature trees above a winding creek, the house remains deliberately understated, allowing the forest and natural topography to dominate the view. Low rooflines and muted exterior materials help the architecture recede into the landscape.
Photo credit: Scott Pope Photography
Landscape & Interior Design: Design Bank
 Belltown Design LLC
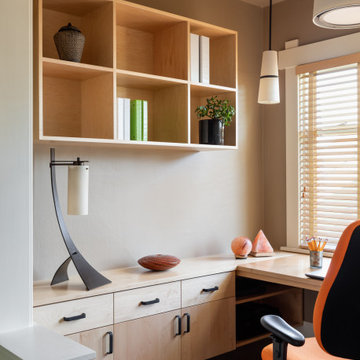
Both professionally and at home, this client gets the job done. Lighting fixtures are specified from Rejuvenation and Hubbardton Forge, the office remains a place of its own, integrating well within the rest of the house.
Craftsman Four Square, Seattle, WA - Master Bedroom & Office - Custom Cabinetry, by Belltown Design LLC, Photography by Julie Mannell
 Wildwood Aquatech Pools
Custom Resort-Style Pool & Spa
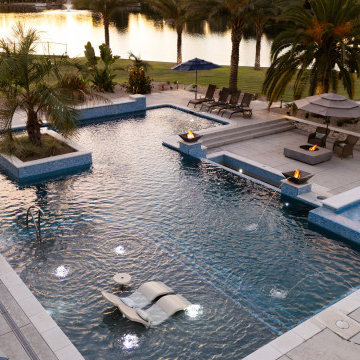
This custom pool project transforms the backyard into a private resort with a spacious, multi-level design built for swimming, relaxing, and entertaining. The expansive pool features multiple gathering areas, integrated underwater seating, and a raised spa that creates a distinct destination while remaining visually connected to the main pool.
A large raised planter with a mature palm serves as a dramatic focal point within the pool, while additional palms and tropical landscaping complement the waterfront setting. Elevated sections, broad steps, stone accents, and clean-lined decking give the entire outdoor space a sophisticated architectural feel.
Fire bowls positioned around the pool add warmth and dramatic evening ambiance, while strategically placed lighting illuminates the water after sunset. With generous patio areas, multiple lounge spaces, umbrellas, and integrated landscaping, this project was designed to create a complete outdoor living environment that feels like a luxury resort at home.
 Wildwood Aquatech Pools
Custom Resort-Style Pool & Spa
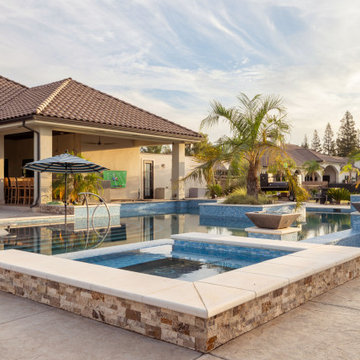
This custom pool project transforms the backyard into a private resort with a spacious, multi-level design built for swimming, relaxing, and entertaining. The expansive pool features multiple gathering areas, integrated underwater seating, and a raised spa that creates a distinct destination while remaining visually connected to the main pool.
A large raised planter with a mature palm serves as a dramatic focal point within the pool, while additional palms and tropical landscaping complement the waterfront setting. Elevated sections, broad steps, stone accents, and clean-lined decking give the entire outdoor space a sophisticated architectural feel.
Fire bowls positioned around the pool add warmth and dramatic evening ambiance, while strategically placed lighting illuminates the water after sunset. With generous patio areas, multiple lounge spaces, umbrellas, and integrated landscaping, this project was designed to create a complete outdoor living environment that feels like a luxury resort at home.

Sponsored
Delaware, OH

Buckeye Basements, Inc.
Central Ohio's Basement Finishing ExpertsBest Of Houzz '13-'21
 La Bella Casa Interior Designs
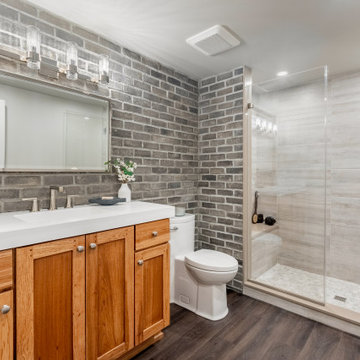
Brick veneer wall coordinates with wall in main entertainment area. Original cabinet remains with solid surface 3" thick integrated sink. Brizo Levoir Fixtures, Circa lighting Geneva light fixture. Gym entry is opened up w/ new rubber matt flooring and shelves. Theatre Room floor plan revamped with stadium style seating, new dry bar and built in sound system complete with starry lights.
 Tara Fust Design
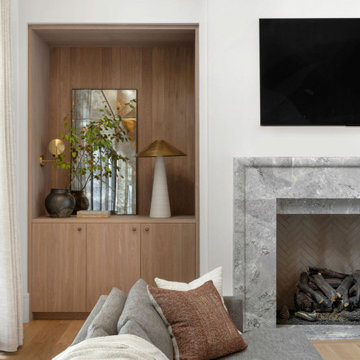
The family room was conceived as a double-height architectural volume anchored by a monolithic stone fireplace and integrated millwork niches. Ceiling pitch, vertical planes, and material transitions were addressed during the design selection phase to ensure the scale of the architecture remained balanced once furnished.
Soft, low-profile seating was selected to maintain clear sightlines across the room while allowing the fireplace surround and wood-lined alcoves to remain the primary focal elements. The furniture plan creates a structured conversational arrangement without interrupting circulation or visual flow.
Textural layering — woven upholstery, stone, wood paneling, and subtle metal accents — reinforces warmth within the height and openness of the space. The result is a family room that reads as composed architecture first, furnishing second: grounded, scaled, and designed to support both gathering and daily use without visual noise.
 Wildwood Aquatech Pools
Custom Resort-Style Pool & Spa
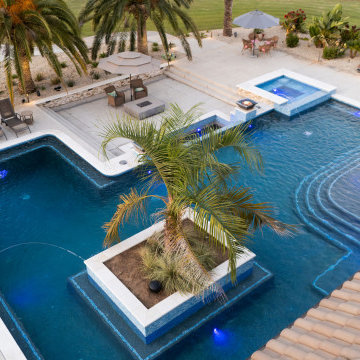
This custom pool project transforms the backyard into a private resort with a spacious, multi-level design built for swimming, relaxing, and entertaining. The expansive pool features multiple gathering areas, integrated underwater seating, and a raised spa that creates a distinct destination while remaining visually connected to the main pool.
A large raised planter with a mature palm serves as a dramatic focal point within the pool, while additional palms and tropical landscaping complement the waterfront setting. Elevated sections, broad steps, stone accents, and clean-lined decking give the entire outdoor space a sophisticated architectural feel.
Fire bowls positioned around the pool add warmth and dramatic evening ambiance, while strategically placed lighting illuminates the water after sunset. With generous patio areas, multiple lounge spaces, umbrellas, and integrated landscaping, this project was designed to create a complete outdoor living environment that feels like a luxury resort at home.
 Wildwood Aquatech Pools
Custom Resort-Style Pool & Spa
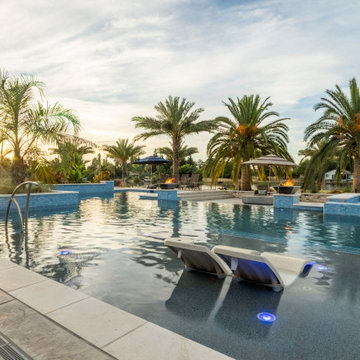
This custom pool project transforms the backyard into a private resort with a spacious, multi-level design built for swimming, relaxing, and entertaining. The expansive pool features multiple gathering areas, integrated underwater seating, and a raised spa that creates a distinct destination while remaining visually connected to the main pool.
A large raised planter with a mature palm serves as a dramatic focal point within the pool, while additional palms and tropical landscaping complement the waterfront setting. Elevated sections, broad steps, stone accents, and clean-lined decking give the entire outdoor space a sophisticated architectural feel.
Fire bowls positioned around the pool add warmth and dramatic evening ambiance, while strategically placed lighting illuminates the water after sunset. With generous patio areas, multiple lounge spaces, umbrellas, and integrated landscaping, this project was designed to create a complete outdoor living environment that feels like a luxury resort at home.


 Wildwood Aquatech Pools
Custom Resort-Style Pool & Spa
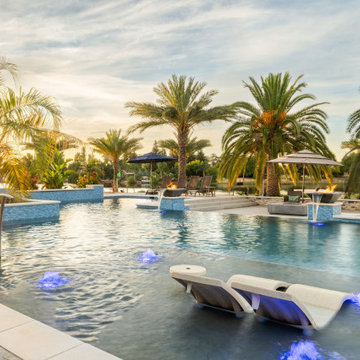
This custom pool project transforms the backyard into a private resort with a spacious, multi-level design built for swimming, relaxing, and entertaining. The expansive pool features multiple gathering areas, integrated underwater seating, and a raised spa that creates a distinct destination while remaining visually connected to the main pool.
A large raised planter with a mature palm serves as a dramatic focal point within the pool, while additional palms and tropical landscaping complement the waterfront setting. Elevated sections, broad steps, stone accents, and clean-lined decking give the entire outdoor space a sophisticated architectural feel.
Fire bowls positioned around the pool add warmth and dramatic evening ambiance, while strategically placed lighting illuminates the water after sunset. With generous patio areas, multiple lounge spaces, umbrellas, and integrated landscaping, this project was designed to create a complete outdoor living environment that feels like a luxury resort at home.
 Wildwood Aquatech Pools
Custom Resort-Style Pool & Spa
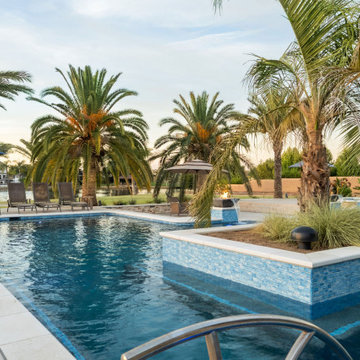
This custom pool project transforms the backyard into a private resort with a spacious, multi-level design built for swimming, relaxing, and entertaining. The expansive pool features multiple gathering areas, integrated underwater seating, and a raised spa that creates a distinct destination while remaining visually connected to the main pool.
A large raised planter with a mature palm serves as a dramatic focal point within the pool, while additional palms and tropical landscaping complement the waterfront setting. Elevated sections, broad steps, stone accents, and clean-lined decking give the entire outdoor space a sophisticated architectural feel.
Fire bowls positioned around the pool add warmth and dramatic evening ambiance, while strategically placed lighting illuminates the water after sunset. With generous patio areas, multiple lounge spaces, umbrellas, and integrated landscaping, this project was designed to create a complete outdoor living environment that feels like a luxury resort at home.
 Wildwood Aquatech Pools
Custom Resort-Style Pool & Spa
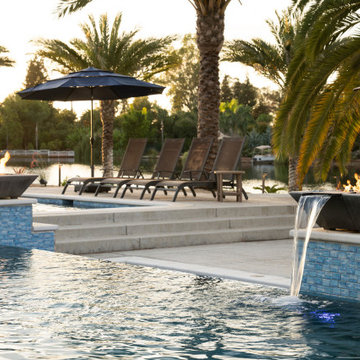
This custom pool project transforms the backyard into a private resort with a spacious, multi-level design built for swimming, relaxing, and entertaining. The expansive pool features multiple gathering areas, integrated underwater seating, and a raised spa that creates a distinct destination while remaining visually connected to the main pool.
A large raised planter with a mature palm serves as a dramatic focal point within the pool, while additional palms and tropical landscaping complement the waterfront setting. Elevated sections, broad steps, stone accents, and clean-lined decking give the entire outdoor space a sophisticated architectural feel.
Fire bowls positioned around the pool add warmth and dramatic evening ambiance, while strategically placed lighting illuminates the water after sunset. With generous patio areas, multiple lounge spaces, umbrellas, and integrated landscaping, this project was designed to create a complete outdoor living environment that feels like a luxury resort at home.
18