
Search results for "Remaining integrated" in Home Design Ideas
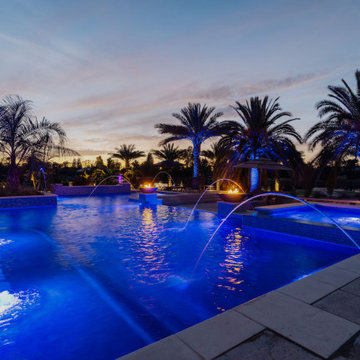
 Wildwood Aquatech Pools
Custom Resort-Style Pool & Spa
This custom pool project transforms the backyard into a private resort with a spacious, multi-level design built for swimming, relaxing, and entertaining. The expansive pool features multiple gathering areas, integrated underwater seating, and a raised spa that creates a distinct destination while remaining visually connected to the main pool.
A large raised planter with a mature palm serves as a dramatic focal point within the pool, while additional palms and tropical landscaping complement the waterfront setting. Elevated sections, broad steps, stone accents, and clean-lined decking give the entire outdoor space a sophisticated architectural feel.
Fire bowls positioned around the pool add warmth and dramatic evening ambiance, while strategically placed lighting illuminates the water after sunset. With generous patio areas, multiple lounge spaces, umbrellas, and integrated landscaping, this project was designed to create a complete outdoor living environment that feels like a luxury resort at home.
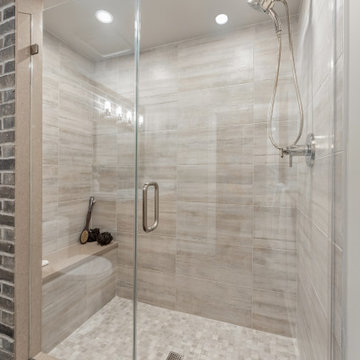
 La Bella Casa Interior Designs
Brick veneer wall coordinates with wall in main entertainment area. Original cabinet remains with solid surface 3" thick integrated sink. Brizo Levoir Fixtures, Circa lighting Geneva light fixture. Gym entry is opened up w/ new rubber matt flooring and shelves. Theatre Room floor plan revamped with stadium style seating, new dry bar and built in sound system complete with starry lights.
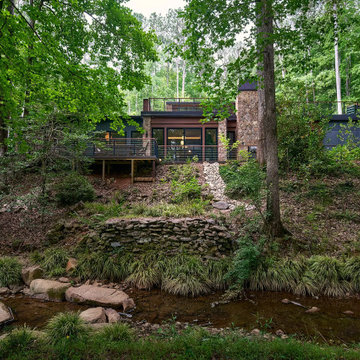
 Meadows Architecture PLLC
Seen from across the creek, the house recedes into the forest, with dark horizontal forms, stone walls, and elevated decks carefully threaded between mature trees. The natural drainage path and existing stonework remain prominent elements of the site.
Photo credit: Scott Pope Photography
Landscape & Interior Design: Design Bank
Find the right local pro for your project
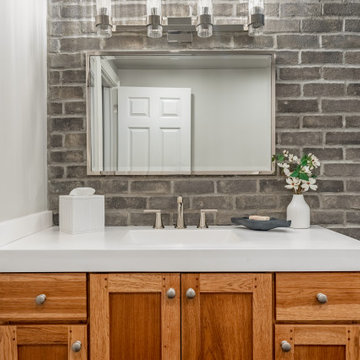 La Bella Casa Interior Designs
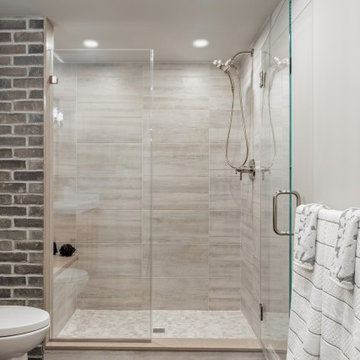
Brick veneer wall coordinates with wall in main entertainment area. Original cabinet remains with solid surface 3" thick integrated sink. Brizo Levoir Fixtures, Circa lighting Geneva light fixture. Gym entry is opened up w/ new rubber matt flooring and shelves. Theatre Room floor plan revamped with stadium style seating, new dry bar and built in sound system complete with starry lights.
 La Bella Casa Interior Designs
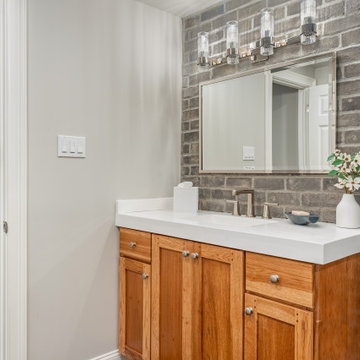
Brick veneer wall coordinates with wall in main entertainment area. Original cabinet remains with solid surface 3" thick integrated sink. Brizo Levoir Fixtures, Circa lighting Geneva light fixture. Gym entry is opened up w/ new rubber matt flooring and shelves. Theatre Room floor plan revamped with stadium style seating, new dry bar and built in sound system complete with starry lights.
 La Bella Casa Interior Designs
Brick veneer wall coordinates with wall in main entertainment area. Original cabinet remains with solid surface 3" thick integrated sink. Brizo Levoir Fixtures, Circa lighting Geneva light fixture. Gym entry is opened up w/ new rubber matt flooring and shelves. Theatre Room floor plan revamped with stadium style seating, new dry bar and built in sound system complete with starry lights.

 TVL Creative Ltd.
This project was such an incredible design opportunity, and instilled inspiration and excitement at every turn! Our amazing clients came to us with the challenge of converting their beloved family home into a welcoming haven for all members of the family. At the time that we met our clients, they were struggling with the difficult personal decision of the fate of the home. Their father/father-in-law had passed away and their mother/mother-in-law had recently been admitted into a nursing facility and was fighting Alzheimer’s. Resistant to loss of the home now that both parents were out of it, our clients purchased the home to keep in in the family. Despite their permanent home currently being in New Jersey, these clients dedicated themselves to keeping and revitalizing the house. We were moved by the story and became immediately passionate about bringing this dream to life.
The home was built by the parents of our clients and was only ever owned by them, making this a truly special space to the family. Our goal was to revitalize the home and to bring new energy into every room without losing the special characteristics that were original to the home when it was built. In this way, we were able to develop a house that maintains its own unique personality while offering a space of welcoming neutrality for all members of the family to enjoy over time.
The renovation touched every part of the home: the exterior, foyer, kitchen, living room, sun room, garage, six bedrooms, three bathrooms, the laundry room, and everything in between. The focus was to develop a style that carried consistently from space to space, but allowed for unique expression in the small details in every room.
Starting at the entry, we renovated the front door and entry point to offer more presence and to bring more of the mid-century vibe to the home’s exterior. We integrated a new modern front door, cedar shingle accents, new exterior paint, and gorgeous contemporary house numbers that really allow the home to stand out. Just inside the entry, we renovated the foyer to create a playful entry point worthy of attention. Cement look tile adorns the foyer floor, and we’ve added new lighting and upgraded the entry coat storage.
Upon entering the home, one will immediately be captivated by the stunning kitchen just off the entry. We transformed this space in just about every way. While the footprint of the home ultimately remained almost identical, the aesthetics were completely turned on their head. We re-worked the kitchen to maximize storage and to create an informal dining area that is great for casual hosting or morning coffee.
We removed the entry to the garage that was once in the informal dining, and created a peninsula in its place that offers a unique division between the kitchen/informal dining and the formal dining and living areas. The simple light warm light gray cabinetry offers a bit of traditional elegance, along with the marble backsplash and quartz countertops. We extended the original wood flooring into the kitchen and stained all floors to match for a warmth that truly resonates through all spaces. We upgraded appliances, added lighting everywhere, and finished the space with some gorgeous mid century furniture pieces.
In the formal dining and living room, we really focused on maintaining the original marble fireplace as a focal point. We cleaned the marble, repaired the mortar, and refinished the original fireplace screen to give a new sleek look in black. We then integrated a new gas insert for modern heating and painted the upper portion in a rich navy blue; an accent that is carried through the home consistently as a nod to our client’s love of the color.
The former entry into the old covered porch is now an elegant glass door leading to a stunning finished sunroom. This room was completely upgraded as well. We wrapped the entire space in cozy white shiplap to keep a casual feel with brightness. We tiled the floor with large format concrete look tile, and painted the old brick fireplace a bright white. We installed a new gas burning unit, and integrated transitional style lighting to bring warmth and elegance into the space. The new black-frame windows are adorned with decorative shades that feature hand-sketched bird prints, and we’ve created a dedicated garden-ware “nook” for our client who loves to work in the yard. The far end of this space is completed with two oversized chaise loungers and overhead lights…the most perfect little reading nook!
Just off the dining room, we created an entirely new space to the home: a mudroom. The clients lacked this space and desperately needed a landing spot upon entering the home from the garage. We uniquely planned existing space in the garage to utilize for this purpose, and were able to create a small but functional entry point without losing the ability to park cars in the garage. This new space features cement-look tile, gorgeous deep brown cabinetry, and plenty of storage for all the small items one might need to store while moving in and out of the home.
The remainder of the upstairs level includes massive renovations to the guest hall bathroom and guest bedroom, upstairs master bed/bath suite, and a third bedroom that we converted into a home office for the client.
Some of the largest transformations were made in the basement, where unfinished space and lack of light were converted into gloriously lit, cozy, finished spaces. Our first task was to convert the massive basement living room into the new master bedroom for our clients. We removed existing built-ins, created an entirely new walk-in closet, painted the old brick fireplace, installed a new gas unit, added carpet, introduced new lighting, replaced windows, and upgraded every part of the aesthetic appearance. One of the most incredible features of this space is the custom double sliding barn door made by a Denver artisan. This space is truly a retreat for our clients!
We also completely transformed the laundry room, back storage room, basement master bathroom, and two bedrooms.
This home’s massive scope and ever-evolving challenges were thrilling and exciting to work with, and the result is absolutely amazing. At the end of the day, this home offers a look and feel that the clients love. Above all, though, the clients feel the spirit of their family home and have a welcoming environment for all members of the family to enjoy for years to come.

Sponsored
Plain City, OH

The Creative Kitchen Company
Columbus Area Kitchen Remodeling and Refacing Professional

 Betty Wasserman Art & Interiors: The Hamptons
Incorporating a unique blue-chip art collection, this modern Hamptons home was meticulously designed to complement the owners' cherished art collections. The thoughtful design seamlessly integrates tailored storage and entertainment solutions, all while upholding a crisp and sophisticated aesthetic.
This inviting kitchen boasts a spacious layout with a central island, perfect for family gatherings. Pendant lights add a touch of elegance to the room, while the design remains family-friendly, making it an ideal space for both cooking and socializing.
 Meadows Architecture PLLC
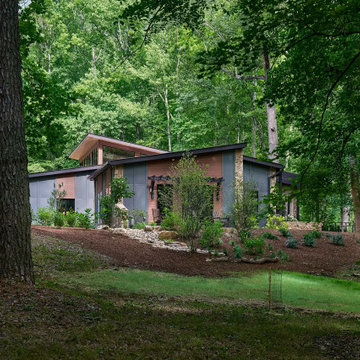
Angular roof forms and a restrained mix of wood, stone, and dark metal give the residence a distinct contemporary profile while allowing it to remain visually subordinate to the surrounding forest.
Photo credit: Scott Pope Photography
Landscape & Interior Design: Design Bank
 Kaplan Architects, AIA
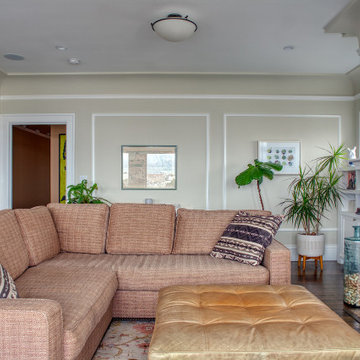
Our client purchased an apartment on the top floor of an old 1930’s building with expansive views of the San Francisco Bay from the palace of Fine Arts, Golden Gate Bridge, to Alcatraz Island. The existing apartment retained some of the original detailing and the owner wished to enhance and build on the existing traditional themes that existed there. We reconfigured the apartment to add another bedroom, relocated the kitchen, and remodeled the remaining spaces.
The design included moving the kitchen to free up space to add an additional bedroom. We also did the interior design and detailing for the two existing bathrooms. The master bath was reconfigured entirely.
We detailed and guided the selection of all of the fixtures, finishes and lighting design for a complete and integrated interior design of all of the spaces.
 exclusivelytodesign
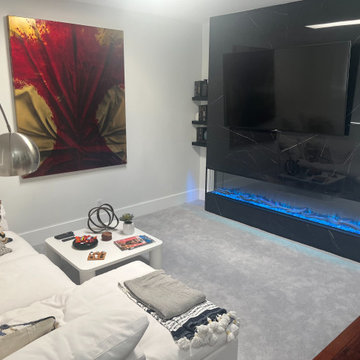
This sunken media room was reimagined to complement an existing postmodern living space while elevating functionality and visual cohesion within the home. Although the adjacent front living room remained unchanged, the design introduces a custom media wall with integrated linear fireplace, creating a bold architectural focal point that anchors the lower-level lounge.
Material contrast and lighting were carefully considered to define this space as a distinct yet connected environment. The result is a refined media room that enhances the overall flow of the home while respecting the original design language of the adjacent space.
 Dream Builderz
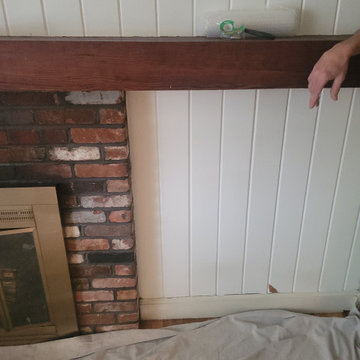
In these pictures, our highly skilled team is diligently repairing the damaged area surrounding a chimney, ensuring the structure remains secure and watertight. Chimney damage, often caused by weather exposure, water infiltration, or wear over time, can compromise both the integrity of the chimney and surrounding roofline if not addressed promptly. Using precise masonry techniques, durable flashing installation, and expert craftsmanship, we are restoring this critical area to protect the home from future leaks and structural issues. At Dream Builderz, we take pride in tackling complex repairs with unmatched attention to detail, combining years of experience with industry-best practices to provide lasting solutions. Let us safeguard your home while enhancing its durability and value! #HomeAddition #HomeRemodel #HomeRenovation #DreamBuilderz #BuildingDreams #DreamHome #HomeConstruction #GeneralContractor #Construction #CustomBuild #LoveYourHome
 Modern Wicker & Outdoor Furniture
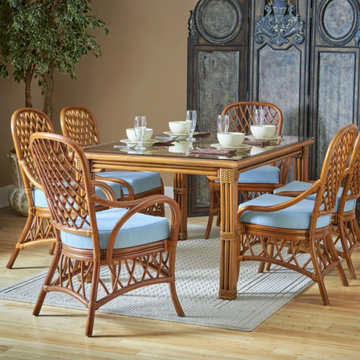
Elevate your dining experience with the Antigua Rectangular Dining Table from South Sea Rattan. Expertly crafted from high-quality, durable materials, this table combines timeless elegance with contemporary design. The sleek rectangular shape offers ample space for gatherings, while its understated aesthetic seamlessly integrates into various decor styles.
The Antigua Dining Table features a robust construction with a smooth, easy-to-clean surface, making it both practical and stylish. The rich, natural finish enhances its classic appeal, ensuring it remains a centerpiece in your dining area for years to come.
Perfect for both formal dinners and casual meals, the Antigua Rectangular Dining Table provides a sophisticated touch to any setting. Pair it with your favorite chairs and enjoy countless memorable moments around this exquisite table.


 Betty Wasserman Art & Interiors: The Hamptons
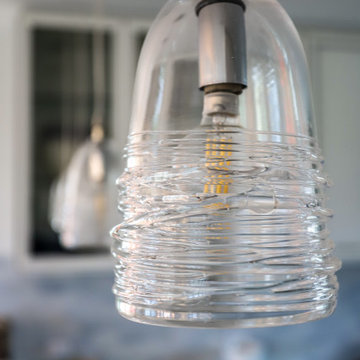
Incorporating a unique blue-chip art collection, this modern Hamptons home was meticulously designed to complement the owners' cherished art collections. The thoughtful design seamlessly integrates tailored storage and entertainment solutions, all while upholding a crisp and sophisticated aesthetic.
This inviting kitchen boasts a spacious layout with a central island, perfect for family gatherings. Pendant lights add a touch of elegance to the room, while the design remains family-friendly, making it an ideal space for both cooking and socializing.
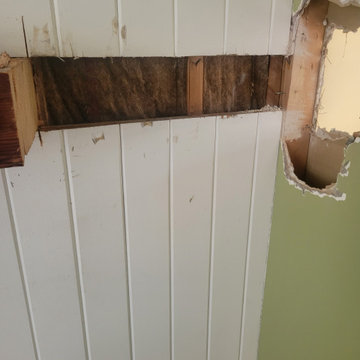 Dream Builderz
In these pictures, our highly skilled team is diligently repairing the damaged area surrounding a chimney, ensuring the structure remains secure and watertight. Chimney damage, often caused by weather exposure, water infiltration, or wear over time, can compromise both the integrity of the chimney and surrounding roofline if not addressed promptly. Using precise masonry techniques, durable flashing installation, and expert craftsmanship, we are restoring this critical area to protect the home from future leaks and structural issues. At Dream Builderz, we take pride in tackling complex repairs with unmatched attention to detail, combining years of experience with industry-best practices to provide lasting solutions. Let us safeguard your home while enhancing its durability and value! #HomeAddition #HomeRemodel #HomeRenovation #DreamBuilderz #BuildingDreams #DreamHome #HomeConstruction #GeneralContractor #Construction #CustomBuild #LoveYourHome
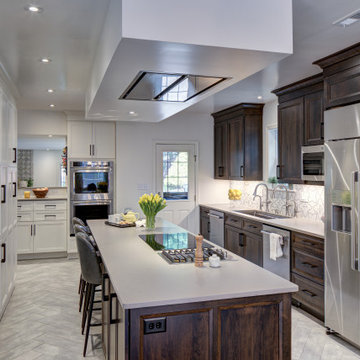
 Grossmueller's Design Consultants
In a kosher kitchen, duplicating appliances is essential for maintaining dietary separation while preserving functionality and flow. This kitchen thoughtfully incorporates dual cooktops and appliances, allowing simultaneous preparation of meat and dairy dishes without compromise. By integrating these elements seamlessly into the design, the space remains both practical and visually cohesive, supporting tradition without sacrificing style.
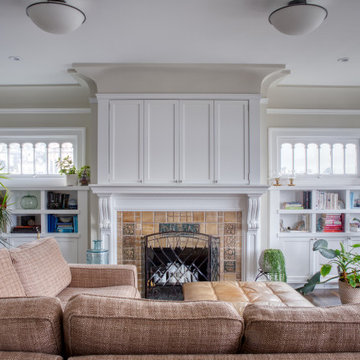 Kaplan Architects, AIA
Our client purchased an apartment on the top floor of an old 1930’s building with expansive views of the San Francisco Bay from the palace of Fine Arts, Golden Gate Bridge, to Alcatraz Island. The existing apartment retained some of the original detailing and the owner wished to enhance and build on the existing traditional themes that existed there. We reconfigured the apartment to add another bedroom, relocated the kitchen, and remodeled the remaining spaces.
The design included moving the kitchen to free up space to add an additional bedroom. We also did the interior design and detailing for the two existing bathrooms. The master bath was reconfigured entirely.
We detailed and guided the selection of all of the fixtures, finishes and lighting design for a complete and integrated interior design of all of the spaces.


 VW DESIGN
The details in this space are countless. A custom mitered edge counter top is featured on the expansive island. It's the small details that make a space. By integrating varying sizes of the glass tile the large backsplash has visual interest which remains subtle and compliments the overall feel to the space.
Photos - Romy Young
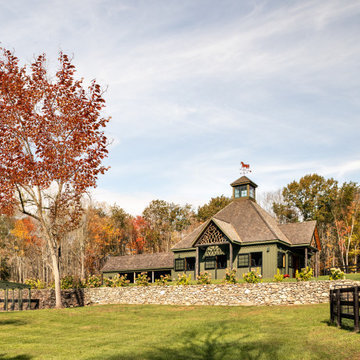
 Neumann & Rudy Architecture
From across the paddock, the barn is composed as the centerpiece of a broader pastoral ensemble, elevated above a field by a long dry-stacked stone retaining wall. The central cupola and layered gables create a memorable silhouette, while smaller auxiliary structures, dark fencing, mature trees, and autumn foliage establish a sequence of architectural and landscape elements across the site. Deep green siding and brown shingle roofs harmonize with the russet, gold, and evergreen tones of the surroundings rather than competing with them. Soft daylight under a lightly veiled sky gives the scene an open, tranquil quality and allows the stonework and foliage to remain richly textured. The design evokes Hudson Valley farmsteads, mountain lodges, and traditional equestrian estates. The integration of stone, timber, meadow, and woodland makes the property feel timeless, protected, and restorative.
 Modern Wicker & Outdoor Furniture
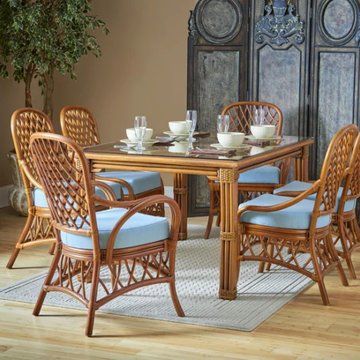
Elevate your dining experience with the Antigua Rectangular Dining Table from South Sea Rattan. Expertly crafted from high-quality, durable materials, this table combines timeless elegance with contemporary design. The sleek rectangular shape offers ample space for gatherings, while its understated aesthetic seamlessly integrates into various decor styles.
The Antigua Dining Table features a robust construction with a smooth, easy-to-clean surface, making it both practical and stylish. The rich, natural finish enhances its classic appeal, ensuring it remains a centerpiece in your dining area for years to come.
Perfect for both formal dinners and casual meals, the Antigua Rectangular Dining Table provides a sophisticated touch to any setting. Pair it with your favorite chairs and enjoy countless memorable moments around this exquisite table.
20